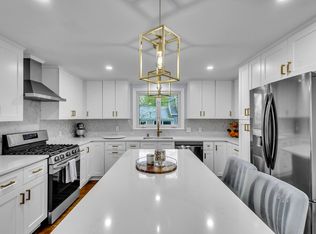
Stunning oversized townhome offering the perfect blend of luxury, space, and convenience just moments from vibrant downtown Hudson, restaurants, shops, parks, and the Assabet Rail Trail. This beautifully designed home features hardwood floors throughout, a spacious family room with fireplace, a separate living room, and an open-concept layout ideal for entertaining. The kitchen showcases stone countertops, white shaker cabinets, stainless steel appliances, and a large center island. The first floor also includes a formal dining room, laundry room, spacious half bath, and a versatile office that can also serve as a den or study. Upstairs features two generous guest bedrooms, a stylish full bath, and a massive primary en-suite with a stand up shower and oversized walk-in closet. Enjoy your own private fenced yard with a large covered porch, plus a full two-car garage and plenty of additional parking. This move-in-ready property is a rare find in a premier location!
Pending
$759,900
38 Cherry St #B, Hudson, MA 01749
3beds
2,568sqft
:
Get pre-qualified$5,325/mo
Condominium
Built in 2017
-- sqft lot
$761,000 Zestimate®
$296/sqft
$250/mo HOA
What's special
Laundry roomLarge covered porchFull two-car garageFormal dining roomWhite shaker cabinetsOversized walk-in closetHardwood floors throughout
- 61 days |
- 42 |
- 0 |
Zillow last checked:
Listing updated:
Listed by:
Viviana Council 413-342-1224,
Fathom Realty 888-455-6040
Source: MLS PIN,MLS#: 73524556
Facts & features
Interior
Bedrooms & bathrooms
- Bedrooms: 3
- Bathrooms: 3
- Full bathrooms: 2
- 1/2 bathrooms: 1
Primary bedroom
- Features: Walk-In Closet(s), Flooring - Hardwood
- Level: Second
Bedroom 2
- Features: Closet, Flooring - Hardwood
- Level: Second
Bedroom 3
- Features: Closet, Flooring - Hardwood
- Level: Second
Primary bathroom
- Features: Yes
Bathroom 1
- Features: Bathroom - Full, Bathroom - Tiled With Shower Stall, Closet - Linen, Countertops - Stone/Granite/Solid, Double Vanity
- Level: Second
Bathroom 2
- Features: Bathroom - Full, Bathroom - Tiled With Tub & Shower, Closet - Linen, Countertops - Stone/Granite/Solid, Double Vanity
- Level: Second
Bathroom 3
- Features: Bathroom - Half, Flooring - Stone/Ceramic Tile, Pedestal Sink
- Level: First
Dining room
- Features: Skylight, Flooring - Hardwood
- Level: Main,First
Kitchen
- Features: Vaulted Ceiling(s), Flooring - Hardwood, Pantry, Countertops - Stone/Granite/Solid, Kitchen Island, Open Floorplan, Recessed Lighting
- Level: Main,First
Living room
- Features: Skylight, Vaulted Ceiling(s), Flooring - Hardwood, Open Floorplan, Recessed Lighting, Slider
- Level: Main,First
Heating
- Forced Air, Natural Gas
Cooling
- Central Air
Appliances
- Included: Range, Refrigerator, Washer, Dryer, Range Hood
- Laundry: Flooring - Stone/Ceramic Tile, Cabinets - Upgraded, First Floor, In Unit
Features
- Den
- Flooring: Tile, Hardwood, Flooring - Hardwood
- Doors: Insulated Doors
- Windows: Picture, Insulated Windows
- Has basement: Yes
- Number of fireplaces: 1
- Fireplace features: Living Room
Interior area
- Total structure area: 2,568
- Total interior livable area: 2,568 sqft
- Finished area above ground: 2,568
Property
Parking
- Total spaces: 6
- Parking features: Attached, Off Street
- Attached garage spaces: 2
- Uncovered spaces: 4
Features
- Patio & porch: Porch, Deck - Composite, Covered
- Exterior features: Porch, Deck - Composite, Covered Patio/Deck, Fenced Yard, Sprinkler System
- Fencing: Security,Fenced
Details
- Parcel number: M:0030 B:0000 L:0679,5121356
- Zoning: Res
Construction
Type & style
- Home type: Condo
- Property subtype: Condominium
- Attached to another structure: Yes
Materials
- Frame
- Roof: Shingle
Condition
- Year built: 2017
Utilities & green energy
- Electric: Circuit Breakers
- Sewer: Public Sewer
- Water: Public
- Utilities for property: for Gas Range
Green energy
- Energy efficient items: Thermostat
Community & HOA
Community
- Features: Public Transportation, Shopping, Park, Walk/Jog Trails, Bike Path, House of Worship, Public School
HOA
- Services included: Water, Sewer, Insurance, Reserve Funds
- HOA fee: $250 monthly
Location
- Region: Hudson
Financial & listing details
- Price per square foot: $296/sqft
- Tax assessed value: $685,900
- Annual tax amount: $9,520
- Date on market: 5/27/2026
Estimated market value
$761,000
$723,000 - $799,000
$4,272/mo
Price history
| Date | Event | Price |
|---|---|---|
| 6/17/2026 | Pending sale | $759,900$296/sqft |
Source: MLS PIN #73524556 Report a problem | ||
| 6/4/2026 | Contingent | $759,900$296/sqft |
Source: MLS PIN #73524556 Report a problem | ||
| 5/27/2026 | Listed for sale | $759,900-10.6%$296/sqft |
Source: MLS PIN #73524556 Report a problem | ||
| 10/13/2025 | Listing removed | $850,000$331/sqft |
Source: MLS PIN #73426668 Report a problem | ||
| 10/2/2025 | Price change | $850,000-2.9%$331/sqft |
Source: MLS PIN #73426668 Report a problem | ||
| 9/22/2025 | Price change | $875,000-2.7%$341/sqft |
Source: MLS PIN #73426668 Report a problem | ||
| 9/5/2025 | Listed for sale | $899,000+63.5%$350/sqft |
Source: MLS PIN #73426668 Report a problem | ||
| 5/27/2020 | Sold | $549,900$214/sqft |
Source: Public Record Report a problem | ||
Public tax history
| Year | Property taxes | Tax assessment |
|---|---|---|
| 2025 | $9,520 +6% | $685,900 +6.9% |
| 2024 | $8,985 +7.9% | $641,800 +12.5% |
| 2023 | $8,329 +0.2% | $570,500 +8.9% |
| 2022 | $8,311 +2.8% | $524,000 +7.6% |
| 2021 | $8,083 | $487,200 |
Find assessor info on the county website
Monthly payment
Est. payment
Payment breakdown
Explore the cost of this home by adjusting the details. Changes won't be saved.Climate risks
Neighborhood: 01749
Nearby schools
GreatSchools rating
- 6/10Forest Avenue Elementary SchoolGrades: PK-4Distance: 0.7 mi
- 5/10David J. Quinn Middle SchoolGrades: 5-7Distance: 0.8 mi
- 4/10Hudson High SchoolGrades: 8-12Distance: 1.4 mi
- $900,5006 bd6 ba5.2k sqft38 Cherry St, Hudson, MA 01749Off Market
- $852,6003 bd3 ba2.6k sqft38 Cherry St #A, Hudson, MA 01749Off Market
- $649,9003 bd2 ba1.8k sqft46 Cherry St, Hudson, MA 01749Off Market
- $603,8003 bd1 ba1.8k sqft26 Cherry St, Hudson, MA 01749Off Market
- $555,3004 bd1 ba1.3k sqft39 Cherry St, Hudson, MA 01749Off Market
- $471,6002 bd1 ba1.1k sqft48 Cherry St, Hudson, MA 01749Off Market
- $672,9004 bd2 ba1.9k sqft47 Cherry St, Hudson, MA 01749Off Market
- $906,20015 bd5 ba5.7k sqft29 Cherry St, Hudson, MA 01749Off Market
A local agent can set up tours, give advice and negotiate with sellers.
Similar homes
- $749,9003 bd3 ba2k sqft123 Houde St, Marlborough, MA 01752For Sale
 MLS ID #73553167, Joan Vaccaro, Keller Williams Boston MetroWest. MLS PIN
 - $640,0003 bd3 ba1.5k sqftOld School House Condominiums, Hudson, MA 01749For Sale
 MLS ID #73501521, Christina Terranova, Compass. MLS PIN
 - $799,0004 bd3 ba2.5k sqft7 Corey Rd, Marlborough, MA 01752For Sale
 MLS ID #73512265, Sergio Froes Oliveira, Settlers Realty Group, LLC. MLS PIN
 - $799,9994 bd3 ba2.6k sqft11 Crescent St, Stow, MA 01775For Sale
 MLS ID #73545150, Donald Hopkins, Gelineau & Associates, R.E.. MLS PIN
 - $785,0004 bd2 ba2k sqft47 Westfield Dr, Holliston, MA 01746For SaleMLS ID #73553937, The Bohlin Group, Compass. MLS PIN
- $849,0003 bd2 ba1.9k sqft199 Ash St, Hopkinton, MA 01748For SaleMLS ID #73553306, The Charles King Group, Real Broker MA, LLC. MLS PIN
- $899,9004 bd3 ba3.5k sqft99 Corn Rd, Bolton, MA 01740For SaleMLS ID #73541906, William Thompson, Keller Williams Elite. MLS PIN
- $620,0003 bd2 ba1.9k sqftPine Hill Village, Harvard, MA 01451For SaleMLS ID #73548077, Suzanne Dutkewych, Hazel & Company. MLS PIN
- $725,0003 bd3 ba2k sqft53 Cambridge St, Ayer, MA 01432For SaleMLS ID #73532610, Cyndi Deshaies, Lamacchia Realty, Inc.. MLS PIN
- $899,9003 bd3 ba2.3k sqft171 Depot Rd, Boxboro, MA 01719For SaleMLS ID #73541439, Kristin B. Hilberg, Keller Williams Realty Boston Northwest. MLS PIN
- $775,0003 bd2 ba2.2k sqft104 SW Cutoff, Northborough, MA 01532For SaleMLS ID #73491314, Luiz Fernando Coelho, Redfin Corp.. MLS PIN
- $789,0004 bd3 ba2.2k sqft36 Shirley Rd, Shrewsbury, MA 01545For SaleMLS ID #73553292, Noor Al-Tahafee, A & E Realty Company, Inc.. MLS PIN
- $975,0004 bd3 ba3k sqft162 Main St, Southborough, MA 01772For SaleMLS ID #73552290, The Real Estate Ladies Team, REMAX Executive Realty. MLS PIN
- $779,0003 bd4 ba2.2k sqft4 Wilder Rd, Leominster, MA 01453For SaleMLS ID #73539886, Marlene Batista, eXp Realty LLC. MLS PIN
- $875,0002 bd2 ba2k sqft1 Mallard Ln #1, Bolton, MA 01740New ConstructionMLS ID #73554754, Derek Greene, The Greene Realty Group. MLS PIN
- $999,9994 bd3 ba3.1k sqft10 Sterling Ct, Northborough, MA 01532For SaleMLS ID #73553524, Martha Celli, LAER Realty Partners. MLS PIN
- $699,0002 bd3 ba2.1k sqftHighland Ridge, Berlin, MA 01503For SaleMLS ID #73547409, Kim McKean, Lamacchia Realty, Inc.. MLS PIN
- $839,9004 bd4 ba2.7k sqft15 Bullard St, Holliston, MA 01746For SaleMLS ID #73544214, Vesta Group, Vesta Real Estate Group, Inc.. MLS PIN
- $735,0003 bd3 ba2.5k sqft4 Jewett Rd #4, Sterling, MA 01564For SaleMLS ID #73541021, The Goneau Group, Keller Williams Realty North Central. MLS PIN
- $729,9002 bd3 ba1.8k sqftClarks Hill Village, Framingham, MA 01702For SaleMLS ID #73553882, Kathy Foran, Realty Executives Boston West. MLS PIN
