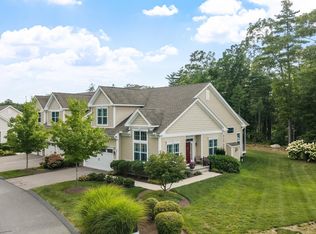
Luxury single-level living at an exceptional value in Bolton's newest active adult community. Last remaining unit left and it has a large exclusive use area with true single-family living feel without the maintenance. This elegant new construction home offers over 2,000 square feet of thoughtfully designed living space featuring a great room, gourmet kitchen, oversized center island, private office, and attached two-car garage. The spacious primary suite includes a spa-inspired bath and a generous walk-in closet. Enjoy maintenance-free living, quality craftsmanship, and the opportunity to personalize finishes while construction is underway. Conveniently located near Rt. 495, golf courses, restaurants, shopping, and all that Bolton and the Nashoba Valley area have to offer.
New construction
Price cut: $25K (8/11)
$850,000
1 Mallard Ln #1, Bolton, MA 01740
2beds
2,009sqft
Condominium
Built in 2027
-- sqft lot
$-- Zestimate®
$423/sqft
$350/mo HOA
What's special
Attached two-car garageGreat roomSpacious primary suiteGenerous walk-in closetSpa-inspired bathLarge exclusive use areaOversized center island
- 68 days
- 179
- 4
Zillow last checked:
Listing updated:
Listed by:
Derek Greene 888-278-5840,
The Greene Realty Group 888-278-5840
Source: MLS PIN,MLS#: 73554754
Facts & features
Interior
Bedrooms & bathrooms
- Bedrooms: 2
- Bathrooms: 2
- Full bathrooms: 2
Primary bedroom
- Level: First
- Area: 221
- Dimensions: 17 x 13
Bedroom 2
- Level: First
- Area: 168
- Dimensions: 14 x 12
Primary bathroom
- Features: Yes
Dining room
- Level: First
- Area: 182
- Dimensions: 14 x 13
Family room
- Level: First
Kitchen
- Level: First
- Area: 170
- Dimensions: 10 x 17
Living room
- Level: First
- Area: 210
- Dimensions: 14 x 15
Office
- Level: First
- Area: 132
- Dimensions: 11 x 12
Heating
- Forced Air, Propane
Cooling
- Central Air, Heat Pump
Appliances
- Included: Range, Dishwasher, Refrigerator
- Laundry: First Floor, In Building
Features
- Sitting Room, Office
- Has basement: Yes
- Has fireplace: No
Interior area
- Total structure area: 2,009
- Total interior livable area: 2,009 sqft
- Finished area above ground: 2,009
Property
Parking
- Total spaces: 4
- Parking features: Attached, Off Street
- Attached garage spaces: 2
- Uncovered spaces: 2
Features
- Patio & porch: Porch, Patio
- Exterior features: Porch, Patio, Sprinkler System
Details
- Zoning: R
Construction
Type & style
- Home type: Condo
- Property subtype: Condominium
Materials
- Conventional (2x4-2x6)
Condition
- New construction: Yes
- Year built: 2027
Details
- Warranty included: Yes
Utilities & green energy
- Electric: 110 Volts, 200+ Amp Service
- Sewer: Other
- Water: Individual Well
- Utilities for property: for Gas Range
Community & HOA
Community
- Features: Shopping, Walk/Jog Trails, Stable(s), Medical Facility, Conservation Area, Highway Access
- Senior community: Yes
HOA
- Services included: Insurance, Road Maintenance, Maintenance Grounds, Snow Removal, Trash
- HOA fee: $350 monthly
Location
- Region: Bolton
Financial & listing details
- Price per square foot: $423/sqft
- Tax assessed value: $875,000
- Date on market: 8/19/2026
Estimated market value
Not available
Estimated sales range
Not available
Not available
Price history
| Date | Event | Price |
|---|---|---|
| 8/11/2026 | Price change | $850,000-2.9%$423/sqft |
Source: MLS PIN #73554754 Report a problem | ||
| 7/24/2026 | Listed for sale | $875,000+0.6%$436/sqft |
Source: MLS PIN #73554754 Report a problem | ||
| 11/9/2025 | Listing removed | $870,000$433/sqft |
Source: MLS PIN #73308881 Report a problem | ||
| 11/1/2024 | Listed for sale | $870,000$433/sqft |
Source: MLS PIN #73308881 Report a problem | ||
| 10/24/2024 | Listing removed | $870,000$433/sqft |
Source: MLS PIN #73276124 Report a problem | ||
| 8/10/2024 | Listed for sale | $870,000$433/sqft |
Source: MLS PIN #73276124 Report a problem | ||
| 4/25/2024 | Listing removed | $870,000$433/sqft |
Source: MLS PIN #73204670 Report a problem | ||
| 2/22/2024 | Listed for sale | $870,000$433/sqft |
Source: MLS PIN #73204670 Report a problem | ||
| 2/9/2024 | Listing removed | $870,000$433/sqft |
Source: MLS PIN #73145103 Report a problem | ||
| 10/25/2023 | Price change | $870,000-4.4%$433/sqft |
Source: MLS PIN #73145103 Report a problem | ||
| 8/5/2023 | Listed for sale | $910,000+4.6%$453/sqft |
Source: MLS PIN #73145103 Report a problem | ||
| 7/26/2023 | Listing removed | $870,000$433/sqft |
Source: MLS PIN #73131297 Report a problem | ||
| 7/1/2023 | Listed for sale | $870,000-4.4%$433/sqft |
Source: MLS PIN #73131297 Report a problem | ||
| 6/20/2023 | Listing removed | $910,000$453/sqft |
Source: MLS PIN #73060083 Report a problem | ||
| 11/21/2022 | Listed for sale | $910,000$453/sqft |
Source: MLS PIN #73060083 Report a problem | ||
Public tax history
Tax history is unavailable.
Monthly payment
Est. payment
Payment breakdown
Explore the cost of this home by adjusting the details. Changes won't be saved.Climate risks
Neighborhood: 01740
Similar homes
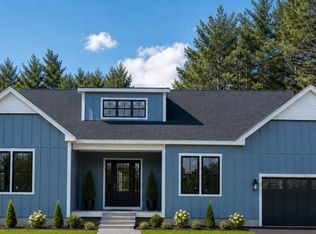
- $950,0002 bd3 ba2k sqftMallard Lane, Bolton, MA 01740New Construction
 MLS ID #73526597, Derek Greene, The Greene Realty Group. MLS PIN
 - $939,9004 bd3 ba2.4k sqft70 Walcott St Lot 1, Stow, MA 01775For Sale
 MLS ID #73588378, Stephanie and Dina Group, Barrett Sotheby's International Realty. MLS PIN
 - $875,0003 bd3 ba2.3k sqft171 Depot Rd, Boxboro, MA 01719For Sale
 MLS ID #73541439, Kristin B. Hilberg, Keller Williams Realty Boston Northwest. MLS PIN
 - $925,0002 bd3 ba1.9k sqftThe Regency, Stow, MA 01775For Sale
 MLS ID #73569334, Barbra Weisman, Compass. MLS PIN
