End-of-Summer Sale — Free Hardscaping Package Included! Elegant single-level new construction in a desirable active adult community featuring a living room and an open kitchen with granite counters, center island, and Thermador appliances. High ceilings and generous windows provide abundant natural light throughout. The private primary suite offers a well-appointed bath and ample closet space. Additional highlights include central air, an attached two-car garage, and exclusive-use outdoor space per plan/association. For a limited time, seller includes a hardscaping package (patio/walkway) at no additional cost with purchase. Conveniently located near Rt. 495, area golf clubs, and Highland Commons shopping. Quick move in date. Includes 400 sq ft of unfinished bonus space.
New construction
$950,000
16 Mallard Ln #3, Bolton, MA 01740
2beds
2,009sqft
Condominium
Built in 2026
-- sqft lot
$-- Zestimate®
$473/sqft
$350/mo HOA
What's special
Central airAttached two-car garageWell-appointed bathAmple closet spaceExclusive-use outdoor spacePrivate primary suiteCenter island
- 121 days
- 160
- 10
Zillow last checked:
Listing updated:
Listed by:
Derek Greene 888-278-5840,
The Greene Realty Group 888-278-5840,
Derek Greene 888-278-5840
Source: MLS PIN,MLS#: 73526597
Facts & features
Interior
Bedrooms & bathrooms
- Bedrooms: 2
- Bathrooms: 3
- Full bathrooms: 2
- 1/2 bathrooms: 1
Primary bedroom
- Features: Bathroom - Full, Bathroom - Double Vanity/Sink, Flooring - Stone/Ceramic Tile
- Level: First
- Area: 221
- Dimensions: 17 x 13
Bedroom 2
- Features: Bathroom - Full, Flooring - Hardwood
- Level: First
- Area: 168
- Dimensions: 14 x 12
Primary bathroom
- Features: Yes
Dining room
- Features: Flooring - Hardwood
- Level: First
- Area: 182
- Dimensions: 14 x 13
Kitchen
- Features: Flooring - Hardwood, Kitchen Island, Cabinets - Upgraded
- Level: First
- Area: 170
- Dimensions: 10 x 17
Living room
- Features: Flooring - Hardwood
- Level: First
- Area: 210
- Dimensions: 14 x 15
Office
- Features: Flooring - Hardwood
- Level: First
- Area: 132
- Dimensions: 11 x 12
Heating
- Central, Forced Air, Heat Pump, Natural Gas
Cooling
- Central Air
Appliances
- Included: Range, Oven, Dishwasher, Microwave, Refrigerator
- Laundry: Electric Dryer Hookup, First Floor, In Unit
Features
- Sitting Room, Office
- Flooring: Wood, Tile, Flooring - Hardwood
- Has basement: Yes
- Number of fireplaces: 1
- Fireplace features: Living Room
Interior area
- Total structure area: 2,009
- Total interior livable area: 2,009 sqft
- Finished area above ground: 2,009
Property
Parking
- Total spaces: 4
- Parking features: Attached, Paved
- Attached garage spaces: 2
- Uncovered spaces: 2
Features
- Patio & porch: Porch, Patio
- Exterior features: Porch, Patio
Details
- Zoning: Res
Construction
Type & style
- Home type: Condo
- Property subtype: Condominium
Materials
- Conventional (2x4-2x6)
- Roof: Shingle
Condition
- New construction: Yes
- Year built: 2026
Utilities & green energy
- Electric: 200+ Amp Service
- Sewer: Other
- Water: Private
- Utilities for property: for Gas Range
Community & HOA
Community
- Features: Shopping, Walk/Jog Trails, Golf, Conservation Area, Adult Community
- Security: Security System
- Senior community: Yes
HOA
- Services included: Insurance, Road Maintenance, Snow Removal, Trash
- HOA fee: $350 monthly
Location
- Region: Bolton
Financial & listing details
- Price per square foot: $473/sqft
- Date on market: 6/27/2026
Estimated market value
Not available
Estimated sales range
Not available
Not available
Price history
| Date | Event | Price |
|---|---|---|
| 9/30/2026 | Listed for sale | $950,000$473/sqft |
Source: MLS PIN #73526597 Report a problem | ||
| 9/1/2026 | Pending sale | $950,000$473/sqft |
Source: MLS PIN #73526597 Report a problem | ||
| 8/18/2026 | Contingent | $950,000$473/sqft |
Source: MLS PIN #73526597 Report a problem | ||
| 5/29/2026 | Listed for sale | $950,000$473/sqft |
Source: MLS PIN #73526597 Report a problem | ||
Public tax history
Tax history is unavailable.
Monthly payment
Est. payment
Payment breakdown
Explore the cost of this home by adjusting the details. Changes won't be saved.Climate risks
Neighborhood: 01740
Similar homes
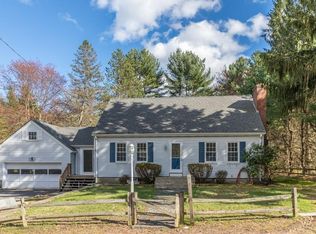
- $850,0002 bd2 ba2k sqft1 Mallard Ln #1, Bolton, MA 01740New Construction
 MLS ID #73554754, Derek Greene, The Greene Realty Group. MLS PIN
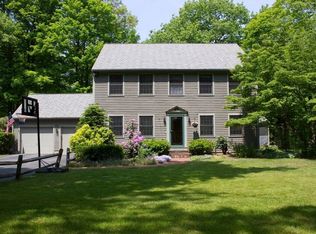
 - $939,9004 bd3 ba2.4k sqft70 Walcott St Lot 1, Stow, MA 01775For Sale
 MLS ID #73588378, Stephanie and Dina Group, Barrett Sotheby's International Realty. MLS PIN
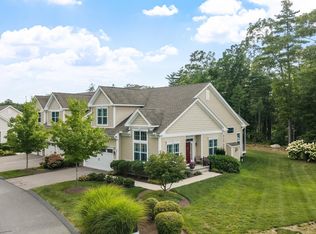
 - $925,0002 bd3 ba1.9k sqftThe Regency, Stow, MA 01775For Sale
 MLS ID #73569334, Barbra Weisman, Compass. MLS PIN
 - $999,0004 bd3 ba2.8k sqft29 Cox St, Hudson, MA 01749For Sale
 MLS ID #73535176, S. Elaine McDonald, REMAX Executive Realty. MLS PIN
