Wake up to sweeping golf course views in this bright, breezy two-bedroom, two-bath, 2nd floor condominium tucked beside the East Bay Country Club and Golf Course. With just four units per building, you’ll enjoy a quieter, more private feel, plus abundant natural light throughout the spacious 1,278-square-foot layout. Step outside to a large balcony patio featuring sunshades—your front-row seat for morning coffee, sunrise skies, and the changing greens. A convenient laundry closet with a full-size washer and dryer keeps daily routines easy. Inside, the kitchen is already refreshed with updated cabinetry and granite countertops, while the rest of the home offers exciting renovation potential to personalize finishes and create your dream coastal retreat. The primary bedroom includes an en suite bathroom, and generous closet space runs throughout, making it comfortable for full-time living or a seasonal escape. Peace of mind comes built in with impact-rated windows and classic Bahama-style hurricane shutters. The home is being sold furnished, so you can settle in and start enjoying the lifestyle right away. You’ll also love the location: close to beaches, shopping, transit, and everyday essentials, with nearby parks and community conveniences just minutes away. Monthly fees cover water, sewer, trash, and exterior maintenance for low-hassle ownership. Schedule your private showing today and experience golf course living with room to make it your own.
For sale
Price cut: $10.3K (7/10)
$204,600
38 Country Club Dr #38, Largo, FL 33771
2beds
1,278sqft
Condominium
Built in 1969
-- sqft lot
$-- Zestimate®
$160/sqft
$575/mo HOA
What's special
Two-bedroom two-bathSweeping golf course viewsBright breezyClassic bahama-style hurricane shuttersImpact-rated windows
- 139 days |
- 359 |
- 13 |
Zillow last checked:
Listing updated:
Listed by:
Heather Harris, LLC 727-348-4210,
THE KEYES COMPANY - SARASOTA 941-362-4100,
Tim Thompson 727-692-1528,
LPT REALTY, LLC.
Source: Stellar MLS,MLS#: TB8483034 Originating MLS: Orlando Regional
Originating MLS: Orlando Regional
Facts & features
Interior
Bedrooms & bathrooms
- Bedrooms: 2
- Bathrooms: 2
- Full bathrooms: 2
Primary bedroom
- Features: En Suite Bathroom, Dual Closets
- Level: First
- Area: 154 Square Feet
- Dimensions: 14x11
Kitchen
- Features: Built-in Closet
- Level: First
- Area: 117 Square Feet
- Dimensions: 13x9
Living room
- Level: First
- Area: 247 Square Feet
- Dimensions: 19x13
Heating
- Central
Cooling
- Central Air
Appliances
- Included: Dishwasher, Dryer, Microwave, Range, Refrigerator, Washer
- Laundry: Laundry Closet, Other, Outside
Features
- Living Room/Dining Room Combo
- Flooring: Carpet, Ceramic Tile
- Has fireplace: No
- Furnished: Yes
Interior area
- Total structure area: 1,278
- Total interior livable area: 1,278 sqft
Video & virtual tour
Property
Parking
- Total spaces: 1
- Parking features: Carport
- Carport spaces: 1
Features
- Levels: One
- Stories: 1
- Exterior features: Balcony
Lot
- Size: 5,936 Square Feet
Details
- Parcel number: 352915238600050380
- Special conditions: None
Construction
Type & style
- Home type: Condo
- Property subtype: Condominium
Materials
- Block
- Foundation: Slab
- Roof: Membrane,Other
Condition
- New construction: No
- Year built: 1969
Utilities & green energy
- Sewer: Public Sewer
- Water: Public
- Utilities for property: BB/HS Internet Available, Cable Connected, Electricity Connected, Public, Sewer Connected
Community & HOA
Community
- Features: Buyer Approval Required, Deed Restrictions, Golf
- Pet fee: $0 monthly
- Subdivision: EAST BAY COUNTRY CLUB CONDO APTS
HOA
- Has HOA: Yes
- Services included: Common Area Taxes, Reserve Fund, Insurance, Maintenance Structure, Maintenance Grounds, Maintenance Repairs, Sewer, Trash, Water
- HOA fee: $575 monthly
- HOA name: De Devlin
- HOA phone: 727-479-9217
Location
- Region: Largo
Financial & listing details
- Price per square foot: $160/sqft
- Annual tax amount: $572
- Date on market: 3/5/2026
- Cumulative days on market: 135 days
- Listing terms: Cash,Conventional
- Ownership: Condominium
- Total actual rent: 0
- Electric utility on property: Yes
- Road surface type: Paved
Estimated market value
Not available
Estimated sales range
Not available
Not available
Price history
| Date | Event | Price |
|---|---|---|
| 7/10/2026 | Price change | $204,600-4.8%$160/sqft |
Source:  Stellar MLS #TB8483034 Report a problem Stellar MLS #TB8483034 Report a problem | ||
| 6/6/2026 | Price change | $214,900-1.9%$168/sqft |
Source: Stellar MLS #TB8483034 Report a problem | ||
| 3/16/2026 | Price change | $219,000-7.2%$171/sqft |
Source: Stellar MLS #TB8483034 Report a problem | ||
| 3/5/2026 | Listed for sale | $236,000$185/sqft |
Source: Stellar MLS #TB8483034 Report a problem | ||
Public tax history
Tax history is unavailable.
Monthly payment
Est. payment
Payment breakdown
Explore the cost of this home by adjusting the details. Changes won't be saved.Climate risks
Neighborhood: 33771
Nearby schools
GreatSchools rating
- 6/10Southern Oak Elementary SchoolGrades: PK-5Distance: 2.1 mi
- 4/10Largo Middle SchoolGrades: 6-8Distance: 1 mi
- 6/10Largo High SchoolGrades: PK,9-12Distance: 1.2 mi
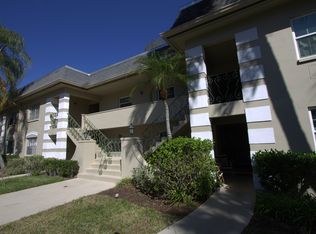
- $176,8002 bd2 ba1.2k sqft35 Country Club Dr #35, Largo, FL 33771Off Market
- $178,5002 bd2 ba1.2k sqft37 Country Club Dr, Largo, FL 33771Off Market
- $--2 bd2 ba1.2k sqft34 Country Club Dr #34, Largo, FL 33771Off Market
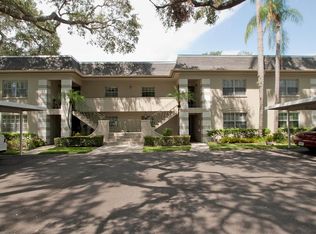
- $168,100-- bd-- ba1.2k sqft34 Country Club Dr, Largo, FL 33771Off Market
- $165,900-- bd-- ba1.2k sqft36 Country Club Dr, Largo, FL 33771Off Market
- $168,3002 bd2 ba1.2k sqft38 Country Club Dr, Largo, FL 33771Off Market
- $202,000-- bd-- ba1.2k sqft39 Country Club Dr, Largo, FL 33771Off Market
- $202,000-- bd-- ba1.2k sqft40 Country Club Dr, Largo, FL 33771Off Market
A local agent can set up tours, give advice and negotiate with sellers.
Similar homes
- $210,0002 bd2 ba1.1k sqft1208 14th Cir SE, Largo, FL 33771For Sale

 MLS ID #TB8516312, Jon Sanchez, LLC, BHHS FLORIDA PROPERTIES GROUP. Stellar MLS
 - $230,0002 bd2 ba1.2k sqft700 Starkey Rd APT 1216, Largo, FL 33771For Sale
 MLS ID #TB8481075, Carolyn Ruby, TMWRK BROKERAGE LLC. Stellar MLS
 - $259,0002 bd2 ba1.4k sqft700 Starkey Rd APT 622, Largo, FL 33771For Sale
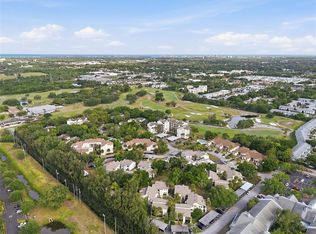 MLS ID #TB8500103, Jeffrey Borham, PA, EXP REALTY LLC. Stellar MLS
 - $229,9992 bd2 ba895 sqft8300 Bardmoor Blvd APT 103, Seminole, FL 33777For Sale
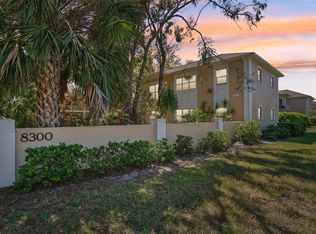 MLS ID #TB8489911, Ken Lenoir, KELLER WILLIAMS ST PETE REALTY. Stellar MLS
 - $194,5092 bd2 ba1.3k sqft2440 World Parkway Blvd APT 6, Clearwater, FL 33763For SaleMLS ID #TB8490051, Carrie Moreno, ON TOP OF THE WORLD RE. Stellar MLS
- $260,0002 bd2 ba1k sqft7200 Ulmerton Rd APT E3, Largo, FL 33771For SaleMLS ID #TB8497276, John Soliman, DALTON WADE INC. Stellar MLS
- $187,0002 bd2 ba1.4k sqft2220 Swedish Dr APT 36, Clearwater, FL 33763For SaleMLS ID #TB8489179, Lynne Leida-Goldsmith, PA, COLDWELL BANKER REALTY. Stellar MLS
- $213,0002 bd2 ba1.1k sqft2679 Sabal Springs Cir APT 102, Clearwater, FL 33761For SaleMLS ID #TB8477189, Stephen Hachey, FLAT FEE MLS REALTY. Stellar MLS
- $205,0002 bd2 ba1k sqft9860 62nd Ter N APT 1043, Saint Petersburg, FL 33708For SaleMLS ID #TB8524042, Traci Emery-Jones, IVY LEAGUE REALTY. Stellar MLS
- $155,0002 bd2 ba1k sqft1300 S Hercules Ave APT 1, Clearwater, FL 33764For SaleMLS ID #TB8509547, Stephanie Sadler, SADLER SUNCOAST REALTY. Stellar MLS
- $215,0002 bd2 ba1.2k sqft12200 Vonn Rd APT 6B, Largo, FL 33774For SaleMLS ID #TB8504769, Olga Sexson, PREMIER SOTHEBY'S INTL REALTY. Stellar MLS
- $200,0002 bd2 ba1k sqft36 Windrush Bay Dr #36, Tarpon Springs, FL 34689For SaleMLS ID #TB8485215, Renee Gialousis, COLDWELL BANKER REALTY. Stellar MLS
- $195,0002 bd2 ba1.2k sqft2291 Americus Blvd W APT 25, Clearwater, FL 33763For SaleMLS ID #TB8527083, Kerryn Ellson, COASTAL PROPERTIES GROUP INTERNATIONAL. Stellar MLS
- $245,0003 bd2 ba1.7k sqft6232 Gretna Green Ct N, Pinellas Park, FL 33781For SaleMLS ID #TB8526420, Julie Sartain, CHARLES RUTENBERG REALTY INC. Stellar MLS
- $249,0002 bd2 ba1.1k sqft5980 Terrace Park Dr N Unit 309, Saint Petersburg, FL 33709For SaleMLS ID #TB8495609, Krystal Arnold, LUXURY & BEACH REALTY INC. Stellar MLS
- $214,5002 bd2 ba1.4k sqft2430 Brazilia Dr APT 24, Clearwater, FL 33763For SaleMLS ID #TB8473337, Jessica MacMichael, RE/MAX ACTION FIRST OF FLORIDA. Stellar MLS
- $210,0003 bd2 ba1.4k sqft2062 Sunset Point Rd APT 64, Clearwater, FL 33765For SaleMLS ID #TB8527033, Rebecca Norton, COLDWELL BANKER REALTY. Stellar MLS
- $184,9992 bd2 ba930 sqft2700 Bayshore Blvd APT 5302, Dunedin, FL 34698For SaleMLS ID #TB8477619, Jessica Leasure, DALTON WADE INC. Stellar MLS
- $210,0001 bd1 ba700 sqft1001 S Bayshore Blvd Unit 101, Safety Harbor, FL 34695For SaleMLS ID #TB8525467, Stacy Allen, KELLER WILLIAMS ST PETE REALTY. Stellar MLS
- $195,0002 bd2 ba1.1k sqft2461 Canadian Way APT 27, Clearwater, FL 33763For SaleMLS ID #TB8451439, Vanessa Leonard, KELLER WILLIAMS REALTY- PALM HARBOR. Stellar MLS
