ONE-OF-A-KIND CONTEMPORARY RETREAT – ROCK HILL, NY
Tucked away on a quiet country road in the sought-after bedroom community of Rock Hill, this exceptional contemporary split-level offers the perfect blend of privacy, luxury, and convenience—all approximately 90 minutes from New York City.
Beautifully renovated in recent years, this impressive three-bedroom, four-bath home features a spacious and thoughtfully designed interior with quality finishes throughout. The finished lower level provides additional living and recreational space, along with the potential for a fourth bedroom. Home recently painted inside and out. New bathroom shower installed.
The centerpiece of the home is the spectacular chef’s kitchen, meticulously designed for both serious cooking and entertaining. Granite countertops, a generous center island, two wall ovens, abundant cabinetry, and a large commercial-grade stove create a kitchen that is as functional as it is impressive.
The expansive main-floor primary suite is a private retreat of its own, highlighted by a dramatic vaulted ceiling and a luxurious en-suite bathroom featuring both a soaking tub and separate shower.
An inviting family room with a fireplace opens directly to the outdoor living area, where an enormous deck and heated in-ground swimming pool overlook the beautifully landscaped backyard. Whether hosting family and friends, enjoying summer afternoons by the pool, or simply relaxing in the peaceful surroundings, this property was designed for comfortable indoor-outdoor living.
Adding to the appeal, most of the home’s furniture is included in the sale, providing an outstanding opportunity for a truly turnkey purchase. Buyers looking for even greater privacy, recreation, or future possibilities also have the opportunity to purchase an additional 10.86 acres of contiguous land.
The location is equally impressive. Resorts World Catskills Casino, The Kartrite Resort & Indoor Waterpark, Thompson Town Park, shopping, dining, and other area attractions are all just minutes away.
This is far more than a typical home—it is a distinctive Rock Hill property offering generous living space, resort-style amenities, beautiful grounds, and exceptional privacy, all within approximately an hour and a half of New York City. A truly special property that must be seen to be fully appreciated.
For sale
Price increase: $1K (9/27)
$686,000
38 E Glen Wild Road, Glen Wild, NY 12738
3beds
3,050sqft
Single Family Residence, Residential
Built in 1980
1.75 Acres Lot
$-- Zestimate®
$225/sqft
$-- HOA
What's special
Beautifully landscaped backyardLarge commercial-grade stoveQuality finishes throughoutHeated in-ground swimming poolQuiet country roadLuxurious en-suite bathroomSoaking tub
- 221 days
- 99
- 17
Zillow last checked:
Listing updated:
Listed by:
R J Katz Realty 845-796-2624,
Harold B. Reynolds 845-798-2126
Source: OneKey® MLS as distributed by MLS GRID,MLS#: 971630
Facts & features
Interior
Bedrooms & bathrooms
- Bedrooms: 3
- Bathrooms: 4
- Full bathrooms: 3
- 1/2 bathrooms: 1
Heating
- Baseboard, Oil, Radiant
Cooling
- Ductless
Appliances
- Included: Dishwasher, Dryer, Oven, Refrigerator, Washer, Oil Water Heater
Features
- First Floor Bedroom, First Floor Full Bath, Entrance Foyer
- Basement: Partially Finished,Storage Space
- Attic: Scuttle
- Number of fireplaces: 1
Interior area
- Total structure area: 3,050
- Total interior livable area: 3,050 sqft
Property
Parking
- Total spaces: 1
- Parking features: Driveway, Garage, Garage Door Opener
- Garage spaces: 1
- Has uncovered spaces: Yes
Features
- Has private pool: Yes
- Pool features: In Ground, Outdoor Pool, Pool Cover, Vinyl
- Fencing: Back Yard,Partial
Lot
- Size: 1.75 Acres
- Features: Back Yard, Front Yard, Landscaped, Paved, Private
- Residential vegetation: Partially Wooded
Details
- Parcel number: 468902500001045004
- Special conditions: None
- Other equipment: Pool Equip/Cover
Construction
Type & style
- Home type: SingleFamily
- Architectural style: Contemporary
- Property subtype: Single Family Residence, Residential
Materials
- Frame
Condition
- Actual
- Year built: 1980
- Major remodel year: 1980
Utilities & green energy
- Sewer: Septic Tank
- Water: Well
- Utilities for property: Cable Connected, Electricity Connected, Phone Connected, Sewer Connected, Trash Collection Private, Water Connected
Community & HOA
HOA
- Has HOA: No
Location
- Region: Glen Wild
Financial & listing details
- Price per square foot: $225/sqft
- Tax assessed value: $200,600
- Annual tax amount: $8,145
- Date on market: 3/14/2026
- Cumulative days on market: 222 days
- Listing agreement: Exclusive Right To Sell
- Electric utility on property: Yes
Estimated market value
Not available
Estimated sales range
Not available
Not available
Price history
| Date | Event | Price |
|---|---|---|
| 9/27/2026 | Price change | $686,000+0.1%$225/sqft |
Source:  OneKey® MLS as distributed by MLS GRID #971630 Report a problem OneKey® MLS as distributed by MLS GRID #971630 Report a problem | ||
| 5/29/2026 | Listed for sale | $685,000-12.7%$225/sqft |
Source: OneKey® MLS as distributed by MLS GRID #971630 Report a problem | ||
| 7/9/2024 | Price change | $785,000-11.3%$257/sqft |
Source: OneKey® MLS as distributed by MLS GRID #H6274472 Report a problem | ||
| 5/9/2024 | Price change | $885,000-1.1%$290/sqft |
Source: OneKey® MLS as distributed by MLS GRID #H6274472 Report a problem | ||
| 3/6/2024 | Listed for sale | $895,000$293/sqft |
Source: OneKey® MLS as distributed by MLS GRID #H6274472 Report a problem | ||
| 2/1/2024 | Listing removed | -- |
Source: OneKey® MLS as distributed by MLS GRID #H6274472 Report a problem | ||
| 10/22/2023 | Listed for sale | $895,000+40.9%$293/sqft |
Source: OneKey® MLS as distributed by MLS GRID #H6274472 Report a problem | ||
| 10/27/2021 | Listing removed | -- |
Source: OneKey® MLS as distributed by MLS GRID #H6139678 Report a problem | ||
| 8/27/2021 | Listed for sale | $635,000+1824.2%$208/sqft |
Source: OneKey® MLS as distributed by MLS GRID #H6139678 Report a problem | ||
| 2/20/2002 | Sold | $33,000$11/sqft |
Source: Public Record Report a problem | ||
Public tax history
| Year | Property taxes | Tax assessment |
|---|---|---|
| 2025 | -- | $29,700 |
| 2024 | -- | $29,700 |
| 2023 | -- | $29,700 |
| 2022 | -- | $29,700 |
| 2021 | -- | $29,700 |
| 2020 | -- | $29,700 |
| 2019 | -- | $29,700 |
| 2018 | -- | $29,700 |
| 2017 | $1,125 | $29,700 |
| 2016 | -- | $29,700 |
| 2015 | -- | $29,700 |
| 2014 | -- | $29,700 |
| 2013 | -- | $29,700 |
| 2012 | -- | $29,700 |
| 2011 | -- | $29,700 |
| 2010 | -- | $29,700 |
| 2009 | -- | $29,700 |
| 2008 | -- | $29,700 |
| 2007 | -- | $29,700 |
| 2006 | -- | $29,700 |
| 2005 | -- | $29,700 |
| 2004 | -- | $29,700 -13.2% |
| 2003 | -- | $34,200 -6.3% |
| 2002 | -- | $36,500 |
| 2001 | -- | $36,500 |
| 2000 | -- | $36,500 |
Find assessor info on the county website
Monthly payment
Climate risks
Neighborhood: 12738
Nearby schools
Schools provided by the listing agent
- Elementary: George L Cooke School
- Middle: Robert J Kaiser Middle School
- High: Monticello High School
Source: OneKey® MLS as distributed by MLS GRID. This data may not be complete. We recommend contacting the local school district to confirm school assignments for this home.
Similar homes
- $695,0006 bd3 ba3.6k sqft61 Lake Shore Drive W, Rock Hill, NY 12775For Sale
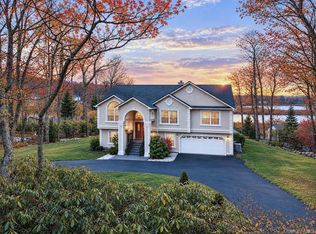
 MLS ID #1064125, Owen Boller, Listing by: Boller Properties. OneKey® MLS as distributed by MLS GRID
 - $699,0004 bd3 ba2.3k sqft123 Lake Shore Drive W, Rock Hill, NY 12775For Sale
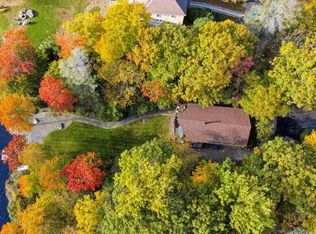 MLS ID #1061436, Susan C Giordano, Listing by: Hudson Premium Realty. OneKey® MLS as distributed by MLS GRID
 - $719,9904 bd3 ba2.7k sqft68 Cauthers Lane, Woodridge, NY 12789For Sale
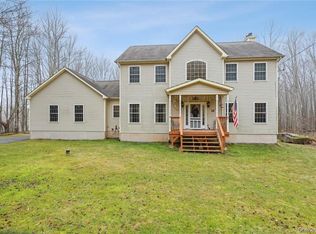 MLS ID #1025453, Drita V. Shala, Listing by: Howard Hanna Rand Realty. OneKey® MLS as distributed by MLS GRID
 - $724,9994 bd4 ba2.4k sqft369 Grey Road, South Fallsburg, NY 12779For Sale
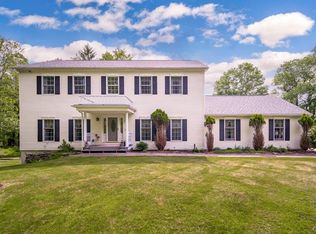 MLS ID #1006069, Brian Garber, Listing by: Land and Water Realty LLC. OneKey® MLS as distributed by MLS GRID
 - $675,0004 bd3 ba2.3k sqft120 Old Westbrookville Road, Wurtsboro, NY 12790For SaleMLS ID #1041978, Jordan S. Friedson, Listing by: Serhant LLC. OneKey® MLS as distributed by MLS GRID
- $700,0004 bd3 ba2.5k sqft802 Rose Valley Road, Forestburgh, NY 12777For SaleMLS ID #1018170, Brittnai Pytlar, Listing by: RE/MAX Benchmark Realty Group. OneKey® MLS as distributed by MLS GRID
- $749,0004 bd4 ba2.7k sqft3 Jacob Drive, Monticello, NY 12701For SaleMLS ID #1048684, Jacqueline Leventoff, Listing by: Catskills Buyer Agency. OneKey® MLS as distributed by MLS GRID
- $600,0004 bd4 ba3.2k sqft274 Grey Road, South Fallsburg, NY 12779For SaleMLS ID #1032386, Felix J. Hernandez, Listing by: Real Broker NY LLC. OneKey® MLS as distributed by MLS GRID
- $625,0004 bd3 ba2.3k sqft61 Lake Shore Drive S, Rock Hill, NY 12775For SaleMLS ID #1047015, Brittnai Pytlar, Listing by: RE/MAX Benchmark Realty Group. OneKey® MLS as distributed by MLS GRID
- $695,0005 bd3 ba2.4k sqft3836 State Route 52, Pine Bush, NY 12566For SaleMLS ID #1032581, Cindy Hayes, Listing by: Compass Greater NY, LLC. OneKey® MLS as distributed by MLS GRID
- $649,9003 bd2 ba2.8k sqft209 Gregory Road, Monticello, NY 12701For SaleMLS ID #1057906, Nicholas Cuomo, Listing by: Keller Williams Realty. OneKey® MLS as distributed by MLS GRID
- $779,0004 bd4 ba2.8k sqft145 Pine Lake Drive, Wurtsboro, NY 12790For SaleMLS ID #H6316140, Beverly Huaman, Listing by: Howard Hanna Rand Realty. OneKey® MLS as distributed by MLS GRID
- $699,9004 bd2 ba1.6k sqft194 Canal Road, Wurtsboro, NY 12790For SaleMLS ID #995182, Matthew C. Morreale, Listing by: J. Morreale, LTD. OneKey® MLS as distributed by MLS GRID
- $485,0004 bd3 ba2.3k sqft677 Marsh Road, Glen Wild, NY 12738New ConstructionMLS ID #1017636, Alan R. Wieder, Listing by: Catskills Home Services. OneKey® MLS as distributed by MLS GRID
- $650,0003 bd2 ba2.2k sqft101 Red Star Road, Greenfield Park, NY 12435For SaleMLS ID #965863, Reed Tighe, Listing by: Corcoran MH, LLC. OneKey® MLS as distributed by MLS GRID
- $480,0004 bd3 ba2.2k sqft3 Chester Street, Rock Hill, NY 12775For SaleMLS ID #1064055, Susan C Giordano, Listing by: Hudson Premium Realty. OneKey® MLS as distributed by MLS GRID
- $499,0003 bd3 ba1.7k sqft36 Lakeland Drive, South Fallsburg, NY 12779For SaleMLS ID #1065462, Joseph Mendlowitz, Listing by: eRealty Advisors, Inc. OneKey® MLS as distributed by MLS GRID
- $824,9004 bd3 ba2.5k sqft116 Lake Shore Drive W, Rock Hill, NY 12775For SaleMLS ID #997626, Susan C Giordano, Listing by: Hudson Premium Realty. OneKey® MLS as distributed by MLS GRID
- $785,0004 bd2 ba2.1k sqft875 Wurtsboro Mountain Road, Wurtsboro, NY 12790For SaleMLS ID #1054413, Jennifer Grimes, Listing by: Country House Realty Inc. OneKey® MLS as distributed by MLS GRID
- $750,0005 bd4 ba2.5k sqft52 Crescent Circle Rock Hill, Rock Hill, NY 12775For SaleMLS ID #1031131, Lisa Cozzolino, Listing by: Cronin & Company Real Estate. OneKey® MLS as distributed by MLS GRID
