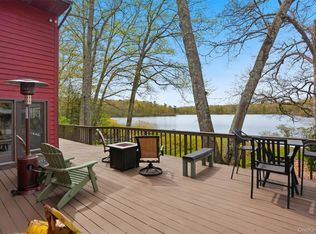
A long winding driveway leads down into a wide clearing, dominated by a striking black A-frame. The architecture is dramatic: a steep, sharp-edged roofline fronted by a lush swath of level lawn and a large pond extending to the treeline.
The mudroom features great-looking herringbone brick underfoot, forgiving of muddy boots, wet coats and wet dogs, and houses the heat pump washer/dryer combo. A wide hall provides a gracious welcome, with 3 pretty bedrooms along the rear wall. Turning into the Great Room, the full impact of the "A" creates an exciting space within the open plan. A lounge at the front, with three windows and sliding glass doors, lures you to settle in by the toasty pellet stove or gaze out at the bluestone patio and the pond beyond, its dock a perfectly sited focal point down the broad lawn.
The sleek galley kitchen has black cabinetry, butcher block counters and a farmhouse sink, with a dining table that seats a crowd. Next door, the living room has built-in recesses, a reading nook and a picture window on the natural surroundings, plus a pull-down screen ready for a projector.
Rounding out the ground floor: an updated full bath with tiled shower and matte black fixtures, and a sizable mechanicals room with valuable storage.
The entire second floor belongs to the primary suite. Substantial windows create a bright, attractive bedroom, while the full bath features double sinks, an elegant soaking tub and a tiled shower. The loft looks down over the great room and is an ideal home office.
Outside, the lawn is large enough for games, a picnic or a long, lazy afternoon, with a stone fire pit and Adirondack chairs at its center. The owners have relished swimming out to the float. After dark, the magic of a Catskills evening under the stars is just the beginning of the satisfying Upstate lifestyle that comes with the A-Frame.
Under 15 minutes away is The Bashakill: the largest freshwater wetland in southeastern New York, with trails and paddling access, and Bashakill Vineyards for wine and good eats.
For sale
$785,000
875 Wurtsboro Mountain Road, Wurtsboro, NY 12790
4beds
2,126sqft
Single Family Residence, Residential
Built in 1970
13.42 Acres Lot
$-- Zestimate®
$369/sqft
$-- HOA
What's special
Bluestone patioStriking black a-frameToasty pellet stoveSteep sharp-edged rooflineLong winding driveway
- 23 days
- 995
- 143
Likely to sell faster than
Zillow last checked:
Listing updated:
Listed by:
Country House Realty Inc 845-397-2590,
Jennifer Grimes 845-397-2590
Source: OneKey® MLS as distributed by MLS GRID,MLS#: 1054413
Facts & features
Interior
Bedrooms & bathrooms
- Bedrooms: 4
- Bathrooms: 2
- Full bathrooms: 2
Bedroom 1
- Level: First
Bedroom 2
- Level: First
Bedroom 3
- Level: First
Bedroom 4
- Level: Second
Bathroom 1
- Level: First
Bathroom 2
- Description: Double sinks, soaking tub, tiled shower
- Level: Second
Other
- Description: Mudroom
- Level: First
Den
- Level: First
Kitchen
- Level: First
Living room
- Level: First
Heating
- Baseboard, Electric
Cooling
- None
Appliances
- Included: Dishwasher, Dryer, Microwave, Refrigerator, Washer
- Laundry: Washer/Dryer Hookup, Electric Dryer Hookup, Inside, Washer Hookup
Features
- First Floor Bedroom, First Floor Full Bath, Cathedral Ceiling(s), Entrance Foyer, Galley Type Kitchen, High Ceilings, High Speed Internet, Open Floorplan, Open Kitchen, Primary Bathroom, Smart Thermostat, Soaking Tub, Sound System
- Flooring: Hardwood
- Basement: Crawl Space
- Attic: None
- Number of fireplaces: 1
- Fireplace features: Pellet Stove
Interior area
- Total structure area: 2,126
- Total interior livable area: 2,126 sqft
Property
Parking
- Total spaces: 1
- Parking features: Driveway
- Garage spaces: 1
- Has uncovered spaces: Yes
Features
- Patio & porch: Deck
- Exterior features: Dock, Fire Pit
- Has view: Yes
- View description: Water
- Has water view: Yes
- Water view: Water
- Waterfront features: Pond, Waterfront
Lot
- Size: 13.42 Acres
- Features: Back Yard, Landscaped, Level, Private
- Residential vegetation: Partially Wooded
Details
- Additional structures: Garage(s)
- Parcel number: 408902900002018005
- Special conditions: None
Construction
Type & style
- Home type: SingleFamily
- Architectural style: A-Frame
- Property subtype: Single Family Residence, Residential
Materials
- Frame
Condition
- Year built: 1970
Utilities & green energy
- Sewer: Septic Tank
- Water: Well
- Utilities for property: Electricity Connected
Community & HOA
HOA
- Has HOA: No
Location
- Region: Wurtsboro
Financial & listing details
- Price per square foot: $369/sqft
- Tax assessed value: $162,000
- Annual tax amount: $8,293
- Date on market: 9/28/2026
- Cumulative days on market: 24 days
- Listing agreement: Exclusive Right To Sell
- Electric utility on property: Yes
Estimated market value
Not available
Estimated sales range
Not available
Not available
Price history
| Date | Event | Price |
|---|---|---|
| 9/28/2026 | Listed for sale | $785,000+14.6%$369/sqft |
Source:  OneKey® MLS as distributed by MLS GRID #1054413 Report a problem | ||
| 12/4/2023 | Sold | $685,000+1.5%$322/sqft |
Source:  HVCRMLS #149827 Report a problem | ||
| 10/10/2023 | Contingent | $675,000$317/sqft |
Source:  Columbia Greene Northern Dutchess MLS #149827 Report a problem | ||
| 10/1/2023 | Pending sale | $675,000$317/sqft |
Source:  MHMLS #418451 Report a problem | ||
| 9/7/2023 | Listed for sale | $675,000+285.7%$317/sqft |
Source: HVCRMLS #20232599 Report a problem | ||
| 6/19/2020 | Sold | $175,000-12.1%$82/sqft |
Source: Public Record Report a problem | ||
| 5/2/2020 | Pending sale | $199,000$94/sqft |
Source: Keller Williams Realty HV Nort #20201124 Report a problem | ||
| 4/21/2020 | Listed for sale | $199,000-0.5%$94/sqft |
Source: Keller Williams Realty HV Nort #20201124 Report a problem | ||
| 2/29/2020 | Listing removed | $199,999$94/sqft |
Source: Coldwell Banker Village GreenK #20193744 Report a problem | ||
| 9/15/2019 | Price change | $199,999-9.1%$94/sqft |
Source: Coldwell Banker Village GreenK #20193744 Report a problem | ||
| 8/30/2019 | Listed for sale | $219,999+71.2%$103/sqft |
Source: Coldwell Banker Village GreenK #20193744 Report a problem | ||
| 3/20/2019 | Sold | $128,500-32.4%$60/sqft |
Source: Agent Provided Report a problem | ||
| 1/15/2019 | Pending sale | $190,000$89/sqft |
Source: Keller Williams Realty #4849296 Report a problem | ||
| 10/24/2018 | Listed for sale | $190,000-15.6%$89/sqft |
Source: Keller Williams Realty #4849296 Report a problem | ||
| 8/11/2017 | Listing removed | $225,000$106/sqft |
Source: Better Homes and Gardens Rand Realty #4648328 Report a problem | ||
| 11/11/2016 | Listed for sale | $225,000+41.8%$106/sqft |
Source: BHG Rand Realty #4648328 Report a problem | ||
| 10/14/2009 | Sold | $158,700-14.2%$75/sqft |
Source: Public Record Report a problem | ||
| 6/24/2009 | Listed for sale | $185,000+76.2%$87/sqft |
Source: CENTURY 21 Lanza Realty #469732 Report a problem | ||
| 12/10/2001 | Sold | $105,000$49/sqft |
Source: Public Record Report a problem | ||
Public tax history
| Year | Property taxes | Tax assessment |
|---|---|---|
| 2025 | -- | $162,000 |
| 2024 | -- | $162,000 +3% |
| 2023 | -- | $157,300 |
| 2022 | -- | $157,300 +55.3% |
| 2021 | -- | $101,300 |
| 2020 | -- | $101,300 |
| 2019 | -- | $101,300 |
| 2018 | -- | $101,300 |
| 2017 | $8,001 | $101,300 |
| 2016 | -- | $101,300 |
| 2015 | -- | $101,300 |
| 2014 | -- | $101,300 |
| 2013 | -- | $101,300 |
| 2012 | -- | $101,300 |
| 2011 | -- | $101,300 |
| 2010 | -- | $101,300 |
| 2009 | -- | $101,300 |
| 2008 | -- | $101,300 |
| 2007 | -- | $101,300 |
| 2006 | -- | $101,300 |
| 2005 | -- | $101,300 |
| 2004 | -- | $101,300 |
| 2003 | -- | $101,300 |
| 2002 | -- | $101,300 |
Find assessor info on the county website
Monthly payment
Climate risks
Neighborhood: 12790
Nearby schools
Schools provided by the listing agent
- Elementary: Emma C Chase School
- Middle: Robert J Kaiser Middle School
- High: Monticello High School
Source: OneKey® MLS as distributed by MLS GRID. This data may not be complete. We recommend contacting the local school district to confirm school assignments for this home.

Similar homes
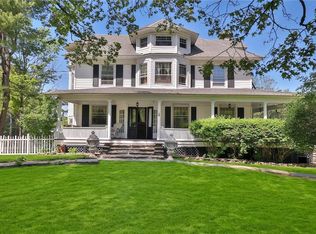
- $779,0004 bd4 ba2.8k sqft145 Pine Lake Drive, Wurtsboro, NY 12790For Sale
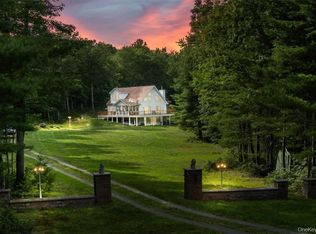
 MLS ID #H6316140, Beverly Huaman, Listing by: Howard Hanna Rand Realty. OneKey® MLS as distributed by MLS GRID
- $799,9994 bd3 ba2.8k sqftLot 1 Pantelop Road, Bloomingburg, NY 12790For Sale
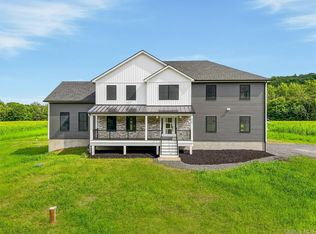 MLS ID #1038721, Philip Barnao, Listing by: eXp Realty. OneKey® MLS as distributed by MLS GRID
- $675,0004 bd3 ba2.3k sqft120 Old Westbrookville Road, Wurtsboro, NY 12790For Sale
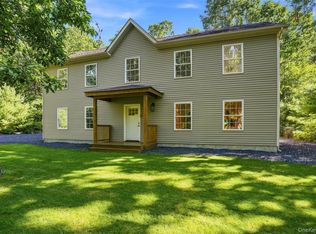 MLS ID #1041978, Jordan S. Friedson, Listing by: Serhant LLC. OneKey® MLS as distributed by MLS GRID
- $835,0003 bd2 ba2.6k sqft8 Division Road, Wurtsboro, NY 12790For Sale
 MLS ID #990790, Louise Cubillas, Listing by: KW Hudson Valley United. OneKey® MLS as distributed by MLS GRID
- $699,9004 bd2 ba1.6k sqft194 Canal Road, Wurtsboro, NY 12790For SaleMLS ID #995182, Matthew C. Morreale, Listing by: J. Morreale, LTD. OneKey® MLS as distributed by MLS GRID
- $469,0003 bd3 ba2.1k sqft9 Masten Lake Court, Wurtsboro, NY 12790For SaleMLS ID #1022368, Marion Bruhns, Listing by: Howard Hanna Rand Realty. OneKey® MLS as distributed by MLS GRID
- $699,0004 bd3 ba2.3k sqft123 Lake Shore Drive W, Rock Hill, NY 12775For SaleMLS ID #1061436, Susan C Giordano, Listing by: Hudson Premium Realty. OneKey® MLS as distributed by MLS GRID
- $649,9003 bd2 ba1.5k sqft159 S Shore Drive, Wurtsboro, NY 12790For SaleMLS ID #1033374, Matthew C. Morreale, Listing by: J. Morreale, LTD. OneKey® MLS as distributed by MLS GRID
- $719,9904 bd3 ba2.7k sqft68 Cauthers Lane, Woodridge, NY 12789For SaleMLS ID #1025453, Drita V. Shala, Listing by: Howard Hanna Rand Realty. OneKey® MLS as distributed by MLS GRID
- $599,9003 bd2 ba1.4k sqft109 Canal Road, Wurtsboro, NY 12790For SaleMLS ID #1032890, Matthew C. Morreale, Listing by: J. Morreale, LTD. OneKey® MLS as distributed by MLS GRID
- $675,0002 bd2 ba1.4k sqft249 David Rhodes Road, Wurtsboro, NY 12790For SaleMLS ID #1039820, Rosemarie S. DeCristofaro, Listing by: Callicoon Real Estate LLC. OneKey® MLS as distributed by MLS GRID
- $824,9004 bd3 ba2.5k sqft116 Lake Shore Drive W, Rock Hill, NY 12775For SaleMLS ID #997626, Susan C Giordano, Listing by: Hudson Premium Realty. OneKey® MLS as distributed by MLS GRID
- $724,9994 bd4 ba2.4k sqft369 Grey Road, South Fallsburg, NY 12779For SaleMLS ID #1006069, Brian Garber, Listing by: Land and Water Realty LLC. OneKey® MLS as distributed by MLS GRID
- $895,0003 bd4 ba2.1k sqft858 Roosa Gap Road, Bloomingburg, NY 12721Active
 MLS ID #20265034, Jessica Brasseur, Listing by: Houlihan Lawrence, Inc.. HVCRMLS
- $700,0004 bd3 ba2.5k sqft802 Rose Valley Road, Forestburgh, NY 12777For SaleMLS ID #1018170, Brittnai Pytlar, Listing by: RE/MAX Benchmark Realty Group. OneKey® MLS as distributed by MLS GRID
- $750,0003 bd1 ba1.2k sqft52/60 Katrina Falls Road, Rock Hill, NY 12775For SaleMLS ID #1036851, Shareen Maldonado, Listing by: Malek Properties. OneKey® MLS as distributed by MLS GRID
- $415,0003 bd2 ba1.4k sqft27 Elbert Road, Wurtsboro, NY 12790For SaleMLS ID #1031067, Jason L. Grossman, Listing by: KW Hudson Valley United. OneKey® MLS as distributed by MLS GRID
- $585,0002 bd2 ba1.3k sqft407 Yankee Lake Road, Wurtsboro, NY 12790For SaleMLS ID #1008055, Elizabeth Zambuto, Listing by: Stepping Stone Realty. OneKey® MLS as distributed by MLS GRID
- $410,0003 bd3 ba2.3k sqft168 Dunn Town Road, Wurtsboro, NY 12790For SaleMLS ID #1025969, Martha Randazzo, Listing by: Howard Hanna Rand Realty. OneKey® MLS as distributed by MLS GRID
