NEW HOME | 5 PRIVATE ACRES | PINE BUSH AREA
Welcome to the Refuge II Modern Colonial, where Affordable Luxury meets privacy and space! Beautiful 5-acre private homesite in the Pine Bush area of Mamakating, this thoughtfully designed home offers approximately 2,800 sq. ft., 4 bedrooms and 2.5 baths. The floor plan features an impressive open Great Room, expanded Primary Suite, and a spacious chef-inspired kitchen with large seated island, walk-in pantry and coffee bar. Enjoy quality finishes throughout, generous living and entertaining spaces, and an attached 2-car garage. The private wooded setting offers the space and seclusion you've been looking for while remaining convenient to Pine Bush, Middletown, shopping, dining and major commuter routes. An exceptional opportunity to enjoy privacy, acreage and luxury living without sacrificing convenience. *Still time to choose your finishes and make this home truly yours.
For sale
$799,999
Lot 1 Pantelop Road, Bloomingburg, NY 12790
4beds
2,800sqft
Single Family Residence, Residential
Built in 2026
4.96 Acres Lot
$-- Zestimate®
$286/sqft
$-- HOA
What's special
Impressive open great roomPrivate wooded settingQuality finishes throughoutLarge seated islandExpanded primary suiteWalk-in pantryCoffee bar
- 27 days
- 161
- 4
Likely to sell faster than
Zillow last checked:
Listing updated:
Listed by:
eXp Realty 888-276-0630,
Philip Barnao 845-728-6190
Source: OneKey® MLS as distributed by MLS GRID,MLS#: 1038721
Facts & features
Interior
Bedrooms & bathrooms
- Bedrooms: 4
- Bathrooms: 3
- Full bathrooms: 2
- 1/2 bathrooms: 1
Heating
- Forced Air
Cooling
- Central Air
Appliances
- Included: Dishwasher, Microwave, Range, Refrigerator, Tankless Water Heater
Features
- Kitchen Island, Open Floorplan, Primary Bathroom
- Basement: Unfinished
- Attic: Unfinished
- Has fireplace: Yes
Interior area
- Total structure area: 2,800
- Total interior livable area: 2,800 sqft
Property
Parking
- Total spaces: 2
- Parking features: Driveway, Garage, Off Street
- Garage spaces: 2
- Has uncovered spaces: Yes
Lot
- Size: 4.96 Acres
Details
- Parcel number: 408902700001069001
- Special conditions: None
Construction
Type & style
- Home type: SingleFamily
- Architectural style: Colonial
- Property subtype: Single Family Residence, Residential
Materials
- Foam Insulation, Frame
Condition
- Year built: 2026
Utilities & green energy
- Sewer: Septic Tank
- Water: Well
- Utilities for property: Electricity Connected, Propane, Underground Utilities
Community & HOA
HOA
- Has HOA: No
Location
- Region: Wurtsboro
Financial & listing details
- Price per square foot: $286/sqft
- Tax assessed value: $41,800
- Annual tax amount: $14,000
- Date on market: 8/18/2026
- Cumulative days on market: 28 days
- Listing agreement: Exclusive Agency
- Electric utility on property: Yes
Estimated market value
Not available
Estimated sales range
Not available
Not available
Price history
| Date | Event | Price |
|---|---|---|
| 8/18/2026 | Listed for sale | $799,999$286/sqft |
Source:  OneKey® MLS as distributed by MLS GRID #1038721 Report a problem OneKey® MLS as distributed by MLS GRID #1038721 Report a problem | ||
Public tax history
Tax history is unavailable.
Monthly payment
Climate risks
Neighborhood: 12790
Nearby schools
Schools provided by the listing agent
- Elementary: Pine Bush Elementary School
- Middle: Crispell Middle School
- High: Pine Bush Senior High School
Source: OneKey® MLS as distributed by MLS GRID. This data may not be complete. We recommend contacting the local school district to confirm school assignments for this home.
Similar homes
- $850,0004 bd4 ba2.8k sqft145 Pine Lake Drive, Wurtsboro, NY 12790For Sale
 MLS ID #H6316140, Beverly Huaman, Listing by: Howard Hanna Rand Realty. OneKey® MLS as distributed by MLS GRID
 - $675,0004 bd3 ba2.3k sqft120 Old Westbrookville Road, Wurtsboro, NY 12790For Sale
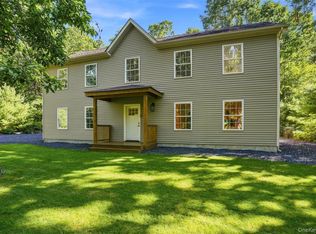 MLS ID #1041978, Jordan S. Friedson, Listing by: Serhant LLC. OneKey® MLS as distributed by MLS GRID
 - $835,0003 bd2 ba2.6k sqft8 Division Road, Wurtsboro, NY 12790For Sale
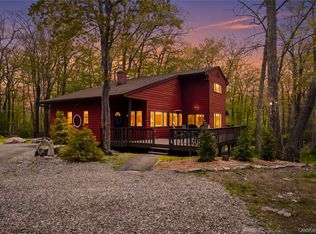 MLS ID #990790, Louise Cubillas, Listing by: KW Hudson Valley United. OneKey® MLS as distributed by MLS GRID
 - $829,9995 bd3 ba2.9k sqft26 Winters Lane, Middletown, NY 10940For Sale
 MLS ID #1049007, Shirley J. Ford GRI CBR, Listing by: BH&G R E Realty Connect. OneKey® MLS as distributed by MLS GRID
 - $749,0005 bd3 ba2.8k sqft74 Lake Shore Drive S, Rock Hill, NY 12775For SaleMLS ID #1049202, Karen Rieber Sussman, Listing by: Rieber Realty Inc. OneKey® MLS as distributed by MLS GRID
- $699,9004 bd2 ba1.6k sqft194 Canal Road, Wurtsboro, NY 12790For SaleMLS ID #995182, Matthew C. Morreale, Listing by: J. Morreale, LTD. OneKey® MLS as distributed by MLS GRID
- $469,0003 bd2 ba2.1k sqft2643 State Route 209, Wurtsboro, NY 12790For SaleMLS ID #1017024, Davidson Louis, Listing by: Weichert Realtors. OneKey® MLS as distributed by MLS GRID
- $479,0003 bd3 ba2.1k sqft9 Masten Lake Court, Wurtsboro, NY 12790For SaleMLS ID #1022368, Marion Bruhns, Listing by: Howard Hanna Rand Realty. OneKey® MLS as distributed by MLS GRID
- $579,0004 bd3 ba3.5k sqft414 Red Hill Road, Phillipsport, NY 12769Active
 MLS ID #20262254, Kimberly Kulp, Listing by: Berkshire Hathaway Homeservices Nutshell Realty. HVCRMLS
 - $649,0003 bd2 ba2.1k sqft20 Sunset Point, Wurtsboro, NY 12790For SaleMLS ID #1022358, Elizabeth Zambuto, Listing by: Stepping Stone Realty. OneKey® MLS as distributed by MLS GRID
- $799,0004 bd4 ba2.6k sqftLot 2 Winters Lane, Middletown, NY 10940For SaleMLS ID #1011848, Jacob Silberstein, Listing by: Parcel Realty LLC. OneKey® MLS as distributed by MLS GRID
- $714,0004 bd3 ba2.7k sqft210 Howells Turnpike, Middletown, NY 10940For SaleMLS ID #1029697, Cecilia Lewis, Listing by: Century 21 Elite Realty. OneKey® MLS as distributed by MLS GRID
- $649,9003 bd2 ba1.5k sqft159 S Shore Drive, Wurtsboro, NY 12790For SaleMLS ID #1033374, Matthew C. Morreale, Listing by: J. Morreale, LTD. OneKey® MLS as distributed by MLS GRID
- $775,0004 bd3 ba2.9k sqft121 Coutant Road, Circleville, NY 10919ActiveMLS ID #20262672, Donna Brooks, Listing by: Compass Greater New York, LLC. HVCRMLS
- $824,9004 bd3 ba2.5k sqft116 Lake Shore Drive W, Rock Hill, NY 12775For SaleMLS ID #997626, Susan C Giordano, Listing by: Hudson Premium Realty. OneKey® MLS as distributed by MLS GRID
- $700,0004 bd3 ba2.5k sqft802 Rose Valley Road, Forestburgh, NY 12777For SaleMLS ID #1018170, Brittnai Pytlar, Listing by: RE/MAX Benchmark Realty Group. OneKey® MLS as distributed by MLS GRID
- $740,0003 bd4 ba3.1k sqft4 Rachel Court, Bloomingburg, NY 12721For SaleMLS ID #999407, June M Cosgrove-Hays, Listing by: Howard Hanna Rand Realty. OneKey® MLS as distributed by MLS GRID
- $625,0002 bd3 ba2.8k sqft609 Red Hill Road, Wurtsboro, NY 12790For SaleMLS ID #1003761, Cheryl Wolfe, Listing by: Cheryl Wolfe Realty. OneKey® MLS as distributed by MLS GRID
- $799,0004 bd4 ba2.6k sqft76 Winters Lane, Middletown, NY 10940For SaleMLS ID #953836, Jacob Silberstein, Listing by: Parcel Realty LLC. OneKey® MLS as distributed by MLS GRID
