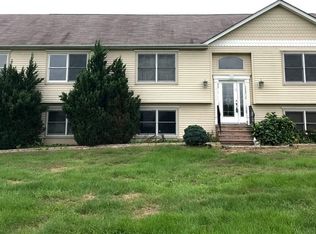
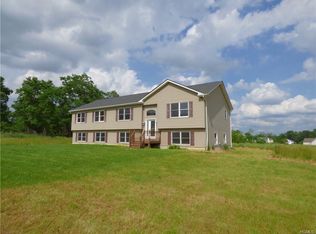
Experience refine living in this 5 bedroom 3 bath pristine Hi-Ranch, perfectly situated upon 1.52 acres in the highly sought after Pine Bush School District. This home features custom light fixtures in the Kitchen, Dining & Living rooms. The Kitchen features a Breakfast bar; Formal Dining Room with Sliders to the deck; Formal Livingroom with an electric fireplace for cozy winter nights; A First floor Laundry room as an added bonus. It's Sun-Kissed Den perfect for relaxing. The icing on the cake is the Bright & Spacious Game Room with Sliders to the backyard, Truly a must see !!!!
For sale
$829,999
26 Winters Lane, Middletown, NY 10940
5beds
2,912sqft
Single Family Residence, Residential
Built in 2006
1.52 Acres Lot
$810,800 Zestimate®
$285/sqft
$-- HOA
What's special
First floor laundry room
- 21 days
- 250
- 5
Likely to sell faster than
Zillow last checked:
Listing updated:
Listed by:
BH&G R E Realty Connect 631-881-5160,
Shirley J. Ford GRI CBR 516-983-5962
Source: OneKey® MLS as distributed by MLS GRID,MLS#: 1049007
Facts & features
Interior
Bedrooms & bathrooms
- Bedrooms: 5
- Bathrooms: 3
- Full bathrooms: 3
Bedroom 1
- Description: Grey Bedroom featuring: carpeting & closet
- Level: Lower
Bedroom 2
- Description: Yellow Bedroom featuring: carpeting & double closets
- Level: First
Bedroom 3
- Description: Green Bedroom featuring: carpeting & large closet
- Level: First
Bedroom 4
- Description: Cream Bedroom featuring: carpeting & closet & entry interior screen door in addition to entry door.
- Level: First
Primary bathroom
- Description: Primary Suite overlooking the front of the property featuring: Walk-in closet, En-suite bath with jacuzzi tub & separate shower & double vanity sinks
- Level: First
Bathroom 1
- Description: Full Bath including standup Shower Stall, cabinet sink ,toilet and full window.
- Level: Lower
Bathroom 2
- Description: Full Bathroom: with bathtub and shower head, vanity cabinet, toilet
- Level: First
Den
- Description: Sun-kissed by its multiple windows makes, this room the ideal place to relax!
- Level: Lower
Dining room
- Description: Formal Dining room with custom light fixture wood flooring, sliders to deck
- Level: First
Family room
- Description: This Bright & Spacious Game Room leads you right out to the backyard thru the double sliders.
- Level: Lower
Kitchen
- Description: Featuring: Breakfast Bar, Stainless Appliances, Double Oven, 5 Burner Smart Connect Electric Cooktop, Quad Door Refrigerator, Dishwasher, Custom Lighting over Eating Area, Designer Exhaust Fan/Light Fixture & Highhats
- Level: First
Laundry
- Description: Featuring washer and dryer along with cabinet for storage and space for folding laundry.
- Level: First
Living room
- Description: Featuring: wood flooring, electric fireplace for the cozy winter nights, custom lighting.
- Level: First
Heating
- Baseboard
Cooling
- Central Air
Appliances
- Included: Dishwasher, Dryer, Electric Cooktop, Electric Oven, Exhaust Fan, Stainless Steel Appliance(s), Washer
- Laundry: Washer/Dryer Hookup
Features
- First Floor Bedroom, First Floor Full Bath, Breakfast Bar, Ceiling Fan(s), Double Vanity, Entrance Foyer, Formal Dining, Open Kitchen, Primary Bathroom, Recessed Lighting, Smart Thermostat, Walk-In Closet(s)
- Flooring: Carpet, Ceramic Tile, Hardwood
- Attic: Crawl
- Number of fireplaces: 1
- Fireplace features: Electric, Living Room
Interior area
- Total structure area: 2,912
- Total interior livable area: 2,912 sqft
Property
Parking
- Total spaces: 2
- Parking features: Attached
- Garage spaces: 2
Features
- Patio & porch: Deck, Patio
Lot
- Size: 1.52 Acres
Details
- Parcel number: 68.161.4
- Special conditions: None
Construction
Type & style
- Home type: SingleFamily
- Architectural style: Hi Ranch
- Property subtype: Single Family Residence, Residential
Materials
- Vinyl Siding
Condition
- Year built: 2006
Utilities & green energy
- Sewer: Public Sewer
- Water: Well
- Utilities for property: Cable Available, Electricity Available
Community & HOA
HOA
- Has HOA: No
Location
- Region: Middletown
Financial & listing details
- Price per square foot: $285/sqft
- Tax assessed value: $623,200
- Annual tax amount: $14,349
- Date on market: 9/9/2026
- Cumulative days on market: 22 days
- Listing agreement: Exclusive Right To Sell
- Exclusions: **Living room Candle Wall Sconces By The Fireplace**
- Electric utility on property: Yes
Estimated market value
$810,800
$770,000 - $851,000
$3,831/mo
Price history
| Date | Event | Price |
|---|---|---|
| 9/10/2026 | Listed for sale | $829,999+124.3%$285/sqft |
Source:  OneKey® MLS as distributed by MLS GRID #1049007 Report a problem OneKey® MLS as distributed by MLS GRID #1049007 Report a problem | ||
| 2/13/2024 | Listing removed | -- |
Source:  MHMLS #394057 Report a problem MHMLS #394057 Report a problem | ||
| 8/25/2021 | Listing removed | $370,000-6.3%$127/sqft |
Source: MHMLS #394057 Report a problem | ||
| 2/11/2021 | Sold | $395,000+6.8%$136/sqft |
Source: OneKey® MLS as distributed by MLS GRID #H6055669 Report a problem | ||
| 9/26/2020 | Pending sale | $370,000$127/sqft |
Source: OneKey® MLS as distributed by MLS GRID #H6055669 Report a problem | ||
| 8/25/2020 | Listed for sale | $370,000+7.4%$127/sqft |
Source: Keller Williams Hudson Valley #H6055669 Report a problem | ||
| 6/11/2007 | Sold | $344,500-23.4%$118/sqft |
Source: Public Record Report a problem | ||
| 1/31/2006 | Sold | $450,000$155/sqft |
Source: Public Record Report a problem | ||
Public tax history
| Year | Property taxes | Tax assessment |
|---|---|---|
| 2025 | -- | $211,897 |
| 2024 | -- | $211,897 |
| 2023 | -- | $211,897 |
| 2022 | -- | $211,897 |
| 2021 | -- | $211,897 +12.5% |
| 2020 | -- | $188,300 |
| 2019 | -- | $188,300 |
| 2018 | -- | $188,300 |
| 2017 | $10,169 | $188,300 |
| 2016 | -- | $188,300 |
| 2015 | -- | $188,300 |
| 2014 | -- | $188,300 |
| 2013 | -- | $188,300 |
| 2012 | -- | $188,300 |
| 2011 | -- | $188,300 |
| 2010 | -- | $188,300 |
| 2009 | -- | $188,300 |
| 2008 | -- | $188,300 |
| 2007 | -- | $188,300 +140.2% |
| 2006 | -- | $78,400 |
Find assessor info on the county website
Monthly payment
Climate risks
Neighborhood: New Vernon
Nearby schools
Schools provided by the listing agent
- Elementary: Circleville Elementary School
- Middle: Circleville Middle School
- High: Pine Bush Senior High School
Source: OneKey® MLS as distributed by MLS GRID. This data may not be complete. We recommend contacting the local school district to confirm school assignments for this home.
Similar homes
- $699,8994 bd3 ba2.5k sqft473 Ingrassia Road, Middletown, NY 10940For Sale

 MLS ID #1039298, John N Biasi, Listing by: Howard Hanna Rand Realty. OneKey® MLS as distributed by MLS GRID
 - $935,0003 bd4 ba2.3k sqft194 White Bridge Road, Middletown, NY 10940For Sale
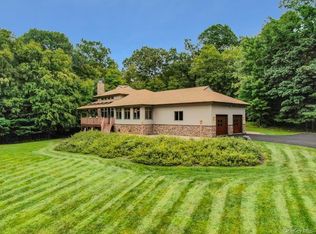 MLS ID #1048303, Jody Atkinson, Listing by: Ellis Sotheby's Intl Realty. OneKey® MLS as distributed by MLS GRID
 - $579,0004 bd3 ba2.8k sqft1215 Route 211 W, Middletown, NY 10940For Sale
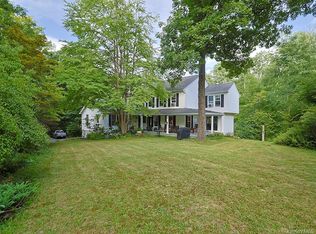 MLS ID #1035791, Matthew W. Gibbs, Listing by: KW Hudson Valley United. OneKey® MLS as distributed by MLS GRID
 - $834,0005 bd3 ba3.7k sqft238 S Centerville Road, Middletown, NY 10940For Sale
 MLS ID #945800, Linda VanDeWeert, Listing by: BHG Real Estate Green Team. OneKey® MLS as distributed by MLS GRID
 - $899,9995 bd4 ba3.8k sqft2096 Route 6, Middletown, NY 10940For SaleMLS ID #1046363, Silena R. Marchetti, Listing by: S M Target Realty, LLC. OneKey® MLS as distributed by MLS GRID
- $699,9004 bd3 ba2.9k sqft512 County Route 49, Middletown, NY 10940For SaleMLS ID #1014571, Jonathon Z. Lee, Listing by: KW Hudson Valley United. OneKey® MLS as distributed by MLS GRID
- $699,0004 bd4 ba3.3k sqft571 Route 17M, Middletown, NY 10940For SaleMLS ID #984442, Angela R. Murphy, Listing by: BHG Real Estate Green Team. OneKey® MLS as distributed by MLS GRID
- $799,0004 bd3 ba3.2k sqft411 Mt Joy Road, Middletown, NY 10941For SaleMLS ID #1018190, Donna A Reese, Listing by: KW Hudson Valley United. OneKey® MLS as distributed by MLS GRID
- $670,0005 bd3 ba2.8k sqft20 3rd Street, Middletown, NY 10940For SaleMLS ID #1046887, Feng Ching Chang SFR, Listing by: Acer Realty Inc. OneKey® MLS as distributed by MLS GRID
- $425,0003 bd3 ba2k sqft57 Boorman Road, Middletown, NY 10940For SaleMLS ID #955621, Lynelle D Alessi, Listing by: KW Hudson Valley United. OneKey® MLS as distributed by MLS GRID
- $779,9004 bd3 ba2.6k sqft1168 Craigville Road, Chester, NY 10918For SaleMLS ID #1050193, Amanda M Dnistrian, Listing by: ARC Realty 1 in Sales. OneKey® MLS as distributed by MLS GRID
- $795,0005 bd3 ba2.9k sqft107 Moffat Road, Washingtonville, NY 10992For SaleMLS ID #1011382, Robin M Butler-Koschei, Listing by: Hanson Real Estate Partners. OneKey® MLS as distributed by MLS GRID
- $485,0004 bd2 ba1.8k sqft678 Prosperous Valley Road, Middletown, NY 10940For SaleMLS ID #1015915, Yonauris E. Gonzalez Then, Listing by: eXp Realty. OneKey® MLS as distributed by MLS GRID
- $499,9003 bd3 ba2.2k sqft65 Maureen Drive, Middletown, NY 10940For SaleMLS ID #1051258, Frank Muccari, Listing by: Cronin & Company Real Estate. OneKey® MLS as distributed by MLS GRID
- $679,9004 bd3 ba2.5k sqft604 Ridgebury Road, Slate Hill, NY 10973For SaleMLS ID #1026551, Tom Pahucki, Listing by: Keller Williams Realty. OneKey® MLS as distributed by MLS GRID
- $724,0004 bd3 ba3.3k sqft27 Grosso Court, Montgomery, NY 12549For SaleMLS ID #1018110, Camelia A. Pena-Rivera, Listing by: RE/MAX Distinguished Hms.&Prop. OneKey® MLS as distributed by MLS GRID
- $824,9994 bd3 ba2.5k sqft960 County Route 17, Montgomery, NY 12549For SaleMLS ID #1044645, Michelle Getty, Listing by: HVG Realty, Inc.. OneKey® MLS as distributed by MLS GRID
- $599,0003 bd3 ba3.2k sqft23 Orange Terrace, Middletown, NY 10940For SaleMLS ID #1019155, Joao M Rodrigues, Listing by: Preferred Properties Real Esta. OneKey® MLS as distributed by MLS GRID
- $625,0003 bd3 ba2.8k sqft329 Mountain Road, Bloomingburg, NY 12721For SaleMLS ID #949204, Christina Herschel-Huebner, Listing by: Herschel Realty Corp. OneKey® MLS as distributed by MLS GRID
- $775,0004 bd3 ba2.7k sqft5 Spruce Hill Lane, Goshen, NY 10924For SaleMLS ID #1043187, Daniel J. Di Dio, Listing by: Cronin & Company Real Estate. OneKey® MLS as distributed by MLS GRID
