Welcome to 168 Dunn Town Road—a charming 3-bedroom, 3-bathroom raised ranch offering total comfort and exceptional privacy on 1.23 pristine, level acres. Built in 2005, this light-filled home blends solid modern construction with complete peace of mind, boasting a brand-new furnace, a 6-year-old roof with new gutters, 4-year-old central air conditioning, and 4-year-old appliances. Tucked away from the noise, the property provides an idyllic, serene retreat surrounded by nature, perfect for relaxing or entertaining outdoors. While offering a level of quiet and peace that is hard to find, you remain incredibly well-connected. Located just under 80 miles—approx 90 minutes—from New York City, it serves as an ideal weekend escape or a manageable hybrid commute. Daily conveniences and world-class entertainment are right at your doorstep. You are only 15 minutes to Resorts World Catskills Casino, The Kartrite Resort & Indoor Waterpark, and local dining and shopping in nearby Monticello and historic downtown Wurtsboro, as well as approximately 25 minutes to the Galleria Mall in Middletown. Outdoor enthusiasts will love proximity to the breathtaking Bashakill Wildlife Management Area for kayaking and birdwatching, hiking along the majestic Shawangunk Ridge State Forest, and scenic walks on the historic D&H Canal Trail. Opportunities to own a 2000s-built home on over an acre of quiet land in a highly desirable Catskills location do not come along often. Schedule your private tour today and claim your piece of the Catskills!
For sale
Price increase: $11K (9/29)
$410,000
168 Dunn Town Road, Wurtsboro, NY 12790
3beds
2,340sqft
Single Family Residence, Residential
Built in 2005
1.23 Acres Lot
$-- Zestimate®
$175/sqft
$-- HOA
What's special
Brand-new furnaceLight-filled home
- 98 days
- 372
- 38
Zillow last checked:
Listing updated:
Listed by:
Howard Hanna Rand Realty 845-294-3100,
Martha Randazzo 914-562-1778
Source: OneKey® MLS as distributed by MLS GRID,MLS#: 1025969
Facts & features
Interior
Bedrooms & bathrooms
- Bedrooms: 3
- Bathrooms: 3
- Full bathrooms: 3
Heating
- Oil
Cooling
- Central Air
Appliances
- Included: Dryer, Oven, Refrigerator, Washer
Features
- Cathedral Ceiling(s), Open Kitchen, Primary Bathroom, Walk Through Kitchen
- Basement: Finished
- Attic: See Remarks
- Number of fireplaces: 1
Interior area
- Total structure area: 2,340
- Total interior livable area: 2,340 sqft
Property
Parking
- Total spaces: 2
- Parking features: Attached, Driveway, Garage
- Garage spaces: 2
- Has uncovered spaces: Yes
Features
- Has private pool: Yes
- Pool features: Above Ground
Lot
- Size: 1.23 Acres
Details
- Parcel number: 408901400001029004
- Special conditions: None
Construction
Type & style
- Home type: SingleFamily
- Architectural style: Raised Ranch
- Property subtype: Single Family Residence, Residential
Materials
- Vinyl Siding
Condition
- Year built: 2005
Utilities & green energy
- Sewer: Septic Tank
- Water: Well
- Utilities for property: See Remarks
Community & HOA
HOA
- Has HOA: No
Location
- Region: Wurtsboro
Financial & listing details
- Price per square foot: $175/sqft
- Tax assessed value: $142,800
- Annual tax amount: $7,683
- Date on market: 7/22/2026
- Cumulative days on market: 92 days
- Listing agreement: Exclusive Right To Sell
Estimated market value
Not available
Estimated sales range
Not available
Not available
Price history
| Date | Event | Price |
|---|---|---|
| 9/29/2026 | Price change | $410,000+2.8%$175/sqft |
Source:  OneKey® MLS as distributed by MLS GRID #1025969 Report a problem | ||
| 9/9/2026 | Price change | $399,000-2.7%$171/sqft |
Source: OneKey® MLS as distributed by MLS GRID #1025969 Report a problem | ||
| 8/27/2026 | Price change | $410,000-1%$175/sqft |
Source: OneKey® MLS as distributed by MLS GRID #1025969 Report a problem | ||
| 8/10/2026 | Price change | $414,000-1.2%$177/sqft |
Source: OneKey® MLS as distributed by MLS GRID #1025969 Report a problem | ||
| 7/22/2026 | Listed for sale | $419,000+49.6%$179/sqft |
Source: OneKey® MLS as distributed by MLS GRID #1025969 Report a problem | ||
| 4/14/2021 | Sold | $280,000+0.4%$120/sqft |
Source: OneKey® MLS as distributed by MLS GRID #L3262920 Report a problem | ||
| 12/10/2020 | Pending sale | $279,000$119/sqft |
Source: OneKey® MLS as distributed by MLS GRID #3262920 Report a problem | ||
| 10/21/2020 | Listed for sale | $279,000+80.1%$119/sqft |
Source: Marylou Swan Realty Corp #3262920 Report a problem | ||
| 6/28/2012 | Sold | $154,900-3.1%$66/sqft |
Source: Public Record Report a problem | ||
| 12/23/2011 | Price change | $159,900-5.9%$68/sqft |
Source: John J Lease Realtors, Inc #513297 Report a problem | ||
| 12/6/2011 | Price change | $169,900-2.9%$73/sqft |
Source: John J Lease Realtors, Inc #513297 Report a problem | ||
| 11/2/2011 | Price change | $175,000-2.2%$75/sqft |
Source: John J Lease Realtors, Inc #513297 Report a problem | ||
| 10/21/2011 | Price change | $179,000-14.4%$76/sqft |
Source: John J Lease Realtors, Inc #513297 Report a problem | ||
| 10/13/2011 | Price change | $209,000-2.3%$89/sqft |
Source: John J Lease Realtors, Inc #513297 Report a problem | ||
| 9/7/2011 | Price change | $214,000-4.5%$91/sqft |
Source: John J Lease Realtors, Inc #513297 Report a problem | ||
| 8/24/2011 | Price change | $224,000-2.2%$96/sqft |
Source: John J Lease Realtors, Inc #513297 Report a problem | ||
| 8/2/2011 | Listed for sale | $229,000-51.7%$98/sqft |
Source: John J Lease Realtors, Inc #513297 Report a problem | ||
| 5/11/2009 | Sold | $474,600$203/sqft |
Source: Public Record Report a problem | ||
Public tax history
| Year | Property taxes | Tax assessment |
|---|---|---|
| 2025 | -- | $142,800 |
| 2024 | -- | $142,800 |
| 2023 | -- | $142,800 |
| 2022 | -- | $142,800 |
| 2021 | -- | $142,800 |
| 2020 | -- | $142,800 |
| 2019 | -- | $142,800 |
| 2018 | -- | $142,800 |
| 2017 | $8,326 | $142,800 |
| 2016 | -- | $142,800 |
| 2015 | -- | $142,800 |
| 2014 | -- | $142,800 |
| 2013 | -- | $142,800 |
| 2012 | -- | $142,800 |
| 2011 | -- | $142,800 |
| 2010 | -- | $142,800 |
| 2009 | -- | $142,800 |
| 2008 | -- | $142,800 |
| 2007 | -- | $142,800 |
| 2006 | -- | $142,800 +497.5% |
| 2005 | -- | $23,900 |
| 2004 | -- | $23,900 |
| 2003 | -- | $23,900 |
| 2002 | -- | $23,900 |
| 2001 | -- | $23,900 |
| 2000 | -- | $23,900 |
Find assessor info on the county website
Monthly payment
Climate risks
Neighborhood: 12790
Nearby schools
Schools provided by the listing agent
- Elementary: Benjamin Cosor Elementary School
- Middle: Fallsburg Junior-Senior High School
- High: Fallsburg Junior-Senior High School
Source: OneKey® MLS as distributed by MLS GRID. This data may not be complete. We recommend contacting the local school district to confirm school assignments for this home.


Similar homes
- $389,0004 bd2 ba2k sqft30 Phillipsport Rd, Wurtsboro, NY 12790For Sale By Owner
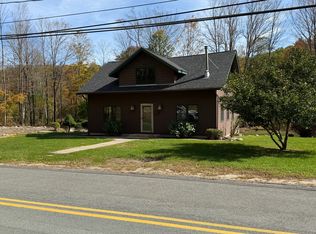
- $469,0003 bd3 ba2.1k sqft9 Masten Lake Court, Wurtsboro, NY 12790For Sale

 MLS ID #1022368, Marion Bruhns, Listing by: Howard Hanna Rand Realty. OneKey® MLS as distributed by MLS GRID
- $399,9993 bd2 ba2k sqft17 Nightingale Trail E, Wurtsboro, NY 12790For Sale
 MLS ID #1031508, Michelle Getty, Listing by: HVG Realty, Inc.. OneKey® MLS as distributed by MLS GRID
- $399,0003 bd2 ba1.4k sqft23 Hazelwood Road N, Wurtsboro, NY 12790For Sale
 MLS ID #964064, Anna M. Buckley, Listing by: NexLvl Real Estate Inc.. OneKey® MLS as distributed by MLS GRID
- $415,0003 bd2 ba1.4k sqft27 Elbert Road, Wurtsboro, NY 12790For SaleMLS ID #1031067, Jason L. Grossman, Listing by: KW Hudson Valley United. OneKey® MLS as distributed by MLS GRID
- $375,0003 bd2 ba1.3k sqft26 Finkle Road, Wurtsboro, NY 12790For SaleMLS ID #1051499, Lisa A. Amato, Listing by: Hudson Valley Home Connection. OneKey® MLS as distributed by MLS GRID
- $354,9003 bd2 ba2k sqft1 Walnut Trail W, Wurtsboro, NY 12790For SaleMLS ID #1040105, Christina Herschel-Huebner, Listing by: Herschel Realty Corp. OneKey® MLS as distributed by MLS GRID
- $399,0003 bd3 ba2.3k sqft49 Quiat Road, Mountain Dale, NY 12763For SaleMLS ID #1049899, Donna A Reese, Listing by: KW Hudson Valley United. OneKey® MLS as distributed by MLS GRID
- $374,9993 bd2 ba1.4k sqft44 David Lane, Wurtsboro, NY 12790For SaleMLS ID #1044863, Thomas Lawrenson, Listing by: Howard Hanna Rand Realty. OneKey® MLS as distributed by MLS GRID
- $399,9003 bd2 ba1.3k sqft25 Canal Road, Wurtsboro, NY 12790For SaleMLS ID #999847, Matthew C. Morreale, Listing by: J. Morreale, LTD. OneKey® MLS as distributed by MLS GRID
- $325,0003 bd1 ba1.2k sqft2-4 Hazelwood Road, Wurtsboro, NY 12790For SaleMLS ID #1061164, Jean F Costanzo, Listing by: J C Realty International Inc.. OneKey® MLS as distributed by MLS GRID
- $349,9002 bd2 ba1.5k sqft32 Nightingale Trail W, Wurtsboro, NY 12790For SaleMLS ID #1047643, Virginia Corbett, Listing by: eXp Realty. OneKey® MLS as distributed by MLS GRID
- $407,0004 bd2 ba1.8k sqft119 Katrina Falls Road, Rock Hill, NY 12775For SaleMLS ID #1055399, Nancy L. Barnhart, Listing by: Elliott & Pomeroy Inc. OneKey® MLS as distributed by MLS GRID
- $426,0005 bd3 ba2.7k sqft176 Post Hill Road, Mountain Dale, NY 12763For SaleMLS ID #987345, Harold B. Reynolds, Listing by: R J Katz Realty. OneKey® MLS as distributed by MLS GRID
- $480,0004 bd3 ba2.2k sqft3 Chester Street, Rock Hill, NY 12775For SaleMLS ID #1064055, Susan C Giordano, Listing by: Hudson Premium Realty. OneKey® MLS as distributed by MLS GRID
- $579,0004 bd3 ba3.5k sqft414 Red Hill Road, Phillipsport, NY 12769Active
 MLS ID #20262254, Kimberly Kulp, Listing by: Berkshire Hathaway Homeservices Nutshell Realty. HVCRMLS
- $434,9953 bd2 ba1.7k sqft24 Wolf Lake Road, Rock Hill, NY 12775For SaleMLS ID #1055414, Michael E. McCue, Listing by: RE/MAX Distinguished Hms.&Prop. OneKey® MLS as distributed by MLS GRID
- $299,9995 bd3 ba2k sqft(Undisclosed Address), Wurtsboro, NY 12790For SaleMLS ID #1056098, Annette Exposito, Listing by: eXp Realty. OneKey® MLS as distributed by MLS GRID
- $499,0003 bd3 ba1.7k sqft36 Lakeland Drive, South Fallsburg, NY 12779For SaleMLS ID #1065462, Joseph Mendlowitz, Listing by: eRealty Advisors, Inc. OneKey® MLS as distributed by MLS GRID
