Skip main navigation
Off market
  • Price Unknown

    38 Evergreen Way, Red Deer, AB T4P 3E5

    2beds
    687sqft
    Single Family Residence
    Built in 2021
    2,178 Square Feet Lot
    $-- Zestimate®
    C$--/sqft
    C$1,758 Estimated rent

    Home value

    Not available

    Estimated sales range

    Not available

    Not available

    Loading
    Loading...

    Owner options

    List your home for rent

    C$1,758/mo

    Rent Zestimate®

    Find your next renter with Zillow Rental Manager. Plus, with online applications, you can quickly screen prospective tenants – for free.

    Learn more

    C$1,758/mo

    Rent Zestimate®

    Refinance and save

    Refinancing to a lower rate could help reduce your monthly payments and save thousands over the life of the loan.

    See today's rates

    Explore your selling options

    Work with a Zillow partner agent

    Leverage their expertise and Zillow's premium Showcase listings to get your home seen by more buyers.

    Get started

    List with your own agent

    Get your home in front of millions of buyers by listing it on Zillow.

    Learn how to do it

    Sell it yourself

    Take full control of how buyers see your home on Zillow by listing For Sale by Owner (FSBO).

    List your home

    What's special

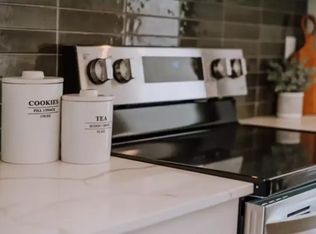
    Large windowsOpen designed homeStylish kitchenSleek cabinetryLuxurious quartz countertopsFull tile backsplashStainless steel appliances

    Live in popular Evergreen at an affordable price. This stunning townhome showcases premium finishes and a well-thought-out design that perfectly balances style with practicality. Incredible natural light flows through the large windows that illuminate both the Living Room and Dining Room, creating a warm, welcoming atmosphere. At the center of this open designed home is the stylish Kitchen, boasting sleek cabinetry, luxurious quartz countertops, and a full tile backsplash that adds a polished touch. Equipped with stainless steel appliances, this kitchen is designed for both cooking and entertaining, with its seamless open-concept layout that keeps you connected to the living spaces. A half bath is conveniently located on the main level ideal for your guests. The lower level features two super sized bedrooms each with their own ensuites and walk in closets. The primary bedroom serves as a private oasis, complete with a luxurious Ensuite and a spacious walk-in closet. The second bedroom is equally roomy and is complemented by a modern 4-piece bathroom, offering comfort and flexibility for guests, family, or a home office. Laundry is perfectly located on the bedroom level. Yard maintenance is an ease with the zero scape front yard & the fully landscaped and fenced backyard which features low-maintenance vinyl fencing. It is perfect for small pets or kids, while the covered back deck offers a peaceful spot to enjoy your morning coffee in both sun and shade. There is off street parking behind the yard. Located in the peaceful Evergreen neighborhood, this home is just minutes from the amenities of Clearview Ridge and Timberlands North. Enjoy scenic walks around the nearby park and pond, and take in the calm and beauty of this lovely community. With its prime location and stylish design, this property is perfect for first-time buyers, downsizers, investors or anyone looking for a refined, move-in ready home.

    This property is off market, which means it's not currently listed for sale or rent on Zillow. This may be different from what's available on other websites or public sources.

    Zillow last checked:

    Source: Century 21 Canada,MLS®#: A2256135MLS Logo

    Facts & features

    Interior

    Bedrooms & bathrooms
    • Bedrooms: 2
    • Bathrooms: 3
    • Full bathrooms: 2
    • 1/2 bathrooms: 1
    Heating
    • Has Heating (Unspecified Type)
    Features
    • Basement: yes
    • Has fireplace: Yes
    Interior area
    • Total structure area: 687
    • Total interior livable area: 687 sqft

    Property

    Lot
    • Size: 2,178 sqft

    Construction

    Type & style
    • Home type: SingleFamily
    • Property subtype: Single Family Residence
    Condition
    • Year built: 2021

    Community & neighborhood

    Location
    • Region: Red Deer

    Price history

    Price history is unavailable.

    Public tax history

    Tax history is unavailable.

    Neighborhood: T4P

    Nearby schools

    GreatSchools rating

    No schools nearby

    We couldn't find any schools near this home.