A special home in a truly convenient location! Ideally located within 1 mile of the Millburn Train Station and vibrant Downtown, and under 2 miles from the Maplewood Train Station and Downtown, this charming 3-bedroom, 2 full bath raised ranch puts commuting, dining, shopping and local favorites within easy reach. Lovingly maintained and cared for, this home reflects pride of ownership inside and out, including a freshly painted exterior. Step inside through the naturally lit enclosed front porch leading into the living and dining rooms, where high ceilings and crown molding add character and an open, airy feel. A spacious eat-in kitchen offers plenty of room for everyday meals and gathering. Both full bathrooms have been beautifully updated, and new central air adds comfort. Upstairs, a versatile bonus room is perfect for a home office, gym, playroom or hobby space, plus a separate storage room. The fully finished basement adds even more living space with a full bath, utility area and laundry room. Outside, escape to your own backyard Shangri-La, complete with a hot tub and gazebo area, perfect for relaxing or entertaining. A driveway for up to 3 vehicles, garage and storage shed add convenience. With thoughtful updates, flexible living space, a fantastic outdoor retreat and an exceptional location, this well-loved home is one you'll want to see. WELCOME HOME!
Active
$479,000
38 Franklin St, Union Twp., NJ 07088
3beds
--sqft
Single Family Residence
Built in 1927
3,920 Square Feet Lot
$498,800 Zestimate®
$--/sqft
$-- HOA
What's special
Spacious eat-in kitchenHigh ceilingsNew central airCrown moldingFreshly painted exteriorSeparate storage roomOpen airy feel
- 13 days
- 3,357
- 350
Likely to sell faster than
Zillow last checked:
Listing updated:
Listed by:
Carolanne Rice 732-801-0692,
Coldwell Banker Realty
Source: GSMLS,MLS#: 4055863
Facts & features
Interior
Bedrooms & bathrooms
- Bedrooms: 3
- Bathrooms: 2
- Full bathrooms: 2
Primary bedroom
- Description: 1st Floor
Bedroom 1
- Level: First
- Area: 110
- Dimensions: 10 x 11
Bedroom 2
- Level: First
- Area: 120
- Dimensions: 10 x 12
Bedroom 3
- Level: First
- Area: 91
- Dimensions: 13 x 7
Dining room
- Features: Formal Dining Room
- Level: First
- Area: 143
- Dimensions: 13 x 11
Kitchen
- Features: Eat-in Kitchen, Separate Dining Area
- Level: First
- Area: 156
- Dimensions: 13 x 12
Living room
- Level: First
- Area: 156
- Dimensions: 13 x 12
Basement
- Features: Bath(s) Other, Laundry Room, Rec Room, Utility Room
Heating
- 1 Unit, Baseboard - Electric, Radiators - Steam, Natural Gas
Cooling
- 1 Unit, Central Air
Appliances
- Included: Carbon Monoxide Detector, Dryer, Range/Oven-Gas, Washer, Gas Water Heater
- Laundry: In Basement
Features
- Leisure Room, Storage Room, Rec Room
- Flooring: Carpet, Tile, Wood
- Windows: Blinds
- Basement: Yes,Finished,Full,Sump Pump
- Has fireplace: No
Property
Parking
- Total spaces: 3
- Parking features: 1 Car Width, Asphalt, Detached Garage
- Garage spaces: 1
- Uncovered spaces: 3
Features
- Patio & porch: Patio
Lot
- Size: 3,920 Square Feet
- Dimensions: 40 x 100
Details
- Parcel number: 2919047020000000040000
Construction
Type & style
- Home type: SingleFamily
- Architectural style: Raised Ranch,Ranch
- Property subtype: Single Family Residence
Materials
- Clapboard
- Roof: Asphalt Shingle
Condition
- Year built: 1927
Utilities & green energy
- Gas: Gas-Natural
- Sewer: Public Sewer
- Water: Public
- Utilities for property: Natural Gas Connected
Community & HOA
Community
- Security: Carbon Monoxide Detector
- Subdivision: Vauxhall
Location
- Region: Vauxhall
Financial & listing details
- Tax assessed value: $29,800
- Annual tax amount: $6,950
- Date on market: 9/30/2026
- Exclusions: Personal Belongings;Wine Refrigerator in Basement
- Ownership type: Fee Simple
Estimated market value
$498,800
$474,000 - $524,000
$3,723/mo
Price history
| Date | Event | Price |
|---|---|---|
| 9/30/2026 | Listed for sale | $479,000+55.8% |
Source:  GSMLS #4055863 Report a problem GSMLS #4055863 Report a problem | ||
| 6/1/2006 | Sold | $307,500+23% |
Source: Public Record Report a problem | ||
| 8/3/2004 | Sold | $249,900+31.5% |
Source: Public Record Report a problem | ||
| 2/19/2003 | Sold | $190,000 |
Source: Public Record Report a problem | ||
Public tax history
| Year | Property taxes | Tax assessment |
|---|---|---|
| 2024 | $6,661 +3.1% | $29,800 |
| 2023 | $6,457 +3.6% | $29,800 |
| 2022 | $6,233 +2.5% | $29,800 |
| 2021 | $6,082 +3.4% | $29,800 |
| 2020 | $5,880 +6.8% | $29,800 |
| 2019 | $5,504 | $29,800 |
| 2018 | $5,504 -0.9% | $29,800 |
| 2017 | $5,556 +1.7% | $29,800 |
| 2016 | $5,464 +2.3% | $29,800 |
| 2015 | $5,341 +1.8% | $29,800 |
| 2014 | $5,245 +2.9% | $29,800 |
| 2013 | $5,095 +3.3% | $29,800 |
| 2012 | $4,934 +4.2% | $29,800 |
| 2011 | $4,734 +3.5% | $29,800 |
| 2010 | $4,573 +2.5% | $29,800 |
| 2009 | $4,463 | $29,800 |
| 2008 | -- | $29,800 |
| 2007 | $4,306 | $29,800 |
| 2006 | -- | $29,800 |
| 2005 | -- | $29,800 |
| 2004 | -- | $29,800 |
| 2003 | -- | $29,800 +14.6% |
| 2002 | -- | $26,000 |
| 2001 | -- | $26,000 |
Find assessor info on the county website
Monthly payment
Est. payment
Payment breakdown
Explore the cost of this home by adjusting the details. Changes won't be saved.Climate risks
Neighborhood: Vauxhall
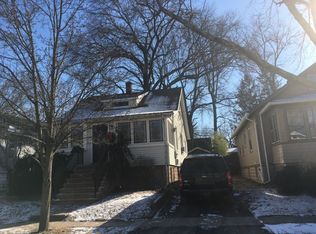

Similar homes
- $--3 bd2 ba1.5k sqft326 Laurel Ave, Union, NJ 07083Auction
 Auction.com 2
 - $449,9003 bd2 ba-- sqft980 Caldwell Ave, Union Twp., NJ 07083For Sale
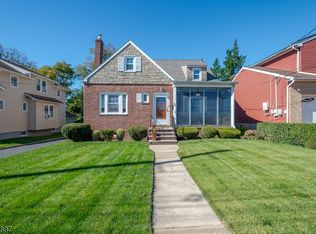 MLS ID #4057547, Constance Radlof, Bhhs Fox & Roach. GSMLS
 - $399,9992 bd2 ba1.2k sqft5 Cross St, Union Twp., NJ 07088For Sale
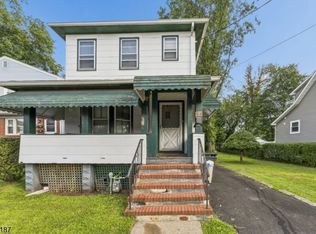 MLS ID #4050452, Jason Brown, Identity Properties. GSMLS
 - $489,0003 bd1 ba-- sqft1585 Hillcrest Ter, Union Twp., NJ 07083For Sale
 MLS ID #4055984, Cynthia Christian, Weichert Realtors. GSMLS
 - $525,0003 bd2 ba1.3k sqft1206 Gruber Ave, Union, NJ 07083For Sale
 MLS ID #2701710R, ROBERT DEKANSKI. All Jersey MLS
