Deal Died! Hurry! Neat, clean & spacious "Aspen" model end unit townhouse condo! All nice sized rooms and high ceilings! Spacious living room with fireplace, lovely patio with a view of the pond! Primary bedroom and bath on first floor. Large bonus area on second floor. New roof! Close to shopping, transportation, hospitals and Port Jefferson Village. Hardwood Floors and CAC, Retractable Awning! Laundry on first floor! Full unfinished basement! Gas cooking and heating. Sold As-Is.
Pending
$475,000
38 Gettysburg Drive, Port Jefferson Station, NY 11776
2beds
1,661sqft
Condominium, Residential
Built in 2002
-- sqft lot
$-- Zestimate®
$286/sqft
$869/mo HOA
What's special
- 38 days |
- 61 |
- 0 |
Zillow last checked:
Listing updated:
Listed by:
BH&G R E Realty Connect 631-941-4300,
Kenneth P. Kroncke 631-601-4317
Source: OneKey® MLS as distributed by MLS GRID,MLS#: 955482
Facts & features
Interior
Bedrooms & bathrooms
- Bedrooms: 2
- Bathrooms: 3
- Full bathrooms: 2
- 1/2 bathrooms: 1
Primary bedroom
- Level: First
Bedroom 2
- Level: Second
Primary bathroom
- Level: First
Bathroom 2
- Level: Second
Bathroom 3
- Description: 1/2 bath
- Level: First
Basement
- Level: Basement
Bonus room
- Level: Second
Dining room
- Level: First
Kitchen
- Level: First
Living room
- Level: First
Heating
- Forced Air, Natural Gas
Cooling
- Central Air
Appliances
- Included: Dishwasher, Dryer, Range, Refrigerator, Washer
- Laundry: Washer/Dryer Hookup
Features
- Breakfast Bar, Cathedral Ceiling(s), Chandelier, Entrance Foyer, His and Hers Closets, Open Kitchen, Pantry, Primary Bathroom, Master Downstairs, Recessed Lighting, Walk-In Closet(s)
- Flooring: Hardwood, Laminate
- Basement: Full
- Attic: Dormer
- Number of fireplaces: 1
- Common walls with other units/homes: End Unit
Interior area
- Total structure area: 1,661
- Total interior livable area: 1,661 sqft
Property
Parking
- Total spaces: 1
- Parking features: Driveway, Garage
- Garage spaces: 1
- Has uncovered spaces: Yes
Features
- Patio & porch: Patio
- Has view: Yes
- View description: Water
- Has water view: Yes
- Water view: Water
- Waterfront features: Pond
Lot
- Size: 1,739 Square Feet
Details
- Parcel number: 0200230100100038000
- Special conditions: None
Construction
Type & style
- Home type: Condo
- Property subtype: Condominium, Residential
- Attached to another structure: Yes
Materials
- Frame
Condition
- Year built: 2002
Details
- Builder model: Aspen
Utilities & green energy
- Sewer: Shared Septic
- Water: Public
- Utilities for property: Cable Available, Electricity Connected, Natural Gas Connected, Water Connected
Community & HOA
Community
- Subdivision: Sterling Woods
HOA
- Has HOA: Yes
- Services included: Common Area Maintenance, Maintenance Structure, Maintenance Grounds, Sewer, Trash
- HOA fee: $869 monthly
Location
- Region: Pt Jefferson Station
Financial & listing details
- Price per square foot: $286/sqft
- Tax assessed value: $1,140
- Annual tax amount: $5,120
- Date on market: 1/29/2026
- Cumulative days on market: 83 days
- Listing agreement: Exclusive Right To Sell
- Electric utility on property: Yes
Estimated market value
Not available
Estimated sales range
Not available
Not available
Price history
| Date | Event | Price |
|---|---|---|
| 7/10/2026 | Pending sale | $475,000$286/sqft |
Source:  OneKey® MLS as distributed by MLS GRID #955482 Report a problem OneKey® MLS as distributed by MLS GRID #955482 Report a problem | ||
| 7/2/2026 | Listing removed | $475,000$286/sqft |
Source: OneKey® MLS as distributed by MLS GRID #955482 Report a problem | ||
| 6/19/2026 | Price change | $475,000-4.8%$286/sqft |
Source: OneKey® MLS as distributed by MLS GRID #955482 Report a problem | ||
| 6/16/2026 | Price change | $499,000-2.2%$300/sqft |
Source: OneKey® MLS as distributed by MLS GRID #955482 Report a problem | ||
| 6/3/2026 | Listed for sale | $509,990$307/sqft |
Source: OneKey® MLS as distributed by MLS GRID #955482 Report a problem | ||
| 2/27/2026 | Pending sale | $509,990$307/sqft |
Source: OneKey® MLS as distributed by MLS GRID #955482 Report a problem | ||
| 2/14/2026 | Listing removed | $509,990$307/sqft |
Source: OneKey® MLS as distributed by MLS GRID #955482 Report a problem | ||
| 1/29/2026 | Listed for sale | $509,990$307/sqft |
Source: OneKey® MLS as distributed by MLS GRID #955482 Report a problem | ||
Public tax history
Tax history is unavailable.
Monthly payment
Climate risks
Neighborhood: 11776
Nearby schools
GreatSchools rating
- NAClinton Avenue SchoolGrades: K-2Distance: 0.8 mi
- 2/10John F Kennedy Middle SchoolGrades: 6-8Distance: 1.1 mi
- 6/10Comsewogue High SchoolGrades: 9-12Distance: 0.4 mi
Schools provided by the listing agent
- Elementary: Clinton Avenue School
- Middle: John F Kennedy Middle School - Suffolk
- High: Comsewogue High School
Source: OneKey® MLS as distributed by MLS GRID. This data may not be complete. We recommend contacting the local school district to confirm school assignments for this home.
- $416,300-- bd-- ba-- sqft38 Gettysburg Dr #13, Port Jefferson Station, NY 11776Off Market
- $575,0002 bd2 ba1.3k sqft39 Gettysburg Dr, Port Jefferson Station, NY 11776Sold
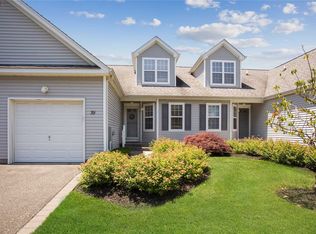
- $---- bd-- ba-- sqft39 Gettysburg Dr, Pt Jefferson Station, NY 11776Off Market
- $459,700-- bd-- ba-- sqft40 Gettysburg Dr #13, Port Jefferson Station, NY 11776Off Market
- $416,300-- bd-- ba-- sqft37 Gettysburg Dr, Port Jefferson Station, NY 11776Off Market
- $387,700-- bd-- ba-- sqft41 Gettysburg Dr #13, Port Jefferson Station, NY 11776Off Market
- $470,2002 bd3 ba-- sqft36 Gettysburg Dr, Port Jefferson Station, NY 11776Off Market
- $526,6002 bd3 ba-- sqft36 Gettysburg Dr, Pt Jefferson Station, NY 11776Off Market
A local agent can set up tours, give advice and negotiate with sellers.
Similar homes
- $499,0003 bd2 ba1.2k sqft20 Lillian Street, Port Jefferson, NY 11776For Sale

 MLS ID #1034140, Michael Furino, Listing by: Signature Premier Properties. OneKey® MLS as distributed by MLS GRID
 - $499,9002 bd3 ba1.3k sqft193 Windward Drive, Port Jefferson, NY 11777For Sale
 MLS ID #1034002, Stephen E. Belyea, Listing by: Signature Premier Properties. OneKey® MLS as distributed by MLS GRID
 - $549,9903 bd2 ba1.3k sqft4 Morgan Avenue, Port Jefferson Station, NY 11776For Sale
 MLS ID #1033699, Paul A. Musso SFR, Listing by: BH&G R E Realty Connect. OneKey® MLS as distributed by MLS GRID
 - $599,0003 bd3 ba1.8k sqft1406 Sara Circle, Port Jefferson Station, NY 11776For Sale
 MLS ID #1015102, Kevin Milano, Listing by: Daniel Gale Sothebys Intl Rlty. OneKey® MLS as distributed by MLS GRID
 - $449,0003 bd2 ba1.6k sqft297 Brettonwoods Drive, Coram, NY 11727For SaleMLS ID #1038027, John Z. Savoretti, Listing by: John Savoretti Realty. OneKey® MLS as distributed by MLS GRID
- $525,0002 bd2 ba1.2k sqft18 Chippendale Drive, Mount Sinai, NY 11766For SaleMLS ID #1032395, Linda Stowell, Listing by: Howard Hanna Coach. OneKey® MLS as distributed by MLS GRID
- $625,0002 bd2 ba1.6k sqft2508 Nicole Drive, Port Jefferson Station, NY 11776For SaleMLS ID #1010795, Jennifer B. Ronzo E-PRO PSA SRS SR, Listing by: Real Broker NY LLC. OneKey® MLS as distributed by MLS GRID
- $499,9002 bd2 ba1.7k sqft5 Robert Lane #5, Middle Island, NY 11953For SaleMLS ID #1009003, Lilly Kaklamanis, Listing by: BH&G R E Realty Connect. OneKey® MLS as distributed by MLS GRID
- $479,9992 bd2 ba1k sqft7 Avon Court, Ridge, NY 11961For SaleMLS ID #1034719, Scott A. Schrager, Listing by: Blue Island Homes NY LLC. OneKey® MLS as distributed by MLS GRID
- $609,9994 bd2 ba1.8k sqft53 Comerford Street, Port Jefferson, NY 11776For SaleMLS ID #1034495, Matthew J. Miller, Listing by: Serhant East End LLC. OneKey® MLS as distributed by MLS GRID
- $549,0004 bd1 ba1.4k sqft119 Stuyvesant Drive, Port Jefferson Station, NY 11776For SaleMLS ID #1011489, Nicholas Ciccarelli, Listing by: Real Broker NY LLC. OneKey® MLS as distributed by MLS GRID
- $465,0002 bd2 ba1k sqft5 Stockton Commons, Yaphank, NY 11980For SaleMLS ID #1037875, Joseph A. Carbonaro, Listing by: RE/MAX Team. OneKey® MLS as distributed by MLS GRID
- $599,9992 bd2 ba1.8k sqft1 Jennifer Lane, Middle Island, NY 11953For SaleMLS ID #1037741, Kerri Passamenti, Listing by: BH&G R E Realty Connect. OneKey® MLS as distributed by MLS GRID
- $389,9002 bd1 ba1.1k sqft874 Birchwood Park Drive, Middle Island, NY 11953For SaleMLS ID #1037323, David H. Lunenfeld, Listing by: Coldwell Banker American Homes. OneKey® MLS as distributed by MLS GRID
- $489,0002 bd3 ba1.4k sqft406 Willow Pond Dr, Riverhead, NY 11901For SaleMLS ID #397224, Kristy B. Naddell - Associate Real Estate Broker, Listing by: Douglas Elliman Real Estate. Out East
- $679,0004 bd3 ba2.3k sqft22 Clymer Street, Port Jefferson Station, NY 11776For SaleMLS ID #1031407, Lisa Molinelli SRES WCR E-PRO PSA, Listing by: Howard Hanna Coach. OneKey® MLS as distributed by MLS GRID
- $599,0002 bd2 ba1.3k sqft99 Constantine Way, Mount Sinai, NY 11766For SaleMLS ID #1014871, Yaffa Stegemann, Listing by: Douglas Elliman Real Estate. OneKey® MLS as distributed by MLS GRID
- $675,0004 bd2 ba2.1k sqft53 Jarvin Road, Port Jefferson Station, NY 11776For SaleMLS ID #1003555, Yan Wong, Listing by: Modern Realty and Management. OneKey® MLS as distributed by MLS GRID
- $499,0002 bd2 ba1k sqft302 Bentley Court W, Saint James, NY 11780For SaleMLS ID #1031076, Katelyn A. Montrony, Listing by: EXP Realty. OneKey® MLS as distributed by MLS GRID
- $524,9993 bd3 ba1.7k sqft11 Broadlawn Drive, Central Islip, NY 11722For SaleMLS ID #1037895, Justin Soriano, Listing by: Signature Premier Properties. OneKey® MLS as distributed by MLS GRID
