Welcome home to this sun-filled, spacious end-unit nestled within the serene, gated community of Indian Head Forest, located in the award-winning Commack School District. From the moment you enter, you'll appreciate the bright, open feel and inviting atmosphere of this beautiful 3-bedroom, 2.5 bath home. The welcoming entry foyer leads into a generous living room, eat-in-kitchen, dining room and half bath, with access to the 1 car garage. Upstairs, the spacious primary suite offers a peaceful retreat with its own private deck, large closets, and en-suite bath complete with a luxurious jetted tub and separate stand-up shower as well as 2 additional bedrooms, laundry and another full bathroom. CAC unit and gas hot water heater were both replaced in 2024. Ideally located near the front of the community for easy access, this home offers not only comfort and privacy but an array of wonderful amenities. Residents can enjoy a saltwater pool, fitness room, clubhouse, and tennis/pickleball court-all within this beautifully maintained private community. Come experience the warmth, space, and relaxed lifestyle this special home has to offer. Schedule your showing today-you may just feel right at home the moment you walk through the door! (Dryer is not represented. Unit is being sold in "as-in" condition).
For sale
Price cut: $40K (9/15)
$609,999
38 Larkspur Lane, Commack, NY 11725
3beds
1,732sqft
Condominium, Residential
Built in 1989
-- sqft lot
$-- Zestimate®
$352/sqft
$530/mo HOA
What's special
Saltwater poolPrivate deckBright open feelWelcoming entry foyerEn-suite bathSpacious primary suiteLuxurious jetted tub
- 13 days
- 2,915
- 126
Likely to sell faster than
Zillow last checked:
Listing updated:
Listed by:
Signature Premier Properties 631-754-3600,
Debra A. Attardi 516-356-1224
Source: OneKey® MLS as distributed by MLS GRID,MLS#: 1046224
Facts & features
Interior
Bedrooms & bathrooms
- Bedrooms: 3
- Bathrooms: 3
- Full bathrooms: 2
- 1/2 bathrooms: 1
Other
- Description: Entry foyer, eat in kitchen, living room, dining room, half bathroom, garage
- Level: First
Other
- Description: Primary bedroom ensuite with jacuzzi and stand shower, 2 additional bedrooms, full bathroom, laundry
- Level: Second
Heating
- Forced Air
Cooling
- Central Air
Appliances
- Included: Dishwasher, Dryer, Gas Oven, Microwave, Refrigerator, Washer, Gas Water Heater
- Laundry: Washer/Dryer Hookup, Gas Dryer Hookup
Features
- Central Vacuum, Chandelier, Eat-in Kitchen, Entrance Foyer, Formal Dining, High Ceilings, Kitchen Island, Primary Bathroom, Soaking Tub, Walk Through Kitchen
- Flooring: Carpet, Ceramic Tile
- Windows: Bay Window(s), Skylight(s)
- Attic: Crawl
- Has fireplace: No
- Common walls with other units/homes: No One Above,No One Below
Interior area
- Total structure area: 1,732
- Total interior livable area: 1,732 sqft
Property
Parking
- Total spaces: 1
- Parking features: Attached, Garage
- Garage spaces: 1
Features
- Pool features: Outdoor Pool, Salt Water
Lot
- Size: 871 Square Feet
Details
- Parcel number: 0800090000200005042
- Special conditions: None
Construction
Type & style
- Home type: Condo
- Architectural style: Other
- Property subtype: Condominium, Residential
- Attached to another structure: Yes
Materials
- Frame, Wood Siding
Condition
- Year built: 1989
Utilities & green energy
- Sewer: Cesspool
- Water: Public
- Utilities for property: Cable Available, Electricity Available, Electricity Connected, Natural Gas Available, Trash Collection Public
Community & HOA
HOA
- Has HOA: Yes
- Services included: Common Area Maintenance
- HOA fee: $530 monthly
Location
- Region: Commack
Financial & listing details
- Price per square foot: $352/sqft
- Tax assessed value: $5,400
- Annual tax amount: $15,287
- Date on market: 9/4/2026
- Cumulative days on market: 13 days
- Listing agreement: Exclusive Right To Sell
- Electric utility on property: Yes
Estimated market value
Not available
Estimated sales range
Not available
Not available
Price history
| Date | Event | Price |
|---|---|---|
| 9/15/2026 | Price change | $609,999-6.2%$352/sqft |
Source:  OneKey® MLS as distributed by MLS GRID #1046224 Report a problem OneKey® MLS as distributed by MLS GRID #1046224 Report a problem | ||
| 9/4/2026 | Listed for sale | $649,999$375/sqft |
Source: OneKey® MLS as distributed by MLS GRID #1046224 Report a problem | ||
Public tax history
Tax history is unavailable.
Monthly payment
Climate risks
Neighborhood: 11725
Nearby schools
Schools provided by the listing agent
- Elementary: Indian Hollow School
- Middle: Commack Middle School
- High: Commack High School
Source: OneKey® MLS as distributed by MLS GRID. This data may not be complete. We recommend contacting the local school district to confirm school assignments for this home.
Similar homes
- $--3 bd3 ba1.2k sqft7 Ramsey Rd, Commack, NY 11725AuctionAuction.com 2
- $625,0002 bd3 ba1.2k sqft113 Scarlett Drive, Commack, NY 11725For Sale

 MLS ID #1026712, Jane M. Snyder, Listing by: Daniel Gale Sothebys Intl Rlty. OneKey® MLS as distributed by MLS GRID
 - $699,9992 bd2 ba1.2k sqft176 Melanie Way, Commack, NY 11725For Sale
 MLS ID #1050583, Nicole Campisi, Listing by: Keller Williams Points North. OneKey® MLS as distributed by MLS GRID
 - $775,0003 bd2 ba1.7k sqft1 Azealia Court, Commack, NY 11725For Sale
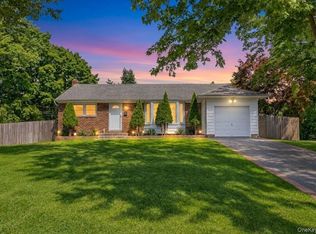 MLS ID #1051506, Tammy Gatto, Listing by: Signature Premier Properties. OneKey® MLS as distributed by MLS GRID
 - $799,9904 bd2 ba1.7k sqft41 Bethany Drive, Commack, NY 11725For SaleMLS ID #1046576, Gail G. Carillo, Listing by: Coldwell Banker American Homes. OneKey® MLS as distributed by MLS GRID
- $749,0003 bd2 ba2.3k sqft29 Cottonwood Drive, Commack, NY 11725For SaleMLS ID #1039345, Joel S. Posner, Listing by: Douglas Elliman Real Estate. OneKey® MLS as distributed by MLS GRID
- $709,0004 bd2 ba1.6k sqft6 Otsego Place, Commack, NY 11725For SaleMLS ID #1048882, Kevin Collins, Listing by: Signature Premier Properties. OneKey® MLS as distributed by MLS GRID
- $599,0003 bd3 ba1.8k sqft6 Valleywood Road, Smithtown, NY 11787For SaleMLS ID #1048419, David L. Cohen, Listing by: Corcoran SRG Residential. OneKey® MLS as distributed by MLS GRID
- $729,0003 bd2 ba1.8k sqft26 Harvard Lane, Commack, NY 11725For SaleMLS ID #1022339, Jennifer Keenan, Listing by: Serhant East End LLC. OneKey® MLS as distributed by MLS GRID
- $739,9003 bd2 ba1.3k sqft47 Hayrick Lane, Commack, NY 11725For SaleMLS ID #1033244, Raymond L. Ippolito, Listing by: 360 Realty Group. OneKey® MLS as distributed by MLS GRID
- $749,0005 bd2 ba1.6k sqft4 Crabapple Lane, Commack, NY 11725For SaleMLS ID #1029972, Rob J. Scarito, Listing by: Douglas Elliman Real Estate. OneKey® MLS as distributed by MLS GRID
- $740,0004 bd2 ba1.4k sqft4 Seneca Drive, Commack, NY 11725For SaleMLS ID #1013938, Krystal Williams, Listing by: Fave Realty Inc. OneKey® MLS as distributed by MLS GRID
- $725,0003 bd1 ba1.1k sqft42 Rita Crescent, Commack, NY 11725For SaleMLS ID #1043210, Jonathan S. Kaiser, Listing by: Fortune Realty of LI Inc. OneKey® MLS as distributed by MLS GRID
- $775,0003 bd2 ba1.3k sqft7 Chatham Road, Commack, NY 11725For SaleMLS ID #1023277, Barbara J. Korn, Listing by: Daniel Gale Sothebys Intl Rlty. OneKey® MLS as distributed by MLS GRID
- $800,0004 bd2 ba2.2k sqft8 Whitebirch Lane, Commack, NY 11725For SaleMLS ID #996494, Karina L. Mermis CBR MRP PSA RENE, Listing by: Exit Realty Edge. OneKey® MLS as distributed by MLS GRID
- $750,0004 bd2 ba1.9k sqft23 Redleaf Lane, Commack, NY 11725For SaleMLS ID #1045064, Paul Durante, Listing by: Engel & Volkers North Fork. OneKey® MLS as distributed by MLS GRID
- $599,9993 bd2 ba1.5k sqft49 Collins Avenue, Kings Park, NY 11754For SaleMLS ID #1049291, Zachary Scher CBR, Listing by: Signature Premier Properties. OneKey® MLS as distributed by MLS GRID
- $575,0003 bd3 ba1.2k sqft14 Harrison Street, Brentwood, NY 11717For SaleMLS ID #1050145, Michelle A. Juarez Garcia Prieto, Listing by: Nova Real Estate NY Corp. OneKey® MLS as distributed by MLS GRID
- $668,0002 bd3 ba1.8k sqft11 Lakebridge Drive S, Kings Park, NY 11754For SaleMLS ID #1039662, Nikki Taylor Friedman, Listing by: Douglas Elliman Real Estate. OneKey® MLS as distributed by MLS GRID
- $599,0004 bd2 ba1.6k sqft29 Hileen Drive, Kings Park, NY 11754For SaleMLS ID #1048584, Noelle M. Paige, Listing by: Douglas Elliman Real Estate. OneKey® MLS as distributed by MLS GRID
