Motivated seller has made a significant price adjustment AMAZING OPPORTUNITY FOR BUYERS.! Loads of charm in this antique cape farmhouse style home. The front porch welcomes you to sit awhile. First floor features an open concept kitchen and dining room featuring a bay window and a charming fireplace that had been adapted for a woodstove that is no longer connected, it is for decorative purposes only. The space creates a cozy, relaxing area to have your meals and morning coffee.. 1.5 baths on first floor. Living room with slider out to the deck in the backyard. Beamed ceilings add extra charm! Off the kitchen is an office/den with old wide pine floors and decorative only stove/ fireplace. The second floor has 1 full bath, skylights in 2 of the bedrooms, primary bedroom has a decorative only fireplace. Good closet space, old wide pine floors, whole house fan and pull down stairs to the attic The backyard is an oasis with room to roam, and entertain, flower gardens galore and beautiful spaces. This country home also has a detached 2 car barn/garage with loft. Title v passed, well water. Could use some updates. A great opportunity for the antique home lover! Great commuter location.
Pending
Price cut: $19K (9/17)
$440,000
38 Laurelwood Rd, Sterling, MA 01564
3beds
1,408sqft
Single Family Residence
Built in 1900
1 Acres Lot
$434,100 Zestimate®
$313/sqft
$-- HOA
What's special
Whole house fanOld wide pine floorsGood closet spaceBay window
- 72 days
- 301
- 6
Zillow last checked:
Listing updated:
Listed by:
Nancy Castagna 508-320-3927,
StartPoint Realty 978-422-3999
Source: MLS PIN,MLS#: 73560699
Facts & features
Interior
Bedrooms & bathrooms
- Bedrooms: 3
- Bathrooms: 3
- Full bathrooms: 2
- 1/2 bathrooms: 1
Primary bedroom
- Features: Skylight, Ceiling Fan(s), Closet, Flooring - Wood, Attic Access
- Level: Second
Bedroom 2
- Features: Skylight, Ceiling Fan(s), Closet, Flooring - Wood
- Level: Second
Bedroom 3
- Features: Ceiling Fan(s), Closet, Flooring - Wood
- Level: Second
Bathroom 1
- Features: Bathroom - Full, Bathroom - With Tub & Shower, Flooring - Vinyl
- Level: First
Bathroom 2
- Features: Bathroom - Half, Flooring - Vinyl
- Level: First
Bathroom 3
- Features: Bathroom - With Tub & Shower, Flooring - Vinyl
- Level: Second
Dining room
- Features: Flooring - Vinyl, Window(s) - Bay/Bow/Box
- Level: Main,First
Kitchen
- Features: Beamed Ceilings, Flooring - Vinyl, Pantry, Country Kitchen, Open Floorplan
- Level: Main,First
Living room
- Features: Beamed Ceilings, Flooring - Wall to Wall Carpet, Slider
- Level: First
Office
- Features: Fireplace, Flooring - Wood
- Level: First
Heating
- Forced Air, Oil, Electric, Fireplace(s)
Cooling
- Window Unit(s), Whole House Fan
Appliances
- Included: Water Heater, Range, Refrigerator, Washer, Dryer
- Laundry: In Basement, Washer Hookup
Features
- Office, Internet Available - Unknown
- Flooring: Wood, Vinyl, Carpet, Pine, Flooring - Wood
- Windows: Screens
- Basement: Full,Interior Entry,Concrete,Unfinished
- Number of fireplaces: 4
- Fireplace features: Dining Room, Master Bedroom
Interior area
- Total structure area: 1,408
- Total interior livable area: 1,408 sqft
- Finished area above ground: 1,408
Property
Parking
- Total spaces: 8
- Parking features: Detached, Workshop in Garage, Barn, Paved Drive, Off Street
- Garage spaces: 2
- Uncovered spaces: 6
Features
- Patio & porch: Porch, Deck
- Exterior features: Porch, Deck, Rain Gutters, Storage, Screens, Garden, Stone Wall
Lot
- Size: 1 Acres
Details
- Parcel number: 3433597
- Zoning: RRF
Construction
Type & style
- Home type: SingleFamily
- Architectural style: Cape,Antique,Farmhouse
- Property subtype: Single Family Residence
Materials
- Foundation: Concrete Perimeter
- Roof: Shingle
Condition
- Year built: 1900
Utilities & green energy
- Electric: Circuit Breakers
- Sewer: Private Sewer
- Water: Private
- Utilities for property: for Gas Range, Washer Hookup
Community & HOA
Community
- Features: Shopping, Tennis Court(s), Park, Walk/Jog Trails, Stable(s), Golf, Medical Facility, Laundromat, Bike Path, Conservation Area, Highway Access, House of Worship, Public School, T-Station
HOA
- Has HOA: No
Location
- Region: Sterling
Financial & listing details
- Price per square foot: $313/sqft
- Tax assessed value: $439,800
- Annual tax amount: $5,519
- Date on market: 8/10/2026
- Exclusions: Outdoor Swing And Sellers Personal Property
Estimated market value
$434,100
$412,000 - $456,000
$2,881/mo
Price history
| Date | Event | Price |
|---|---|---|
| 10/7/2026 | Pending sale | $440,000$313/sqft |
Source: MLS PIN #73560699 Report a problem | ||
| 9/20/2026 | Contingent | $440,000$313/sqft |
Source: MLS PIN #73560699 Report a problem | ||
| 9/17/2026 | Price change | $440,000-4.1%$313/sqft |
Source: MLS PIN #73560699 Report a problem | ||
| 9/14/2026 | Price change | $459,000-5.3%$326/sqft |
Source: MLS PIN #73560699 Report a problem | ||
| 8/26/2026 | Listed for sale | $484,900$344/sqft |
Source: MLS PIN #73560699 Report a problem | ||
| 8/23/2026 | Pending sale | $484,900$344/sqft |
Source: MLS PIN #73560699 Report a problem | ||
| 8/9/2026 | Contingent | $484,900$344/sqft |
Source: MLS PIN #73560699 Report a problem | ||
| 8/7/2026 | Listed for sale | $484,900+410.4%$344/sqft |
Source: MLS PIN #73560699 Report a problem | ||
| 5/3/1985 | Sold | $95,000$67/sqft |
Source: Agent Provided Report a problem | ||
Public tax history
| Year | Property taxes | Tax assessment |
|---|---|---|
| 2025 | $5,059 +6.1% | $392,800 +9.7% |
| 2024 | $4,766 -0.8% | $358,100 +6.5% |
| 2023 | $4,806 +17.2% | $336,100 +25% |
| 2022 | $4,101 -4.3% | $268,900 +3.7% |
| 2021 | $4,284 +4% | $259,300 +5.8% |
| 2020 | $4,118 +2.3% | $245,000 +5.2% |
| 2019 | $4,024 +5.6% | $233,000 +7.3% |
| 2018 | $3,810 +8.1% | $217,200 +11.1% |
| 2017 | $3,525 -2.3% | $195,500 -0.7% |
| 2016 | $3,607 +0.3% | $196,800 -5.3% |
| 2015 | $3,595 +2.1% | $207,900 |
| 2014 | $3,520 +8% | $207,900 +4.3% |
| 2013 | $3,260 -0.7% | $199,400 -4.9% |
| 2012 | $3,282 +2.7% | $209,700 -2.2% |
| 2011 | $3,196 -2.1% | $214,500 -6.1% |
| 2010 | $3,264 -2.4% | $228,400 -9.5% |
| 2009 | $3,343 +4% | $252,300 -0.8% |
| 2008 | $3,213 +4.8% | $254,400 -4.5% |
| 2007 | $3,067 -2.4% | $266,500 -1.7% |
| 2006 | $3,143 +1.1% | $271,200 +13.7% |
| 2005 | $3,108 +24.3% | $238,500 +20.2% |
| 2004 | $2,501 +11.5% | $198,500 +9.3% |
| 2003 | $2,243 +23.6% | $181,600 +61.4% |
| 2000 | $1,814 | $112,500 |
Find assessor info on the county website
Monthly payment
Est. payment
Payment breakdown
Explore the cost of this home by adjusting the details. Changes won't be saved.Climate risks
Neighborhood: 01564
Similar homes
- $419,9003 bd2 ba1.5k sqft2346 Main St, Lancaster, MA 01523For Sale
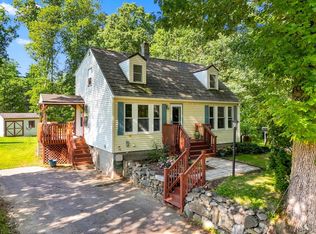 MLS ID #73564412, Candor Investment Group, eXp Realty LLC. MLS PIN
 - $430,0003 bd2 ba900 sqft39 Lakeview Dr, Leominster, MA 01453For Sale
 MLS ID #73579802, Team ROVI, Real Broker MA, LLC. MLS PIN
 - $429,9003 bd2 ba1.3k sqft77 Progressive St, Worcester, MA 01604For Sale
 MLS ID #73591167, Pattie Xie, Circle Pointe Realty LLC. MLS PIN
 - $439,0003 bd2 ba1.6k sqft74 Elm St N, Barre, MA 01005For Sale
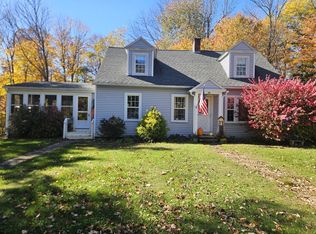 MLS ID #73588264, Justin Neylon, William Neylon Real Est.. MLS PIN
