Desirable Birch Hollow townhome with garage offering great potential and priced to reflect needed TLC. Being sold in as-is condition, this spacious home features a welcoming main level with living room, dining room, and eat-in kitchen layout ideal for everyday living and entertaining. Step outside to a large fenced patio perfect for relaxing or outdoor gatherings. The upper level offers two spacious bedrooms, 2.5 baths, and convenient second-floor laundry. Major mechanical updates include gas furnace, central air, and gas water heater all replaced approximately eight years ago. The association maintains exterior upkeep and lawn care for low-maintenance living. Enjoy community amenities including a gorgeous pool area and tennis courts. Fantastic location just minutes from major highways including I-295, Route 130, and the light rail station for easy commuting.
Under contract
Price cut: $25K (7/17)
$289,900
38 Magnolia Ct, Bordentown, NJ 08505
2beds
1,214sqft
:
Get pre-qualified$2,341/mo
Townhouse
Built in 1993
-- sqft lot
$-- Zestimate®
$239/sqft
$280/mo HOA
What's special
Eat-in kitchen layoutCentral airTennis courtsGas furnaceGas water heaterConvenient second-floor laundryDining room
- 82 days |
- 566 |
- 27 |
Zillow last checked:
Listing updated:
Listed by:
Joe Lombardo 609-439-7300,
REMAX Welcome Home
Source: Bright MLS,MLS#: NJBL2111806
Facts & features
Interior
Bedrooms & bathrooms
- Bedrooms: 2
- Bathrooms: 3
- Full bathrooms: 2
- 1/2 bathrooms: 1
- Main level bathrooms: 1
Rooms
- Room types: Living Room, Dining Room, Kitchen, Laundry
Dining room
- Level: Main
Kitchen
- Level: Main
Laundry
- Level: Upper
Living room
- Level: Main
Heating
- Forced Air, Natural Gas
Cooling
- Central Air, Electric
Appliances
- Included: Gas Water Heater
- Laundry: Laundry Room
Features
- Breakfast Area, Dining Area, Eat-in Kitchen, Dry Wall
- Flooring: Carpet, Vinyl
- Has basement: No
- Has fireplace: No
Interior area
- Total structure area: 1,214
- Total interior livable area: 1,214 sqft
- Finished area above ground: 1,214
- Finished area below ground: 0
Property
Parking
- Total spaces: 2
- Parking features: Garage Faces Front, Garage Door Opener, Shared Driveway, Attached, Driveway, Other
- Attached garage spaces: 1
- Uncovered spaces: 1
Accessibility
- Accessibility features: None
Features
- Levels: Two
- Stories: 2
- Patio & porch: Patio
- Pool features: Community
- Fencing: Other
Details
- Additional structures: Above Grade, Below Grade
- Parcel number: 1500163 0300001 015C0038
- Zoning: RESID
- Zoning description: Condo Res
- Special conditions: Standard
Construction
Type & style
- Home type: Townhouse
- Architectural style: Other,Colonial
- Property subtype: Townhouse
Materials
- Vinyl Siding
- Foundation: Slab
- Roof: Shingle
Condition
- Average
- New construction: No
- Year built: 1993
Details
- Builder model: Montgomery
- Builder name: Toll Brothers
Utilities & green energy
- Electric: Circuit Breakers
- Sewer: Public Sewer
- Water: Public
Community & HOA
Community
- Condo and coop fee: $280 monthly
- Subdivision: Birch Hollow
HOA
- Has HOA: No
- Amenities included: Pool, Tennis Court(s)
- Services included: Maintenance Structure, Maintenance Grounds, Pool(s)
- HOA name: Birch Hollow Condo Association
Location
- Region: Bordentown
- Municipality: FLORENCE TWP
Financial & listing details
- Price per square foot: $239/sqft
- Tax assessed value: $188,000
- Annual tax amount: $5,801
- Date on market: 5/13/2026
- Listing agreement: Exclusive Right To Sell
- Listing terms: Cash,Conventional
- Inclusions: All Appliances In "as-is" Condition
- Exclusions: Dishwasher Not Working
- Ownership: Condominium
Estimated market value
Not available
Estimated sales range
Not available
$2,559/mo
Price history
| Date | Event | Price |
|---|---|---|
| 7/26/2026 | Contingent | $289,900$239/sqft |
Source:  Bright MLS #NJBL2111806 Report a problem Bright MLS #NJBL2111806 Report a problem | ||
| 7/17/2026 | Price change | $289,900-7.9%$239/sqft |
Source: Bright MLS #NJBL2111806 Report a problem | ||
| 6/22/2026 | Price change | $314,900-3.1%$259/sqft |
Source: Bright MLS #NJBL2111806 Report a problem | ||
| 5/13/2026 | Listed for sale | $324,900$268/sqft |
Source: Bright MLS #NJBL2111806 Report a problem | ||
Public tax history
| Year | Property taxes | Tax assessment |
|---|---|---|
| 2024 | $5,016 | $188,000 |
| 2023 | -- | $188,000 |
| 2022 | $4,909 +0.9% | $188,000 |
| 2021 | $4,865 +1.3% | $188,000 |
| 2020 | $4,803 +0.9% | $188,000 |
| 2019 | $4,762 +1.2% | $188,000 |
| 2018 | $4,704 +2% | $188,000 |
| 2017 | $4,614 +2.1% | $188,000 |
| 2016 | $4,520 +2.9% | $188,000 |
| 2015 | $4,394 -2.2% | $188,000 |
| 2014 | $4,493 +1.7% | $188,000 |
| 2013 | $4,418 -3.1% | $188,000 |
| 2012 | $4,557 -2.9% | $188,000 -5.9% |
| 2011 | $4,692 +18.4% | $199,800 -5.8% |
| 2010 | $3,963 +0.8% | $212,200 +121.3% |
| 2009 | $3,933 +2.6% | $95,900 |
| 2008 | $3,834 +1.9% | $95,900 |
| 2007 | $3,763 +5.6% | $95,900 |
| 2006 | $3,563 +8.1% | $95,900 |
| 2005 | $3,295 +6.8% | $95,900 |
| 2004 | $3,086 | $95,900 |
| 2003 | -- | $95,900 |
| 2002 | -- | $95,900 |
| 2001 | -- | $95,900 |
Find assessor info on the county website
Monthly payment
Est. payment
Payment breakdown
Explore the cost of this home by adjusting the details. Changes won't be saved.Climate risks
Neighborhood: 08505
Nearby schools
GreatSchools rating
- 2/10Number 5, Roebling Elementary SchoolGrades: PK-3Distance: 1 mi
- 3/10Riverfront SchoolGrades: PK,4-8Distance: 1.6 mi
- 4/10Florence Twp Memorial High SchoolGrades: 9-12Distance: 0.9 mi
Schools provided by the listing agent
- High: Florence Township Memorial
- District: Florence Township Public Schools
Source: Bright MLS. This data may not be complete. We recommend contacting the local school district to confirm school assignments for this home.
- $310,0002 bd3 ba1.7k sqft40 Magnolia Ct, Bordentown, NJ 08505Sold

- $209,8003 bd3 ba1.5k sqft36 Magnolia Ct, Bordentown, NJ 08505Off Market
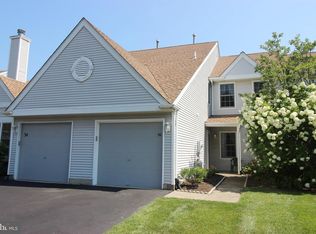
- $225,000-- bd-- ba1.7k sqft34 Magnolia Ct, Bordentown, NJ 08505Off Market
- $223,200-- bd-- ba1.7k sqft42 Magnolia Ct, Bordentown, NJ 08505Off Market
- $188,0002 bd3 ba1.2k sqft44 Magnolia Ct, Bordentown, NJ 08505Off Market
- $209,8002 bd2 ba1.6k sqft32 Magnolia Ct, Bordentown, NJ 08505Off Market
- $213,4003 bd3 ba1.5k sqft30 Magnolia Ct, Bordentown, NJ 08505Off Market
- $187,0002 bd2 ba1.2k sqft46 Magnolia Ct, Bordentown, NJ 08505Off Market
A local agent can set up tours, give advice and negotiate with sellers.
Similar homes
- $266,9002 bd2 ba1k sqft600 Edison Ave #648A, Philadelphia, PA 19116For Sale

 MLS ID #PAPH2655098, Alia Asanova, Keller Williams Real Estate Tri-County. Bright MLS
 - $339,9003 bd2 ba1.3k sqft51 Hollybrooke Dr, Langhorne, PA 19047For Sale
 MLS ID #PABU2127740, ERIC FARHAT, RE/MAX Preferred - Cherry Hill. Bright MLS
 - $295,0003 bd3 ba1.2k sqft352 Willow Turn, Mount Laurel, NJ 08054For Sale
 MLS ID #NJBL2114626, Merlin Thompson, Fathom Realty NJ, LLC. Bright MLS
 - $299,0004 bd2 ba1.3k sqft150 S Olden Ave, Trenton, NJ 08609For Sale
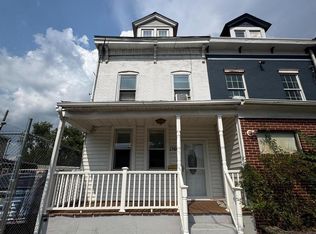 MLS ID #NJME2081238, Brigida Suquilanda, BHHS Fox & Roach - Robbinsville. Bright MLS
 - $339,9004 bd2 ba1.4k sqft11720 Corry Rd, Philadelphia, PA 19154For SaleMLS ID #PAPH2653802, Joe DeLuca, Century 21 Veterans-Newtown. Bright MLS
- $259,9003 bd2 ba1.1k sqft515 N York Rd Unit 10B, Willow Grove, PA 19090For SaleMLS ID #PAMC2189312, Joseph F Gioia, RE/MAX 2000. Bright MLS
- $317,5002 bd3 ba1.2k sqft4936 Oxford Ct, Bensalem, PA 19020For SaleMLS ID #PABU2124658, ANTONIO GOODMAN, Realty One Group Restore - Conshohocken. Bright MLS
- $290,0002 bd2 ba1k sqft3102 Limestone Way, Mount Laurel, NJ 08054For SaleMLS ID #NJBL2116390, V chandegra, HomeSmart First Advantage Realty. Bright MLS
- $359,9003 bd3 ba1.4k sqft224 Crown Prince Dr, Marlton, NJ 08053For SaleMLS ID #NJBL2117870, RESHMA PAREKH, BHHS Fox & Roach-Cherry Hill. Bright MLS
- $267,0002 bd3 ba1.1k sqft5712 Adelaide Dr, Mount Laurel, NJ 08054For SaleMLS ID #NJBL2111572, Trish Desalvo, REKIT Realty, LLC. Bright MLS
- $280,0003 bd2 ba1.3k sqft3344 Brighton St, Philadelphia, PA 19149For SaleMLS ID #PAPH2646446, Irene Wong, Premium Realty Castor Inc. Bright MLS
- $360,0003 bd3 ba1.3k sqft128 Kettlebrook Dr, Mount Laurel, NJ 08054For SaleMLS ID #NJBL2115184, Chris Twardy, BHHS Fox & Roach-Mt Laurel. Bright MLS
- $288,0004 bd3 ba1.5k sqft1059 S Clinton Ave, Trenton, NJ 08611For SaleMLS ID #NJME2078218, Andres D. Lomi, Garcia Realtors. Bright MLS
- $320,0003 bd2 ba1.2k sqft3705 Morrell Ave, Philadelphia, PA 19114For SaleMLS ID #PAPH2597834, Jenny Chong, Premium Realty Castor Inc. Bright MLS
- $229,0003 bd1 ba1k sqft4614 Lansing St, Philadelphia, PA 19136For SaleMLS ID #PAPH2655052, Evan Ho, BY Real Estate. Bright MLS
- $280,0003 bd2 ba1.5k sqft3503 Vista St, Philadelphia, PA 19136For SaleMLS ID #PAPH2628046, Chenxia Zheng, Realty Mark Cityscape. Bright MLS
- $342,0003 bd2 ba1.5k sqft115 Banwell Ln, Mount Laurel, NJ 08054For SaleMLS ID #NJBL2117570, Kent Pipes, Delta Real Estate. Bright MLS
- $295,0003 bd3 ba1.2k sqft352 Willow Turn Turn #B, Mount Laurel, NJ 08054For Sale
 MLS ID #2617853R, MERLIN THOMPSON. All Jersey MLS
 - $279,9003 bd2 ba1.1k sqft3215 Princeton Ave, Philadelphia, PA 19149For SaleMLS ID #PAPH2627336, Chenxia Zheng, Realty Mark Cityscape. Bright MLS
- $299,0004 bd2 ba1.2k sqft50 W Monroe St, Mount Holly, NJ 08060For SaleMLS ID #NJBL2112790, Kyra Brinson, EXP Realty, LLC. Bright MLS
