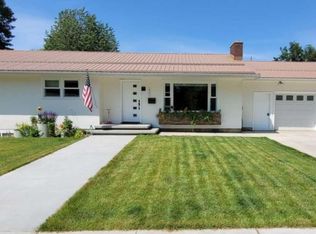
Welcome to luxury living in Whiskey Jack Estates! This stunning 4-bedroom, 2-bath home offers 1,739 sq ft of beautifully designed living space on a 0.53-acre lot. Thoughtfully crafted with an open floor plan, this residence blends comfort and elegance, creating inviting spaces for everyday living and entertaining. Enjoy the spacious attached garage, a charming covered front porch, and a relaxing covered back patio perfect for taking in the peaceful surroundings. Inside, you'll find a naturally lit office/den, well-appointed guest bedrooms, and a primary suite tucked privately off the kitchen, featuring a dual-vanity bathroom, walk-in closet, and French doors leading outside. Surrounded by mature trees and newly landscaped grounds, this property offers a serene sense of privacy while being just minutes from Ponderay and Sandpoint’s vibrant dining, shopping, and Lake Pend Oreille. Don’t miss this exceptional opportunity to enjoy luxury and tranquility in one beautiful package! Interior photos are of Model Unit with other floor plans available!
Pending
$956,300
38 Malibu Way, Sandpoint, ID 83864
4beds
2baths
1,749sqft
Single Family Residence
Built in 2026
0.53 Acres Lot
$-- Zestimate®
$547/sqft
$-- HOA
What's special
Newly landscaped groundsOpen floor planFrench doors leading outsideCharming covered front porchWell-appointed guest bedroomsSurrounded by mature treesWalk-in closet
- 6 days
- 252
- 4
Zillow last checked:
Listing updated:
Listed by:
Teague Mullen 208-255-6650,
REALM PARTNERS, LLC,
Tom Puckett
Source: SELMLS,MLS#: 20262218
Facts & features
Interior
Bedrooms & bathrooms
- Bedrooms: 4
- Bathrooms: 2
- Main level bathrooms: 2
- Main level bedrooms: 4
Rooms
- Room types: Den, Gourmet Kitchen, Master Bedroom, Utility Room
Primary bedroom
- Description: Spacious, Bright, Ensuite Bath
- Level: Main
Bedroom 2
- Description: Bright, Storage, Spacious
- Level: Main
Bedroom 3
- Description: Bright, Storage, Spacious
- Level: Main
Bedroom 4
- Description: Currently Used As An Office, Bright, French Doors
- Level: Main
Bathroom 1
- Description: Master Bath, Dual Vanity
- Level: Main
Bathroom 2
- Description: Between Bed 2 & 3, Spacious, Tub/Shower, Storage
- Level: Main
Dining room
- Description: Bright, Off kitchen with views of back yard
- Level: Main
Kitchen
- Description: Bright, Storage, Open to Living and Dining areas
- Level: Main
Living room
- Description: Bright, slider access to patio
- Level: Main
Heating
- Fireplace(s), Forced Air, Natural Gas, Furnace
Appliances
- Included: Dishwasher, Disposal, Range Hood, Microwave, Range/Oven
- Laundry: Laundry Room, Main Level, Off Garage, Spacious
Features
- Walk-In Closet(s), Insulated, Pantry, Storage
- Flooring: Laminate
- Doors: French Doors
- Windows: Insulated Windows, Sliders, Vinyl
- Basement: None,Slab
- Number of fireplaces: 1
- Fireplace features: Insert, Mantel, Gas, Raised Hearth, Stone, 1 Fireplace
Interior area
- Total structure area: 1,749
- Total interior livable area: 1,749 sqft
- Finished area above ground: 1,749
- Finished area below ground: 0
Video & virtual tour
Property
Parking
- Total spaces: 3
- Parking features: 3+ Car Attached, Double Doors, Electricity, Insulated, Garage Door Opener, Concrete, On Street, Off Street, Storage, Open, Enclosed, Heated
- Has attached garage: Yes
- Has uncovered spaces: Yes
Features
- Levels: One
- Stories: 1
- Patio & porch: Covered Patio, Patio
- Has view: Yes
- View description: Mountain(s)
- Waterfront features: Water Access Type(Community Access), Water Access Location(Main), Water Access
- Body of water: Lake Pend Oreille
- Frontage length: 176
Lot
- Size: 0.53 Acres
- Dimensions: 176 x 126
- Features: City Lot, 1 to 5 Miles to City/Town, Level, Sprinklers, Corner Lot
Details
- Additional structures: Workshop
- Parcel number: RP034370010060A
- Zoning description: Recreation
Construction
Type & style
- Home type: SingleFamily
- Architectural style: Craftsman,Ranch
- Property subtype: Single Family Residence
Materials
- Frame, Fiber Cement
- Foundation: Concrete Perimeter
- Roof: Composition
Condition
- To Be Built
- New construction: Yes
- Year built: 2026
Details
- Builder name: Monogram Homes
Utilities & green energy
- Sewer: Public Sewer
- Water: Public
- Utilities for property: Electricity Connected, Natural Gas Connected, Phone Connected, Garbage Available
Community & HOA
Community
- Subdivision: Whiskey Jack
HOA
- Has HOA: No
Location
- Region: Sandpoint
Financial & listing details
- Price per square foot: $547/sqft
- Date on market: 9/8/2026
- Listing terms: Cash, Conventional
- Ownership: Fee Simple
- Electric utility on property: Yes
- Road surface type: Paved
Estimated market value
Not available
Estimated sales range
Not available
Not available
Price history
| Date | Event | Price |
|---|---|---|
| 9/8/2026 | Pending sale | $956,300$547/sqft |
Source:  SELMLS #20262218 Report a problem SELMLS #20262218 Report a problem | ||
| 9/8/2026 | Listed for sale | $956,300$547/sqft |
Source: SELMLS #20262218 Report a problem | ||
Public tax history
Tax history is unavailable.
Monthly payment
Est. payment
Payment breakdown
Explore the cost of this home by adjusting the details. Changes won't be saved.Climate risks
Neighborhood: 83864
Nearby schools
Schools provided by the listing agent
- Elementary: Kootenai
- Middle: Sandpoint
- High: Sandpoint
Source: SELMLS. This data may not be complete. We recommend contacting the local school district to confirm school assignments for this home.

Similar homes
- $929,7003 bd3 ba2.3k sqft409 S Boyer Ave, Sandpoint, ID 83864For Sale

 MLS ID #20261429, Tom Puckett, REALM PARTNERS, LLC. SELMLS
 - $877,0004 bd3 ba2.4k sqft1407 Mathison Dr, Sandpoint, ID 83864For Sale
 MLS ID #20262165, Tom Puckett, REALM PARTNERS, LLC. SELMLS
 - $899,0005 bd3 ba2.5k sqft422 Antone St, Sandpoint, ID 83864For Sale
 MLS ID #26-8251, Roger Lowe, Lowes Flat Fee Realty. Coeur d'Alene MLS
 - $819,0004 bd2 ba2.1k sqft1020 Northview Dr, Sandpoint, ID 83864For Sale
 MLS ID #20261659, Kelly Harlicker, CENTURY 21 RIVERSTONE. SELMLS
 - $895,0002 bd2 ba1.5k sqft503-203 W Cedar St, Sandpoint, ID 83864New ConstructionMLS ID #20261590, Christopher K. Chambers, TOMLINSON SOTHEBY`S INTL. REAL. SELMLS
- $950,0003 bd2 ba2.3k sqft137 Backtrack Rd, Sandpoint, ID 83864New ConstructionMLS ID #20261971, Kortney Leavitt, REAL BROKER LLC. SELMLS
- $780,0003 bd2 ba2.3k sqft439 Vedelwood Dr, Sandpoint, ID 83864For SaleMLS ID #20262003, Patrick Green, REALM PARTNERS, LLC. SELMLS
- $1,100,0003 bd3 ba2.2k sqft536 Erie St, Sandpoint, ID 83864For SaleMLS ID #20261259, Brian Jacobs, EVERGREEN REALTY. SELMLS
- $599,0003 bd2 ba1.8k sqft521 S Olive Ave, Sandpoint, ID 83864For SaleMLS ID #20262126, Zach Bauer, CENTURY 21 RIVERSTONE. SELMLS
- $937,0003 bd3 ba2.6k sqft50 Goat Trl, Sandpoint, ID 83864For SaleMLS ID #20261193, Christopher Neu, TOMLINSON SOTHEBY`S INTL. REAL. SELMLS
- $990,0003 bd3 ba2.2k sqft88 Cedarwood Ln, Sagle, ID 83860For SaleMLS ID #20261182, Michelle Sadewic, CENTURY 21 RIVERSTONE. SELMLS
- $595,0003 bd2 ba1.6k sqft1223 Garden St, Sandpoint, ID 83864For SaleMLS ID #20261895, Carol Curtis, CENTURY 21 RIVERSTONE. SELMLS
- $875,0003 bd3 ba2.4k sqft101 Spring View Ln, Sagle, ID 83860For SaleMLS ID #20262133, Vilma Mcdaniel, CENTURY 21 RIVERSTONE. SELMLS
