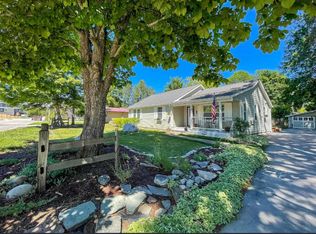
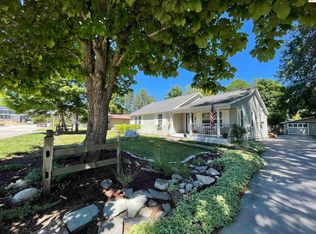
Well-maintained 3-bedroom, 2-bathroom home offering 1,862 square feet of comfortable living space on a generous 0.30-acre lot in desirable South Sandpoint. The inviting open-concept floor plan centers around the kitchen, creating a welcoming gathering space with easy flow throughout the home. Abundant windows fill the interior with warm natural light and connect the living spaces to the outdoor areas. Recent updates include a new furnace, kitchen appliances, and a split-system A/C unit for year-round comfort. Ample off-street parking adds everyday convenience. Enjoy a convenient location just two blocks from Lakeview Park, the Festival at Sandpoint venue, and the public boat launch. Washington Elementary School is 0.3 miles away, and Sandpoint High School is just half a mile from home. Parks, schools, the waterfront, shops, dining, and other community amenities are all within easy reach.
Pending
$599,000
521 S Olive Ave, Sandpoint, ID 83864
3beds
2baths
1,862sqft
Single Family Residence
Built in 1956
0.3 Acres Lot
$-- Zestimate®
$322/sqft
$-- HOA
What's special
Inviting open-concept floor planWelcoming gathering spaceAmple off-street parking
- 52 days
- 353
- 15
Zillow last checked:
Listing updated:
Listed by:
Zach Bauer 208-597-6111,
CENTURY 21 RIVERSTONE
Source: SELMLS,MLS#: 20262126
Facts & features
Interior
Bedrooms & bathrooms
- Bedrooms: 3
- Bathrooms: 2
- Main level bathrooms: 2
- Main level bedrooms: 3
Primary bedroom
- Description: Doors To Deck, Family, & Mstr Bath Rooms & Laundry
- Level: Main
Bedroom 2
- Level: Main
Bedroom 3
- Level: Main
Bathroom 1
- Description: Remodeled 2026
- Level: Main
Bathroom 2
- Level: Main
Dining room
- Level: Main
Family room
- Level: Main
Kitchen
- Description: Open to Living Room & Family Room
- Level: Main
Living room
- Level: Main
Heating
- Forced Air, Natural Gas, Ductless
Cooling
- See Remarks, Air Conditioning
Appliances
- Included: Dishwasher, Microwave, Range/Oven, Refrigerator
- Laundry: Main Level, Laundry & Mud Room With Outside Entrance
Features
- Insulated, Pantry, Vaulted Ceiling(s)
- Flooring: Wood
- Doors: French Doors
- Windows: Vinyl
- Has fireplace: Yes
- Fireplace features: Built In Fireplace
Interior area
- Total structure area: 1,862
- Total interior livable area: 1,862 sqft
- Finished area above ground: 1,862
- Finished area below ground: 0
Video & virtual tour
Property
Parking
- Total spaces: 1
- Parking features: Attached, Concrete, On Street, Off Street
- Attached garage spaces: 1
- Has uncovered spaces: Yes
Features
- Levels: One
- Stories: 1
- Patio & porch: Covered Porch, Deck
- Frontage length: 98
Lot
- Size: 0.3 Acres
- Dimensions: 98 x 133
- Features: City Lot, In Town
Details
- Additional structures: Shed(s)
- Parcel number: RPS0030002021AA
- Zoning description: Suburban
Construction
Type & style
- Home type: SingleFamily
- Architectural style: Ranch
- Property subtype: Single Family Residence
Materials
- Frame
- Foundation: Concrete Perimeter
- Roof: Metal
Condition
- Resale
- New construction: No
- Year built: 1956
- Major remodel year: 2026
Utilities & green energy
- Sewer: Public Sewer
- Water: Public
- Utilities for property: Electricity Connected, Natural Gas Connected, Phone Connected
Community & HOA
HOA
- Has HOA: No
Location
- Region: Sandpoint
Financial & listing details
- Price per square foot: $322/sqft
- Annual tax amount: $2,810
- Date on market: 8/28/2026
- Listing terms: Cash, Conventional, FHA, VA Loan
- Ownership: Fee Simple
- Electric utility on property: Yes
- Road surface type: Paved
Estimated market value
Not available
Estimated sales range
Not available
Not available
Price history
| Date | Event | Price |
|---|---|---|
| 9/24/2026 | Pending sale | $599,000$322/sqft |
Source:  SELMLS #20262126 Report a problem SELMLS #20262126 Report a problem | ||
| 8/28/2026 | Listed for sale | $599,000$322/sqft |
Source: SELMLS #20262126 Report a problem | ||
Public tax history
Tax history is unavailable.
Monthly payment
Est. payment
Payment breakdown
Explore the cost of this home by adjusting the details. Changes won't be saved.Climate risks
Neighborhood: 83864
Nearby schools
Schools provided by the listing agent
- Elementary: Washington
- Middle: Sandpoint
- High: Sandpoint
Source: SELMLS. This data may not be complete. We recommend contacting the local school district to confirm school assignments for this home.
Similar homes
- $625,0003 bd2 ba1.5k sqft1518 Autumn Ln, Sandpoint, ID 83864For Sale
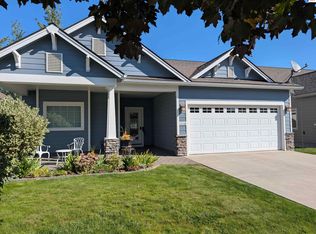
 MLS ID #20262255, Teresa Downs, CENTURY 21 RIVERSTONE. SELMLS
 - $619,0003 bd2 ba1.4k sqft707 Forest Ave, Sandpoint, ID 83864For Sale
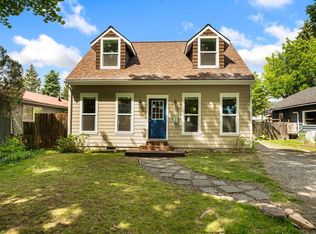 MLS ID #20261564, Scott Bortz, REALM PARTNERS, LLC. SELMLS
 - $537,1213 bd2 ba1.4k sqft1206 Honeysuckle Ave, Sandpoint, ID 83864For Sale
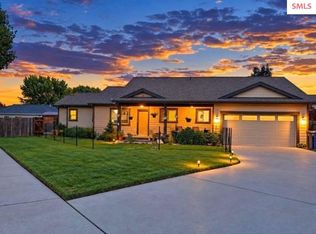 MLS ID #20262349, Diane Walker, CENTURY 21 RIVERSTONE. SELMLS
 - $595,0003 bd2 ba1.5k sqft318 Creekview Ct, Sandpoint, ID 83864For Sale
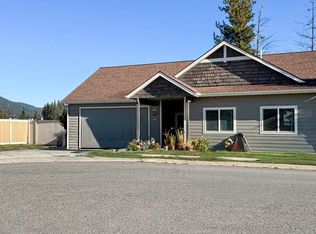 MLS ID #20260891, Michelle Sadewic, CENTURY 21 RIVERSTONE. SELMLS
 - $669,0003 bd2 ba1.8k sqft128 Spur Dr, Sandpoint, ID 83864For SaleMLS ID #20260920, Dawn Meyer, SILVERCREEK REALTY GROUP. SELMLS
- $748,0004 bd3 ba2.3k sqft290 Syringa Heights Rd, Sandpoint, ID 83864For SaleMLS ID #20261509, Charesse Moore, EVERGREEN REALTY. SELMLS
- $749,7503 bd2 ba2.3k sqft439 Vedelwood Dr, Sandpoint, ID 83864For SaleMLS ID #20262003, Patrick Green, REALM PARTNERS, LLC. SELMLS
- $599,0003 bd2 ba1.5k sqft191 Backtrack Rd, Sandpoint, ID 83864New ConstructionMLS ID #20262420, Kortney Leavitt, REAL BROKER LLC. SELMLS
- $639,9003 bd3 ba2.3k sqft572 University Park Way, Sandpoint, ID 83864For SaleMLS ID #20262167, Ryan Skinner, CENTURY 21 RIVERSTONE. SELMLS
- $575,0004 bd2 ba1.7k sqft901 & 903 Hickory Glen Ave, Sandpoint, ID 83864For SaleMLS ID #20260690, Teresa Downs, CENTURY 21 RIVERSTONE. SELMLS
- $625,0003 bd2 ba2.1k sqft221 Schell Rd, Sagle, ID 83860For SaleMLS ID #20261857, Erik Envik, REALTY PLUS. SELMLS
- $897,0003 bd3 ba2.3k sqft409 S Boyer Ave, Sandpoint, ID 83864For SaleMLS ID #20261429, Tom Puckett, REALM PARTNERS, LLC. SELMLS
- $589,0002 bd2 ba1.6k sqft633 Old Mill Rd, Sandpoint, ID 83864For SaleMLS ID #20262211, Charesse Moore, EVERGREEN REALTY. SELMLS
- $549,0003 bd3 ba1.4k sqft1619 Gondola Ct, Sandpoint, ID 83864New ConstructionMLS ID #20261953, Brittney Abbott, CENTURY 21 RIVERSTONE. SELMLS
- $565,0003 bd3 ba2k sqft407 W 3rd Ave, Kootenai, ID 83840For SaleMLS ID #20261526, Cindy Kramer, RIGHT CHOICE REALTY GROUP, LLC. SELMLS
- $849,7004 bd3 ba2.4k sqft1407 Mathison Dr, Sandpoint, ID 83864For SaleMLS ID #20262165, Tom Puckett, REALM PARTNERS, LLC. SELMLS
- $819,0004 bd2 ba2.1k sqft1020 Northview Dr, Sandpoint, ID 83864For SaleMLS ID #20261659, Kelly Harlicker, CENTURY 21 RIVERSTONE. SELMLS
