Welcome to 38 Northgate Lane, a charming one story ranch home tucked beneath a canopy of mature shade trees in a quiet, established Willingboro neighborhood. From the moment you pull into the long driveway, this home's curb appeal shines, with a stone accented facade, updated windows, dark shutters and a flower box framing the covered entry. Step through the foyer entryway and the kitchen opens up just to the left, with the laundry and utility area and a converted garage bonus room branching off from there. This flexible bonus space, once part of the original garage, features track lighting and durable laminate flooring and works well as a family room, home office, playroom or hobby space, while the remaining garage space stays intact for parking or extra storage. The adjacent laundry area is complete with a washer and dryer that are only two years old, along with the water heater and furnace, keeping the essentials organized and out of sight. On the opposite side of the spacious eat-in kitchen, the dining area flows into a living room anchored by a cozy fireplace, the natural heart of the home. From there, a hallway leads back to the bedrooms, each offering ceiling fans and ample closet space behind louvered doors. The primary bedroom stands out with an oversized closet run and a private en-suite bath. A second full bathroom off the hallway has been tastefully updated with marble-look tile, a walk-in shower and grab bars for added accessibility, a thoughtful touch for buyers looking for single-level, low-maintenance living. Out back, a fully fenced yard provides plenty of room to relax, garden or entertain, complete with a concrete patio just off the sliding glass door. A large storage shed offers even more space for tools, lawn equipment or seasonal items, and the wide, level lot leaves plenty of room to play or expand outdoor living. Location is another highlight here. This home puts local shopping, dining and everyday errands within easy reach, and quick access to major highways makes for a simple commute whether you are headed into town or out of the area entirely. With good bones, an easy one level layout, recently updated systems and a backyard built for gathering, 38 Northgate Lane is ready for its next owner to bring their vision to life. Whether you are searching for your first home, looking to downsize, or simply want the ease of single story living, this Willingboro ranch offers a solid foundation and plenty of room to make it your own.
Pending
$330,000
38 Northgate Ln, Willingboro, NJ 08046
3beds
1,757sqft
Single Family Residence
Built in 1968
8,747 Square Feet Lot
$334,300 Zestimate®
$188/sqft
$-- HOA
What's special
Spacious eat-in kitchenLarge storage shedLong drivewayDark shuttersPrivate en-suite bathWalk-in showerLaundry and utility area
- 30 days
- 899
- 75
Likely to sell faster than
Zillow last checked:
Listing updated:
Listed by:
Bob Vicario 609-560-2480,
The Plum Real Estate Group, LLC
Source: Bright MLS,MLS#: NJBL2120438
Facts & features
Interior
Bedrooms & bathrooms
- Bedrooms: 3
- Bathrooms: 2
- Full bathrooms: 2
- Main level bathrooms: 2
- Main level bedrooms: 3
Basement
- Area: 0
Heating
- Forced Air, Baseboard, Natural Gas
Cooling
- Central Air, Electric
Appliances
- Included: Gas Water Heater
Features
- Has basement: No
- Number of fireplaces: 1
Interior area
- Total structure area: 1,757
- Total interior livable area: 1,757 sqft
- Finished area above ground: 1,757
- Finished area below ground: 0
Property
Parking
- Parking features: Driveway
- Has uncovered spaces: Yes
Accessibility
- Accessibility features: None
Features
- Levels: One
- Stories: 1
- Pool features: None
Lot
- Size: 8,747 Square Feet
Details
- Additional structures: Above Grade, Below Grade
- Parcel number: 380102000089
- Zoning: RESIDENTIAL
- Special conditions: Standard
Construction
Type & style
- Home type: SingleFamily
- Architectural style: Ranch/Rambler
- Property subtype: Single Family Residence
Materials
- Frame
- Foundation: Slab
Condition
- New construction: No
- Year built: 1968
Utilities & green energy
- Sewer: Public Sewer
- Water: Public
Community & HOA
Community
- Subdivision: None Ava Ilable
HOA
- Has HOA: No
Location
- Region: Willingboro
- Municipality: WILLINGBORO TWP
Financial & listing details
- Price per square foot: $188/sqft
- Tax assessed value: $149,400
- Annual tax amount: $6,581
- Date on market: 9/12/2026
- Listing agreement: Exclusive Right To Sell
- Ownership: Fee Simple
Estimated market value
$334,300
$318,000 - $351,000
$2,899/mo
Price history
| Date | Event | Price |
|---|---|---|
| 9/25/2026 | Pending sale | $330,000$188/sqft |
Source:  Bright MLS #NJBL2120438 Report a problem Bright MLS #NJBL2120438 Report a problem | ||
| 9/12/2026 | Listed for sale | $330,000+50.3%$188/sqft |
Source: Bright MLS #NJBL2120438 Report a problem | ||
| 12/20/2006 | Sold | $219,500$125/sqft |
Source: Public Record Report a problem | ||
Public tax history
| Year | Property taxes | Tax assessment |
|---|---|---|
| 2026 | $6,581 +2% | $149,400 |
| 2025 | $6,450 +0.7% | $149,400 |
| 2024 | $6,402 | $149,400 |
| 2023 | -- | $149,400 |
| 2022 | $5,960 -0.2% | $149,400 |
| 2021 | $5,970 +0.5% | $149,400 |
| 2020 | $5,939 +1.9% | $149,400 |
| 2019 | $5,828 +2.9% | $149,400 |
| 2018 | $5,665 +1% | $149,400 |
| 2017 | $5,608 +3.6% | $149,400 |
| 2016 | $5,416 +5% | $149,400 |
| 2015 | $5,156 +3.4% | $149,400 |
| 2014 | $4,987 +2.7% | $149,400 |
| 2013 | $4,857 +0.2% | $149,400 |
| 2012 | $4,847 +1.3% | $149,400 |
| 2011 | $4,782 -4.1% | $149,400 |
| 2010 | $4,985 -0.2% | $149,400 +57.8% |
| 2009 | $4,997 +1.9% | $94,700 |
| 2008 | $4,905 +0.2% | $94,700 |
| 2007 | $4,895 +18.5% | $94,700 +0.2% |
| 2006 | $4,130 +5.2% | $94,500 |
| 2005 | $3,925 +5.2% | $94,500 |
| 2004 | $3,730 | $94,500 |
| 2003 | -- | $94,500 |
| 2002 | -- | $94,500 |
| 2001 | -- | $94,500 |
Find assessor info on the county website
Monthly payment
Est. payment
Payment breakdown
Explore the cost of this home by adjusting the details. Changes won't be saved.Climate risks
Neighborhood: 08046
Nearby schools
Schools provided by the listing agent
- District: Willingboro Township Public Schools
Source: Bright MLS. This data may not be complete. We recommend contacting the local school district to confirm school assignments for this home.
- $293,100-- bd-- ba1.5k sqft36 Northgate Ln, Willingboro, NJ 08046Off Market
- $422,3004 bd2 ba2.4k sqft42 Northgate Ln, Willingboro, NJ 08046Off Market
- $327,600-- bd-- ba1.8k sqft195 Northampton Dr, Willingboro, NJ 08046Off Market
- $341,1003 bd2 ba1.4k sqft191 Northampton Dr, Willingboro, NJ 08046Off Market

Similar homes
- $340,0003 bd2 ba1.6k sqft17 New Castle Ln, Willingboro, NJ 08046For Sale
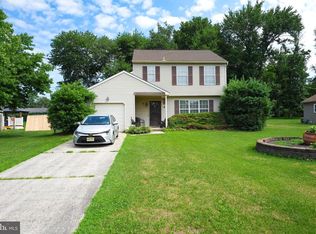
 MLS ID #NJBL2116094, Ebenezer Carpio, Keller Williams Realty - Moorestown. Bright MLS
 - $350,0003 bd3 ba1.5k sqft6 Newport Ln, Willingboro, NJ 08046For Sale
 MLS ID #NJBL2112320, Verria Hairston, Open Door Brokerage, LLC. Bright MLS
 - $320,0003 bd3 ba1.7k sqft14 Poppy Turn, Willingboro, NJ 08046For Sale
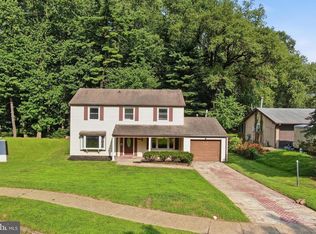 MLS ID #NJBL2116960, Michael Fingerman, HomeSmart First Advantage Realty. Bright MLS
 - $385,0004 bd2 ba1.7k sqft28 Gimble Ln, Willingboro, NJ 08046For Sale
 MLS ID #NJBL2119978, Monica Flores, Keller Williams Real Estate-Langhorne. Bright MLS
 - $440,0003 bd3 ba2.1k sqft27 Toledo Ln, Willingboro, NJ 08046For SaleMLS ID #NJBL2119898, Diane Gervasi, Century 21 Alliance-Moorestown. Bright MLS
- $315,0002 bd2 ba1.4k sqft39 River Bank Dr, Roebling, NJ 08554For Sale
 MLS ID #2703280R, ROBERT DEKANSKI. All Jersey MLS
 - $330,0002 bd2 ba1.2k sqft2 Tifani Ln, Southampton, NJ 08088For SaleMLS ID #NJBL2121440, Bob Colombo, Weichert Realtors-Medford. Bright MLS
- $375,0003 bd2 ba1.1k sqft10 Maple Ln, Hainesport, NJ 08036For SaleMLS ID #NJBL2117714, John R. Wuertz, BHHS Fox & Roach - Robbinsville. Bright MLS
- $375,0003 bd1 ba1.2k sqft48 Beechtree Rd, Levittown, PA 19057For SaleMLS ID #PABU2131006, Kim Rock, Keller Williams Real Estate-Langhorne. Bright MLS
- $350,0002 bd2 ba1.9k sqft500 Zeisner Ave, Riverton, NJ 08077For SaleMLS ID #NJBL2113352, Cecilia Still, Keller Williams Realty - Moorestown. Bright MLS
- $420,0003 bd2 ba1k sqft3545 3rd Ave, Bensalem, PA 19020For SaleMLS ID #PABU2132864, Nick Desloges, Keller Williams Real Estate - Newtown. Bright MLS
- $330,0003 bd1 ba1.3k sqft14 Scammell Dr, Browns Mills, NJ 08015For SaleMLS ID #NJBL2119750, Anthony Lucarelli, EXP Realty, LLC. Bright MLS
- $329,9004 bd3 ba1.6k sqft608 Benton Ln, Morrisville, PA 19067For SaleMLS ID #PABU2125764, Anthony DiCicco, Keller Williams Real Estate - Newtown. Bright MLS
- $360,0003 bd2 ba1.3k sqft204 Idaho Trl, Browns Mills, NJ 08015For SaleMLS ID #NJBL2120884, Jessica Nooney, Weichert Realtors-Medford. Bright MLS
- $379,0004 bd2 ba1.9k sqft356 Washington Ave, West Berlin, NJ 08091For SaleMLS ID #NJCD2128098, Cristin Holloway, EXP Realty, LLC. Bright MLS
- $439,9003 bd2 ba1.8k sqft120 Woodview Ln, Cinnaminson, NJ 08077For SaleMLS ID #NJBL2121916, Jason Gareau, Weichert Realtors-Medford. Bright MLS
- $389,0003 bd2 ba1.7k sqft1023 Oldham Ct, Bensalem, PA 19020For SaleMLS ID #PABU2132644, Ripal Patel, Homestarr Realty. Bright MLS
- $290,0003 bd2 ba1.5k sqft5734 Harbison Ave, Philadelphia, PA 19135For SaleMLS ID #PAPH2668910, Ryan Lockstein, Rosedale Real Estate LLC. Bright MLS
- $349,9994 bd1 ba1.7k sqft42 Press Ave, Browns Mills, NJ 08015For SaleMLS ID #NJBL2117956, Chris Mooney, HomeSmart First Advantage Realty. Bright MLS
- $349,0004 bd3 ba1.8k sqft800 Unruh Ave, Philadelphia, PA 19111For SaleMLS ID #PAPH2619528, JOSIE Rodriguez, Homestarr Realty. Bright MLS
