Welcome home to this charming 3-bedroom, 2-bath ranch nestled on almost 3 acres in peaceful Lexington. A welcoming covered rocking chair front porch invites you inside to a comfortable floor plan designed for easy everyday living. The family room provides a warm and inviting gathering space and flows into the dining area, which is open to the kitchen. The kitchen features stained cabinetry, stainless steel appliances, a center island, and plenty of workspace for preparing meals and entertaining. The spacious primary bedroom offers a walk-in closet and private full bath, while two additional bedrooms share a second full bath, providing comfortable accommodations for family or guests. Step outside to the deck and enjoy the privacy and tranquility of nearly 3 acres. With three outbuildings, there is plenty of space for storage, hobbies, a workshop, gardening equipment, or other possibilities. Whether you're looking for room to spread out, space for outdoor activities, or simply a peaceful place to call home, this property has it all. This is a rare opportunity to enjoy privacy, acreage, and country-inspired living in Lexington.
Pending
$249,000
38 Paradise Hogan Rd, Lexington, GA 30648
3beds
1,560sqft
Single Family Residence
Built in 2004
2.93 Acres Lot
$249,300 Zestimate®
$160/sqft
$-- HOA
What's special
Stainless steel appliancesSpacious primary bedroom
- 31 days
- 483
- 44
Zillow last checked:
Listing updated:
Listed by:
Mark Spain 770-886-9000,
Mark Spain Real Estate,
Sandra Clonts 404-542-9536,
Mark Spain Real Estate
Source: GAMLS,MLS#: 10829033
Facts & features
Interior
Bedrooms & bathrooms
- Bedrooms: 3
- Bathrooms: 2
- Full bathrooms: 2
- Main level bathrooms: 2
- Main level bedrooms: 3
Rooms
- Room types: Family Room, Laundry
Kitchen
- Features: Kitchen Island, Pantry
Heating
- Central
Cooling
- Ceiling Fan(s), Central Air
Appliances
- Included: Dishwasher, Microwave
- Laundry: Other
Features
- Master On Main Level, Walk-In Closet(s)
- Flooring: Hardwood, Vinyl
- Windows: Double Pane Windows
- Basement: None
- Attic: Pull Down Stairs
- Has fireplace: No
- Common walls with other units/homes: No Common Walls
Interior area
- Total structure area: 1,560
- Total interior livable area: 1,560 sqft
- Finished area above ground: 1,560
- Finished area below ground: 0
Property
Parking
- Total spaces: 2
- Parking features: Carport
- Has carport: Yes
Features
- Levels: One
- Stories: 1
- Patio & porch: Deck
- Waterfront features: No Dock Or Boathouse
- Body of water: None
Lot
- Size: 2.93 Acres
- Features: Level
- Residential vegetation: Wooded
Details
- Additional structures: Outbuilding, Shed(s), Workshop
- Parcel number: 118 032
- Special conditions: Investor Owned
Construction
Type & style
- Home type: SingleFamily
- Architectural style: Ranch,Traditional
- Property subtype: Single Family Residence
Materials
- Other
- Foundation: Block
- Roof: Other
Condition
- Resale
- New construction: No
- Year built: 2004
Utilities & green energy
- Sewer: Septic Tank
- Water: Well
- Utilities for property: Electricity Available, Water Available
Community & HOA
Community
- Features: None
- Security: Smoke Detector(s)
- Subdivision: None
HOA
- Has HOA: No
- Services included: None
Location
- Region: Lexington
Financial & listing details
- Price per square foot: $160/sqft
- Tax assessed value: $241,740
- Annual tax amount: $2,177
- Date on market: 8/19/2026
- Cumulative days on market: 31 days
- Listing agreement: Exclusive Right To Sell
- Listing terms: Cash,Conventional,USDA Loan,VA Loan
- Electric utility on property: Yes
Estimated market value
$249,300
$237,000 - $262,000
$1,888/mo
Price history
| Date | Event | Price |
|---|---|---|
| 8/25/2026 | Pending sale | $249,000$160/sqft |
Source:  GAMLS #10829033 Report a problem GAMLS #10829033 Report a problem | ||
| 8/19/2026 | Listed for sale | $249,000+2.7%$160/sqft |
Source:  FMLS GA #7823931 Report a problem FMLS GA #7823931 Report a problem | ||
| 6/23/2026 | Sold | $242,459$155/sqft |
Source: Public Record Report a problem | ||
Public tax history
| Year | Property taxes | Tax assessment |
|---|---|---|
| 2025 | $2,349 +10.1% | $96,696 +8.6% |
| 2024 | $2,135 +0.6% | $89,056 |
| 2023 | $2,122 +20.2% | $89,056 +29.2% |
| 2022 | $1,766 +15.2% | $68,936 +28.5% |
| 2021 | $1,534 -0.8% | $53,644 |
| 2020 | $1,546 +0.4% | $53,644 |
| 2019 | $1,541 +25.3% | $53,644 +26.2% |
| 2018 | $1,229 +2.2% | $42,516 |
| 2017 | $1,202 | $42,516 |
| 2016 | -- | $42,516 |
| 2015 | -- | $42,516 |
| 2014 | -- | $42,516 |
| 2013 | -- | $42,516 |
| 2012 | -- | -- |
| 2011 | -- | -- |
| 2010 | -- | -- |
| 2009 | -- | -- |
Find assessor info on the county website
Monthly payment
Est. payment
Payment breakdown
Explore the cost of this home by adjusting the details. Changes won't be saved.Climate risks
Neighborhood: 30648
Nearby schools
Schools provided by the listing agent
- Elementary: Oglethorpe
- Middle: Oglethorpe
- High: Oglethorpe
Source: GAMLS. This data may not be complete. We recommend contacting the local school district to confirm school assignments for this home.
Similar homes
- $250,0003 bd2 ba1.3k sqft621 Elberton Rd, Lexington, GA 30648Active
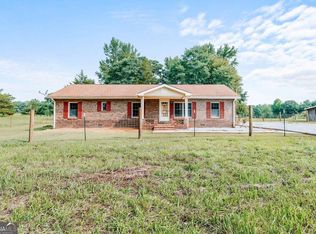
 MLS ID #10815018, Blake Arnold, Iris Inc Realty. GAMLS
 - $269,9003 bd2 ba1.4k sqft56 Lexington Carlton Rd, Lexington, GA 30648Active
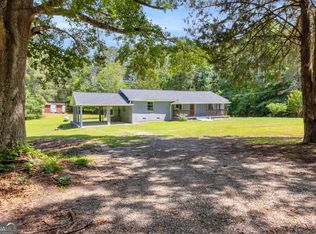 MLS ID #10788513, Brittany Powers, Keller Williams Greater Athens. GAMLS
 - $199,0003 bd2 ba1k sqft3314 Centerville Rd, Lexington, GA 30648Active
 MLS ID #10835258, Brittany Purcell & Associates, Keller Williams Greater Athens. GAMLS
 - $--3 bd2 ba2k sqft349 Pinewood Cir, Colbert, GA 30628Auction
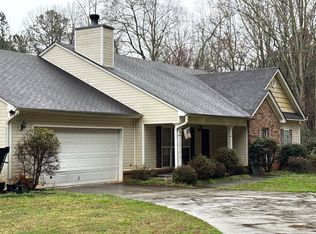 Auction.com 2
 - $184,9003 bd2 ba1.2k sqft111 Johnson Rd, Lexington, GA 30648ActiveMLS ID #10837491, Andrew J Baker, Iris Inc Realty. GAMLS
- $250,0003 bd2 ba1.2k sqft220 Big Oak Cir, Athens, GA 30605ActiveMLS ID #10819062, Ellen West, RAC Properties of Athens, Inc.. GAMLS
- $289,5004 bd2 ba1.6k sqft49 Cotton Rd, Winterville, GA 30683ActiveMLS ID #10845597, Jason Bernstein, eXp Realty. GAMLS
- $325,0003 bd2 ba1.4k sqft10411 Double Bridges Rd, Winterville, GA 30683ActiveMLS ID #10846797, Jerry Craig, Greater Athens Properties. GAMLS
- $270,0003 bd2 ba952 sqft181 Lower Wirebridge Rd, Stephens, GA 30667ActiveMLS ID #10805497, Stephanie Cole, Keller Williams Realty Atl. Partners. GAMLS
- $219,9003 bd2 ba1.4k sqft58 Post Oak Cir, Crawford, GA 30630ActiveMLS ID #10812598, Teri Loper, Joe Stockdale Real Estate. GAMLS
- $249,9002 bd2 ba1k sqft880 Smithonia Rd, Winterville, GA 30683ActiveMLS ID #10845142, Dean Christian, Christian Realty. GAMLS
- $289,9974 bd2 ba1.7k sqft1625 Elberton Rd, Lexington, GA 30648ActiveMLS ID #10825090, Jeremiah Peters, Virtual Properties Realty.com. GAMLS
- $239,0002 bd2 ba1.4k sqft1173 Old Bethany Rd, Greensboro, GA 30642ActiveMLS ID #10665662, Dexter Jackson, Jackson & Associates RE Group. GAMLS
- $285,0002 bd1 ba884 sqft984 Arnoldsville Rd, Winterville, GA 30683ActiveMLS ID #10848873, Haley Hoffman, Corcoran Classic Living. GAMLS
- $289,9003 bd2 ba1.2k sqft1300 Hill St, Comer, GA 30629ActiveMLS ID #10821788, Mindy Epps, Georgia Land Brokerage. GAMLS
- $225,0003 bd2 ba1.2k sqft62 Cotton Rd, Winterville, GA 30683ActiveMLS ID #10795324, Nikki Crowder, Solutions First Realty LLC. GAMLS
- $305,0004 bd3 ba1.7k sqft137 Stonebrooke Dr, Colbert, GA 30628ActiveMLS ID #10842461, Benjamin Brubaker, Georgia Land Brokerage. GAMLS
