Come see this adorable 2 bedroom 2 bath stepless townhome close to town! Lovely 55+ community! HOA covers exterior maintenance, paint and roof, homeowners insurance of the structure, termite protection and lawncare! Large kitchen with wonderful granite countertops, pretty dark cabinets huge island and nice stainless steel appliances, smooth cooktop! Newly painted interior. Cozy family room! Owners suite has a deep tray ceiling, great ensuite with dual vanity and large walk-in shower.
Pending
$299,900
38 Piedmont View Ln, Jasper, GA 30143
2beds
1,327sqft
Townhouse
Built in 2020
3,049 Square Feet Lot
$296,500 Zestimate®
$226/sqft
$-- HOA
What's special
Huge islandCozy family roomNice stainless steel appliancesLarge walk-in showerWonderful granite countertopsPretty dark cabinetsLarge kitchen
- 40 days
- 110
- 4
Zillow last checked:
Listing updated:
Listed by:
Shelia Woodall 404-312-4068,
Atlanta Communities
Source: GAMLS,MLS#: 10845430
Facts & features
Interior
Bedrooms & bathrooms
- Bedrooms: 2
- Bathrooms: 2
- Full bathrooms: 2
- Main level bathrooms: 2
- Main level bedrooms: 2
Rooms
- Room types: Other
Kitchen
- Features: Kitchen Island, Solid Surface Counters
Heating
- Central
Cooling
- Central Air
Appliances
- Included: Dishwasher, Electric Water Heater
- Laundry: Other
Features
- Master On Main Level, Tray Ceiling(s)
- Flooring: Other
- Windows: Double Pane Windows
- Basement: None
- Has fireplace: No
- Common walls with other units/homes: 2+ Common Walls
Interior area
- Total structure area: 1,327
- Total interior livable area: 1,327 sqft
- Finished area above ground: 1,327
- Finished area below ground: 0
Property
Parking
- Total spaces: 1
- Parking features: Attached, Garage, Garage Door Opener, Kitchen Level
- Has attached garage: Yes
Accessibility
- Accessibility features: Accessible Doors, Accessible Entrance, Accessible Hallway(s)
Features
- Levels: One
- Stories: 1
- Patio & porch: Patio
- Exterior features: Other
- Waterfront features: No Dock Or Boathouse
- Body of water: None
Lot
- Size: 3,049 Square Feet
- Features: Level
Details
- Parcel number: 042C 052
- Special conditions: Estate Owned
Construction
Type & style
- Home type: Townhouse
- Architectural style: Ranch
- Property subtype: Townhouse
- Attached to another structure: Yes
Materials
- Other
- Foundation: Slab
- Roof: Composition
Condition
- Resale
- New construction: No
- Year built: 2020
Utilities & green energy
- Electric: 220 Volts
- Sewer: Public Sewer
- Water: Public
- Utilities for property: Cable Available, Electricity Available, Sewer Available, Water Available
Community & HOA
Community
- Features: Retirement Community, Sidewalks, Street Lights
- Security: Smoke Detector(s)
- Senior community: Yes
- Subdivision: Piedmont Village Townhomes
HOA
- Has HOA: Yes
- Services included: Maintenance Grounds
Location
- Region: Jasper
Financial & listing details
- Price per square foot: $226/sqft
- Tax assessed value: $310,850
- Annual tax amount: $2,252
- Date on market: 9/11/2026
- Cumulative days on market: 40 days
- Listing agreement: Exclusive Right To Sell
- Electric utility on property: Yes
Estimated market value
$296,500
$282,000 - $311,000
$2,050/mo
Price history
| Date | Event | Price |
|---|---|---|
| 9/30/2026 | Pending sale | $299,900$226/sqft |
Source:  GAMLS #10845430 Report a problem GAMLS #10845430 Report a problem | ||
| 9/12/2026 | Listed for sale | $299,900-6.3%$226/sqft |
Source:  FMLS GA #7836790 Report a problem FMLS GA #7836790 Report a problem | ||
| 1/15/2025 | Sold | $319,900$241/sqft |
Source: GAMLS #10425556 Report a problem | ||
| 12/22/2024 | Pending sale | $319,900$241/sqft |
Source: FMLS GA #7496355 Report a problem | ||
| 12/11/2024 | Listed for sale | $319,900+19.8%$241/sqft |
Source: FMLS GA #7496355 Report a problem | ||
| 1/28/2022 | Sold | $267,000-2.9%$201/sqft |
Source: Public Record Report a problem | ||
| 1/11/2022 | Contingent | $275,000$207/sqft |
Source: FMLS GA #6983189 Report a problem | ||
| 1/11/2022 | Pending sale | $275,000$207/sqft |
Source: GAMLS #10009806 Report a problem | ||
| 12/24/2021 | Listed for sale | $275,000+18.9%$207/sqft |
Source: FMLS GA #6983189 Report a problem | ||
| 4/27/2021 | Sold | $231,330$174/sqft |
Source: Public Record Report a problem | ||
Public tax history
| Year | Property taxes | Tax assessment |
|---|---|---|
| 2025 | $3,088 +18.9% | $124,340 +17.8% |
| 2024 | $2,597 +1.1% | $105,551 |
| 2023 | $2,570 -5.7% | $105,551 |
| 2022 | $2,724 +172.3% | $105,551 +189.6% |
| 2021 | $1,000 +201.9% | $36,452 +203.8% |
| 2020 | $331 | $12,000 |
Find assessor info on the county website
Monthly payment
Est. payment
Payment breakdown
Explore the cost of this home by adjusting the details. Changes won't be saved.Climate risks
Neighborhood: 30143
Nearby schools
Schools provided by the listing agent
- Elementary: Harmony
- Middle: Pickens
- High: Pickens
Source: GAMLS. This data may not be complete. We recommend contacting the local school district to confirm school assignments for this home.
Similar homes
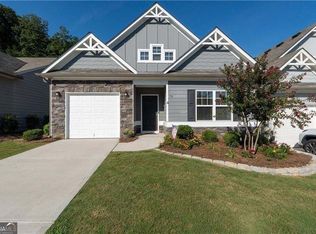
- $330,0002 bd2 ba1.3k sqft78 Sanctuary Pl, Jasper, GA 30143Active Under Contract
 MLS ID #10826798, Kimberly Tracy, VIBE Realty. GAMLS
 - $299,0002 bd2 ba1.3k sqft39 Piedmont View Ln, Jasper, GA 30143For Sale
 MLS ID #430471, Lori Chastain, REMAX Town & Country - Ellijay. NGBOR
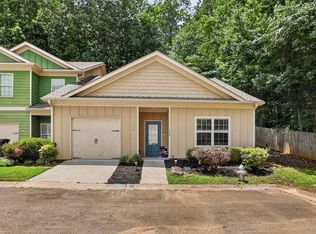
 - $315,0003 bd2 ba1.3k sqft198 Towne Villas Dr, Jasper, GA 30143For Sale
 MLS ID #434623, Noelle Larson, Mountain Sotheby's International Realty. NGBOR
 - $299,8004 bd2 ba1.7k sqft233 Georgianna St, Jasper, GA 30143Active
 MLS ID #10869288, Pamela H McIntosh, Century 21 Results. GAMLS
 - $350,0003 bd2 ba1.1k sqft2339 Salem Church Rd, Jasper, GA 30143ActiveMLS ID #10838138, Leyla Lewis, Coldwell Banker Realty. GAMLS
- $299,9003 bd2 ba1.4k sqft72 Willow Ter, Jasper, GA 30143For Sale
 MLS ID #7736355, The Witmer Hall Group, Craft, Inc.. FMLS GA
 - $309,9004 bd3 ba1.9k sqft181 Deerberry Dr, Jasper, GA 30143Active Under ContractMLS ID #10833074, Ryan Staines, Century 21 Results. GAMLS
- $339,9003 bd2 ba1.5k sqft82 Gregory Dr, Jasper, GA 30143ActiveMLS ID #10869616, Zack Bobo, ERA Sunrise Realty. GAMLS
- $294,9003 bd3 ba1.7k sqft410 Summit Vw #3, Jasper, GA 30143New ConstructionMLS ID #7839339, Danielle Burgess, Harry Norman Realtors. FMLS GA
- $365,0003 bd2 ba1.2k sqft13 White Tail Dr, Jasper, GA 30143ActiveMLS ID #10844203, Aline Oceguera, Atlanta Communities. GAMLS
- $294,9003 bd3 ba1.7k sqft410 Summit View Ln #3, Jasper, GA 30143ActiveMLS ID #10847189, Danielle Burgess, Harry Norman, REALTORS. GAMLS
- $255,0002 bd3 ba1.1k sqft200 Villa Rd #122, Jasper, GA 30143ActiveMLS ID #10846404, Kimberly A Benn, Coldwell Banker Realty. GAMLS
- $344,9003 bd2 ba1.9k sqft91 Scenic View Dr, Jasper, GA 30143ActiveMLS ID #10765701, Zack Bobo, ERA Sunrise Realty. GAMLS
- $329,9003 bd2 ba1.5k sqft304 Sunset Ct, Jasper, GA 30143For SaleMLS ID #7703845, The Witmer Hall Group, Craft, Inc.. FMLS GA
- $312,4933 bd3 ba1.7k sqft364 Summit Vw #1, Jasper, GA 30143New ConstructionMLS ID #7839040, Danielle Burgess, Harry Norman Realtors. FMLS GA
- $295,1553 bd3 ba1.7k sqft364 Summit View Ln #7, Jasper, GA 30143ActiveMLS ID #10773985, Danielle Burgess, Harry Norman, REALTORS. GAMLS
- $312,4933 bd3 ba1.7k sqft364 Summit View Ln #1, Jasper, GA 30143ActiveMLS ID #10847157, Danielle Burgess, Harry Norman, REALTORS. GAMLS
- $299,9003 bd2 ba1.6k sqft1792 Highway 136 W, Talking Rock, GA 30175ActiveMLS ID #10841102, Machielle Hamilton, Atlanta Communities. GAMLS
- $299,9003 bd2 ba1.6k sqft1792 Highway 136 W, Talking Rock, GA 30175For SaleMLS ID #7833463, MACHIELLE M HAMILTON, Atlanta Communities. FMLS GA
