Welcome to effortless, one-level living in one of the larger and desirable floor plans in the Parke Place 55+ community. This beautifully maintained 2-bedroom, 2-bath ranch offers an expansive open-concept layout filled with an abundance of natural light, creating a warm and inviting atmosphere throughout. Large windows and soaring living spaces seamlessly connect the living room, dining area, and kitchen, making the home ideal for both everyday living and entertaining. The spacious primary suite provides a private retreat with generous closet space and an en-suite bath, while the well-appointed guest bedroom and full hall bath offer comfort and privacy for family and visitors alike. Designed with convenience in mind, everything you need is located on the main level, complemented by a two-car garage, ample storage, and a thoughtfully designed floor plan that maximizes both function and flow. Life at Parke Place extends far beyond your front door. Residents enjoy exceptional amenities, including a beautifully appointed clubhouse, sparkling community pool, scenic walking paths, and a vibrant calendar of social events—all set within meticulously landscaped grounds. Conveniently located just minutes from shopping, dining, healthcare, and everyday essentials, this home offers the perfect blend of low-maintenance living, active lifestyle, and unbeatable convenience.
For sale
Price cut: $30K (8/29)
$395,000
38 Pitman Pl, Sewell, NJ 08080
2beds
1,518sqft
Single Family Residence
Built in 2001
-- sqft lot
$393,900 Zestimate®
$260/sqft
$110/mo HOA
What's special
Two-car garageOne-level livingPrivate retreatGenerous closet spaceFull hall bathAbundance of natural lightMeticulously landscaped grounds
- 85 days
- 954
- 29
Zillow last checked:
Listing updated:
Listed by:
Joey Malcarney 609-828-2607,
Greenside Realty LLC
Source: Bright MLS,MLS#: NJGL2075910
Facts & features
Interior
Bedrooms & bathrooms
- Bedrooms: 2
- Bathrooms: 2
- Full bathrooms: 2
- Main level bathrooms: 2
- Main level bedrooms: 2
Basement
- Area: 0
Heating
- Forced Air, Natural Gas
Cooling
- Central Air, Electric
Appliances
- Included: Gas Water Heater
Features
- Has basement: No
- Number of fireplaces: 1
- Fireplace features: Gas/Propane
Interior area
- Total structure area: 1,518
- Total interior livable area: 1,518 sqft
- Finished area above ground: 1,518
- Finished area below ground: 0
Property
Parking
- Total spaces: 4
- Parking features: Garage Faces Front, Inside Entrance, Driveway, Attached
- Attached garage spaces: 2
- Uncovered spaces: 2
Accessibility
- Accessibility features: Accessible Entrance
Features
- Levels: One
- Stories: 1
- Pool features: Community
Lot
- Dimensions: 43.00 x 0.00
Details
- Additional structures: Above Grade, Below Grade
- Parcel number: 1800051 0200007
- Zoning: MUD
- Special conditions: Standard
Construction
Type & style
- Home type: SingleFamily
- Architectural style: Ranch/Rambler
- Property subtype: Single Family Residence
Materials
- Combination
- Foundation: Concrete Perimeter
Condition
- New construction: No
- Year built: 2001
Utilities & green energy
- Sewer: Public Sewer
- Water: Public
Community & HOA
Community
- Senior community: Yes
- Subdivision: Parke Place
HOA
- Has HOA: Yes
- HOA fee: $110 monthly
- HOA name: PARKE PLACE
Location
- Region: Sewell
- Municipality: WASHINGTON TWP
Financial & listing details
- Price per square foot: $260/sqft
- Tax assessed value: $204,800
- Annual tax amount: $7,900
- Date on market: 7/15/2026
- Listing agreement: Exclusive Right To Sell
- Listing terms: Cash,Conventional
- Inclusions: All Appliances
- Exclusions: Personal Items
- Ownership: Fee Simple
Estimated market value
$393,900
$374,000 - $414,000
$2,451/mo
Price history
| Date | Event | Price |
|---|---|---|
| 8/29/2026 | Price change | $395,000-7.1%$260/sqft |
Source:  Bright MLS #NJGL2075910 Report a problem Bright MLS #NJGL2075910 Report a problem | ||
| 7/15/2026 | Listed for sale | $425,000+104.3%$280/sqft |
Source: Bright MLS #NJGL2075910 Report a problem | ||
| 1/10/2003 | Sold | $208,000$137/sqft |
Source: Public Record Report a problem | ||
Public tax history
| Year | Property taxes | Tax assessment |
|---|---|---|
| 2026 | $7,651 +6.3% | $204,800 |
| 2025 | $7,201 | $204,800 |
| 2024 | $7,201 +1.2% | $204,800 |
| 2023 | $7,113 +3.5% | $204,800 |
| 2022 | $6,871 +1.3% | $204,800 |
| 2021 | $6,781 +15.4% | $204,800 |
| 2020 | $5,877 +42.9% | $204,800 +21.8% |
| 2019 | $4,112 | $168,100 |
| 2018 | $4,112 -27.8% | $168,100 |
| 2017 | $5,697 +1.5% | $168,100 |
| 2016 | $5,613 +3.4% | $168,100 |
| 2015 | $5,428 +2.4% | $168,100 |
| 2014 | $5,302 -6.1% | $168,100 |
| 2013 | $5,649 -0.2% | $168,100 +51% |
| 2012 | $5,662 +0.4% | $111,300 |
| 2011 | $5,639 -12.9% | $111,300 |
| 2010 | $6,473 +3.3% | $111,300 -15.9% |
| 2009 | $6,267 | $132,400 |
| 2008 | -- | $132,400 |
| 2007 | -- | $132,400 |
| 2006 | -- | $132,400 |
| 2005 | -- | $132,400 |
| 2004 | -- | $132,400 |
Find assessor info on the county website
Monthly payment
Est. payment
Payment breakdown
Explore the cost of this home by adjusting the details. Changes won't be saved.Climate risks
Neighborhood: 08080
Nearby schools
Schools provided by the listing agent
- District: Washington Township
Source: Bright MLS. This data may not be complete. We recommend contacting the local school district to confirm school assignments for this home.
Similar homes
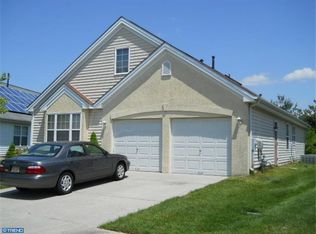
- $--3 bd3 ba1.7k sqft1028 Noble Pl, Sewell, NJ 08080Auction
 Auction.com 1
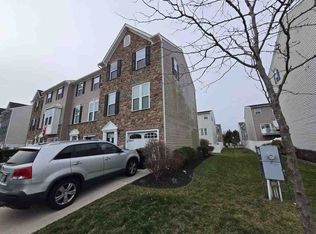
 - $--2 bd2 ba1k sqft1036 Hillsboro Ct, Sewell, NJ 08080Auction
 Xome
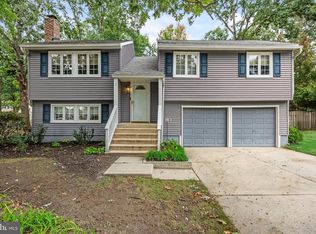
Xome - $444,0003 bd2 ba1.6k sqft1 Comet Way, Sewell, NJ 08080For Sale
 MLS ID #NJGL2071804, Kelly Manning-McKay, BHHS Fox & Roach-Mt Laurel. Bright MLS
 - $424,8903 bd3 ba2k sqft9 Gemini Ct, Sewell, NJ 08080For Sale
 MLS ID #NJGL2077758, Tom Duffy, Keller Williams Realty - Washington Township. Bright MLS
 - $275,0002 bd1 ba878 sqft449 Chapel Heights Rd, Sewell, NJ 08080For SaleMLS ID #NJGL2078866, Austin Reynolds, RE/MAX Preferred - Sewell. Bright MLS
- $349,0002 bd2 ba972 sqft609 Hurffville Crosskeys Rd, Sewell, NJ 08080For SaleMLS ID #NJGL2070168, Val Earley, Opus Elite Real Estate of NJ, LLC. Bright MLS
- $325,0002 bd2 ba1.6k sqft46 Pristine Pl #J, Sewell, NJ 08080For SaleMLS ID #NJGL2078144, Sue Bosnjak, BHHS Fox & Roach-Washington-Gloucester. Bright MLS
- $345,0005 bd2 ba1.6k sqft19 Mount Vernon Ave, Pitman, NJ 08071For SaleMLS ID #NJGL2079342, Michael Fingerman, HomeSmart First Advantage Realty. Bright MLS
- $345,0003 bd2 ba1.5k sqft16 Kingsley Rd, Sewell, NJ 08080For SaleMLS ID #NJGL2077300, Nicole Neff, Real Broker, LLC. Bright MLS
- $450,0004 bd3 ba1.8k sqft26 Halo Ave, Sewell, NJ 08080For SaleMLS ID #NJGL2076850, Belinda Jackson, BHHS Fox & Roach-Medford. Bright MLS
- $425,0003 bd2 ba1k sqft429 Crafton Ave, Pitman, NJ 08071For SaleMLS ID #NJGL2079036, Kevin Casper, HomeSmart First Advantage Realty. Bright MLS
- $439,9003 bd4 ba2.2k sqft53 Dis Ct, Sewell, NJ 08080For SaleMLS ID #NJGL2078852, Andrea Schoelkopf, Century 21 Rauh & Johns. Bright MLS
- $384,9993 bd3 ba1.9k sqft113 Meridian Ln, Sewell, NJ 08080For SaleMLS ID #NJGL2074854, Sarah Lewandowski, Compass New Jersey, LLC - Haddon Township. Bright MLS
- $455,0004 bd2 ba1.9k sqft20 Turner St, Mantua, NJ 08051For SaleMLS ID #NJGL2078832, Linda Jakymiw, Sabal Real Estate. Bright MLS
- $395,0003 bd2 ba1.5k sqft401 N Clinton Ave, Wenonah, NJ 08090For SaleMLS ID #NJGL2078626, Mr. Naoji Moriuchi, Compass New Jersey, LLC - Moorestown. Bright MLS
- $400,0004 bd2 ba1.6k sqft1771 Delsea Dr, Deptford, NJ 08096For SaleMLS ID #NJGL2078558, Tony Esposito, RE/MAX Aspire. Bright MLS
- $269,0003 bd2 ba1.1k sqft115 Fomalhaut Ave, Sewell, NJ 08080For SaleMLS ID #NJGL2079210, Brian Eachus, Young Realty. Bright MLS
