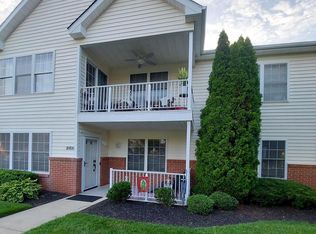
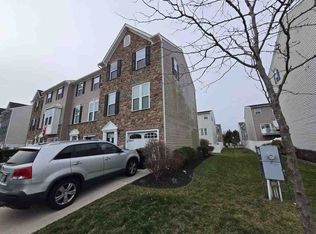
Welcome to carefree 55+ living in the sought-after Parke Place community! This beautifully maintained second-floor condo offers a bright, open, and inviting layout. An extra-wide staircase with a new chairlift provides added accessibility. The spacious living room features a cathedral ceiling, sunny windows with plantation shutters, and sliding doors leading to a generous terrace with peaceful views—perfect for relaxing or entertaining. The large loft overlooks the living room and features two skylights, creating a bright, versatile space ideal for a home office, third bedroom, or second living area. Newer luxury vinyl plank flooring flows throughout the dining area, kitchen, and hallway. The kitchen features granite countertops, while the living room opens seamlessly to the formal dining area. Enjoy the convenience of a new washer and dryer, along with newer HVAC for added peace of mind. The spacious primary suite offers a private bath with a beautifully tiled walk-in shower and a large walk-in closet. The second bedroom features two large closets, and the hall bath includes a tub/shower combination. Parke Place offers maintenance-free living with professional landscaping, a community pool, a welcoming clubhouse, and plenty of activities. The association maintains the exterior, grounds, and building, allowing you to enjoy a truly carefree lifestyle. Conveniently located near Atkinson Park, the library, major highways, Philadelphia, and the Jersey Shore. Come discover all that Parke Place has to offer!
For sale
$319,000
100 Pristine Pl #Q, Sewell, NJ 08080
2beds
1,652sqft
Apartment
Built in 1998
-- sqft lot
$-- Zestimate®
$193/sqft
$267/mo HOA
What's special
Cathedral ceilingExtra-wide staircaseNewer hvacNew washer and dryerLarge walk-in closetSpacious primary suiteCommunity pool
- 16 hours
- 35
- 2
Zillow last checked:
Listing updated:
Listed by:
Sheri Klein 856-305-2071,
Real Broker, LLC,
Listing Team: Kerr Living, Co-Listing Team: Kerr Living,Co-Listing Agent: Timothy Kerr Jr. 609-870-4369,
Real Broker, LLC
Source: Bright MLS,MLS#: NJGL2079488
Facts & features
Interior
Bedrooms & bathrooms
- Bedrooms: 2
- Bathrooms: 2
- Full bathrooms: 2
- Main level bathrooms: 2
- Main level bedrooms: 2
Rooms
- Room types: Living Room, Dining Room, Bedroom 2, Kitchen, Bedroom 1, Laundry, Bathroom 1, Bathroom 2
Bedroom 1
- Level: Main
Bedroom 2
- Level: Main
Bathroom 1
- Level: Main
Bathroom 2
- Level: Main
Dining room
- Level: Main
Kitchen
- Level: Main
Laundry
- Level: Main
Living room
- Level: Main
Heating
- Central, Natural Gas
Cooling
- Central Air, Electric
Appliances
- Included: Dishwasher, Refrigerator, Cooktop, Washer, Dryer, Gas Water Heater
- Laundry: Main Level, Laundry Room, In Unit
Features
- Ceiling Fan(s), Eat-in Kitchen, Cathedral Ceiling(s)
- Flooring: Hardwood, Carpet
- Has basement: No
- Has fireplace: No
Interior area
- Total structure area: 1,652
- Total interior livable area: 1,652 sqft
- Finished area above ground: 1,652
- Finished area below ground: 0
Property
Parking
- Parking features: Assigned, Parking Lot
- Details: Assigned Parking
Accessibility
- Accessibility features: None
Features
- Levels: One
- Stories: 1
- Exterior features: Sidewalks
- Pool features: Community
Details
- Additional structures: Above Grade, Below Grade
- Parcel number: 1800051 1000001CQ100
- Zoning: MUD
- Special conditions: Standard
Construction
Type & style
- Home type: Apartment
- Architectural style: Other
- Property subtype: Apartment
- Attached to another structure: Yes
Materials
- Vinyl Siding
- Foundation: Other
- Roof: Shingle
Condition
- Good,Average,Excellent,Very Good
- New construction: No
- Year built: 1998
Utilities & green energy
- Sewer: Public Sewer
- Water: Public
Community & HOA
Community
- Senior community: Yes
- Subdivision: Parke Place
HOA
- Has HOA: Yes
- Amenities included: Clubhouse, Pool, Community Center
- Services included: Common Area Maintenance, Maintenance Structure, Maintenance Grounds, Snow Removal, Trash, Pool(s)
- HOA fee: $267 monthly
- HOA name: PARKE PLACE GARDEN CONDO HOMEOWNERS ASSOCIATION
Location
- Region: Sewell
- Municipality: WASHINGTON TWP
Financial & listing details
- Price per square foot: $193/sqft
- Tax assessed value: $143,700
- Annual tax amount: $5,543
- Date on market: 10/15/2026
- Listing agreement: Exclusive Right To Sell
- Listing terms: Cash,Conventional,FHA,VA Loan
- Inclusions: Washer / Dryer, Refrigerator, And Desk In Loft No Monetary Value
- Ownership: Fee Simple
Estimated market value
Not available
Estimated sales range
Not available
Not available
Price history
| Date | Event | Price |
|---|---|---|
| 10/15/2026 | Listed for sale | $319,000$193/sqft |
Source:  Bright MLS #NJGL2079488 Report a problem Bright MLS #NJGL2079488 Report a problem | ||
Public tax history
Tax history is unavailable.
Monthly payment
Est. payment
Payment breakdown
Explore the cost of this home by adjusting the details. Changes won't be saved.Climate risks
Neighborhood: 08080
Nearby schools
Schools provided by the listing agent
- Elementary: Hurffville E.s.
- Middle: Chestnut Ridge M.s.
- High: Washington Twp. H.s.
- District: Washington Township
Source: Bright MLS. This data may not be complete. We recommend contacting the local school district to confirm school assignments for this home.

Similar homes
- $419,0003 bd2 ba2k sqft720 Woodbury Glassboro Rd, Sewell, NJ 08080For Sale
 MLS ID #NJGL2079308, Andrew Baus, BHHS Fox & Roach-Washington-Gloucester. Bright MLS
 - $--2 bd2 ba1k sqft1036 Hillsboro Ct, Sewell, NJ 08080Auction
 Xome
Xome - $--3 bd3 ba1.7k sqft1028 Noble Pl, Sewell, NJ 08080Auction
 Auction.com 1
 - $275,0002 bd1 ba878 sqft449 Chapel Heights Rd, Sewell, NJ 08080For Sale
 MLS ID #NJGL2078866, Austin Reynolds, RE/MAX Preferred - Sewell. Bright MLS
 - $298,9003 bd2 ba1.3k sqft407 Franklin Rd, Glassboro, NJ 08028For SaleMLS ID #NJGL2079440, Ron Bruce, BHHS Fox & Roach-Mullica Hill South. Bright MLS
- $199,9002 bd1 ba1k sqft335 Chapel Heights Rd, Sewell, NJ 08080For SaleMLS ID #NJGL2079412, Todd Hahn, RE/MAX Preferred - Mullica Hill. Bright MLS
- $349,9992 bd2 ba972 sqft609 Hurffville Crosskeys Rd, Sewell, NJ 08080For SaleMLS ID #NJGL2070168, Val Earley, Opus Elite Real Estate of NJ, LLC. Bright MLS
- $450,0002 bd2 ba1.5k sqft25 Chew Ln, Sewell, NJ 08080For SaleMLS ID #NJGL2079348, NADINE GLISSON, Coldwell Banker Realty. Bright MLS
- $345,0003 bd2 ba1.5k sqft16 Kingsley Rd, Sewell, NJ 08080For SaleMLS ID #NJGL2077300, Nicole Neff, Real Broker, LLC. Bright MLS
- $395,0002 bd2 ba1.5k sqft38 Pitman Pl, Sewell, NJ 08080For SaleMLS ID #NJGL2075910, Joey Malcarney, Greenside Realty LLC. Bright MLS
- $319,9003 bd3 ba1.6k sqft203 Tanglewood Dr, Sicklerville, NJ 08081For SaleMLS ID #NJCD2124010, Tim Perry, Vanguard Realty Group Inc. Bright MLS
- $275,0002 bd1 ba1.4k sqft1755 Glassboro Rd, Sewell, NJ 08080For SaleMLS ID #NJGL2069538, Mark Honabach, Weichert Realtors-Mullica Hill. Bright MLS
- $269,9002 bd2 ba1.1k sqft323 Whittier Ct, Sewell, NJ 08080For SaleMLS ID #NJGL2077432, Christopher McKenty, Opus Elite Real Estate of NJ, LLC. Bright MLS
- $299,9003 bd2 ba1.5k sqft14 Corona Ct, Sewell, NJ 08080For SaleMLS ID #NJGL2078388, Amy Reuter, BHHS Fox & Roach-Washington-Gloucester. Bright MLS
- $339,0005 bd2 ba1.6k sqft19 Mount Vernon Ave, Pitman, NJ 08071For SaleMLS ID #NJGL2079342, Michael Fingerman, HomeSmart First Advantage Realty. Bright MLS
- $345,0004 bd1 ba2.3k sqft106 E Elm St, Wenonah, NJ 08090For SaleMLS ID #NJGL2079292, Christy Garrity, Real Broker, LLC. Bright MLS
- $384,9993 bd3 ba1.9k sqft113 Meridian Ln, Sewell, NJ 08080For SaleMLS ID #NJGL2074854, Sarah Lewandowski, Compass New Jersey, LLC - Haddon Township. Bright MLS
- $253,0002 bd2 ba1.1k sqft20 Pickwick Pl, Sewell, NJ 08080For SaleMLS ID #NJGL2077636, Tricia Shields, BHHS Fox & Roach-Mullica Hill South. Bright MLS
