Welcome home to this private ranch-style retreat nestled on over 2 peaceful acres, offering the perfect blend of comfortable one-level living, modern updates, and an incredible outdoor setting. Step inside from the inviting front porch to a spacious and bright, open-concept living space filled with natural light and wide-plank yellow pine hardwoods. The cathedral living room flows seamlessly into the modern kitchen and dining area, creating an ideal layout for both everyday living and entertaining. A slider provides easy access to the backyard and patio, extending the living space outdoors. The home features a private primary suite with a beautifully updated bath featuring new double sink vanity, quartz counter and tile shower stall. Two additional bedrooms and full bath complete the unique floor plan. Outside is where this property truly shines. Enjoy your own private oasis with a covered patio overlooking quiet, wooded surroundings, a heated hot tub, fenced yard, fire pit, flower gardens and storage shed. This backyard was made to be enjoyed. In addition, the home features plenty of storage, large pantry, main level laundry, young roof and mechanicals, and central air- perfect for maintenance free living. Set back from the road for added privacy, yet conveniently located near walking trails, shopping, golf, beaches and highway access. The peaceful setting you've been looking for without sacrificing convenience.
For sale
$639,000
38 Small Pox Trl, Richmond, RI 02892
3beds
1,546sqft
Single Family Residence
Built in 2017
2.23 Acres Lot
$-- Zestimate®
$413/sqft
$-- HOA
What's special
Flower gardensFenced yardMain level laundryStorage shedPlenty of storagePrivate ranch-style retreatBeautifully updated bath
- 12 days
- 807
- 58
Likely to sell faster than
Zillow last checked:
Listing updated:
Listed by:
The Home Team,
HomeSmart First Class Realty
Source: StateWide MLS RI,MLS#: 1424668
Facts & features
Interior
Bedrooms & bathrooms
- Bedrooms: 3
- Bathrooms: 2
- Full bathrooms: 2
Bathroom
- Features: Bath w Shower Stall, Bath w Tub & Shower
Heating
- Bottle Gas, Forced Air, Hydro-Air, Zoned
Cooling
- Central Air
Appliances
- Included: Dishwasher, Dryer, Exhaust Fan, Refrigerator, Washer, Tankless Water Heater
Features
- Wall (Plaster), Cathedral Ceiling(s), Plumbing (Mixed), Insulation (Ceiling), Insulation (Walls), Ceiling Fan(s)
- Flooring: Ceramic Tile, Hardwood, Carpet
- Doors: Storm Door(s)
- Windows: Insulated Windows
- Basement: Full,Bulkhead,Unfinished,Storage Space,Utility
- Has fireplace: No
- Fireplace features: None
Interior area
- Total structure area: 1,546
- Total interior livable area: 1,546 sqft
- Finished area above ground: 1,546
- Finished area below ground: 0
Video & virtual tour
Property
Parking
- Total spaces: 12
- Parking features: Attached, Garage Door Opener
- Attached garage spaces: 2
Accessibility
- Accessibility features: One Level
Features
- Patio & porch: Patio, Porch
- Spa features: Hot Tub
Lot
- Size: 2.23 Acres
- Features: Wooded
Details
- Parcel number: RICHM06EB010L007
- Other equipment: Cable TV, Hot Tub
Construction
Type & style
- Home type: SingleFamily
- Architectural style: Ranch
- Property subtype: Single Family Residence
Materials
- Plaster, Vinyl Siding
- Foundation: Concrete Perimeter
Condition
- New construction: No
- Year built: 2017
Utilities & green energy
- Electric: 200+ Amp Service, Circuit Breakers
- Sewer: Septic Tank
- Water: Well
Community & HOA
Community
- Features: Near Public Transport, Commuter Bus, Golf, Highway Access, Hospital, Railroad, Recreational Facilities, Restaurants, Schools, Near Shopping
- Subdivision: Route 138 / West Kingston
HOA
- Has HOA: No
Location
- Region: Richmond
Financial & listing details
- Price per square foot: $413/sqft
- Tax assessed value: $435,600
- Annual tax amount: $6,695
- Date on market: 9/30/2026
Estimated market value
Not available
Estimated sales range
Not available
Not available
Price history
| Date | Event | Price |
|---|---|---|
| 9/30/2026 | Listed for sale | $639,000+42.6%$413/sqft |
Source:  StateWide MLS RI #1424668 Report a problem StateWide MLS RI #1424668 Report a problem | ||
| 4/17/2021 | Sold | $448,000+4.2%$290/sqft |
Source: StateWide MLS RI #1274743 Report a problem | ||
| 2/8/2021 | Pending sale | $429,900$278/sqft |
Source: StateWide MLS RI #1274743 Report a problem | ||
| 2/3/2021 | Listed for sale | $429,900+329.9%$278/sqft |
Source: StateWide MLS RI #1274743 Report a problem | ||
| 5/10/2017 | Sold | $100,000+11.1%$65/sqft |
Source: StateWide MLS RI #1113884 Report a problem | ||
| 11/24/2014 | Sold | $90,000-43%$58/sqft |
Source: Public Record Report a problem | ||
| 11/17/2012 | Listing removed | $157,900$102/sqft |
Source: Keller Williams Realty #995193 Report a problem | ||
| 7/3/2012 | Listed for sale | $157,900-1.3%$102/sqft |
Source: Keller Williams Realty #995193 Report a problem | ||
| 10/5/2011 | Listed for sale | $159,900+219.8%$103/sqft |
Source: Keller Williams Realty #995193 Report a problem | ||
| 8/28/2001 | Sold | $50,000$32/sqft |
Source: Public Record Report a problem | ||
Public tax history
| Year | Property taxes | Tax assessment |
|---|---|---|
| 2025 | $6,390 | $435,600 |
| 2024 | $6,390 -0.6% | $435,600 |
| 2023 | $6,429 +1.1% | $435,600 +41% |
| 2022 | $6,359 -0.2% | $309,000 |
| 2021 | $6,372 +1.2% | $309,000 |
| 2020 | $6,297 +3.1% | $309,000 +10.8% |
| 2019 | $6,105 +13.3% | $279,000 |
| 2018 | $5,389 +156.3% | $279,000 +176% |
| 2017 | $2,103 +0.6% | $101,100 +4.3% |
| 2016 | $2,090 +2.3% | $96,900 |
| 2015 | $2,043 +0.7% | $96,900 |
| 2014 | $2,029 +1.2% | $96,900 -4.4% |
| 2013 | $2,004 +3.9% | $101,400 |
| 2012 | $1,929 +2.9% | $101,400 |
| 2011 | $1,875 +6.8% | $101,400 -13.4% |
| 2010 | $1,755 +0.3% | $117,100 |
| 2009 | $1,749 +4.4% | $117,100 |
| 2008 | $1,676 +27.4% | $117,100 +25.5% |
| 2007 | $1,316 +13.4% | $93,300 |
| 2005 | $1,161 +19.2% | $93,300 +80.5% |
| 2004 | $974 | $51,700 |
Find assessor info on the county website
Monthly payment
Est. payment
Payment breakdown
Explore the cost of this home by adjusting the details. Changes won't be saved.Climate risks
Neighborhood: 02892
- $595,0003 bd2 ba2.2k sqft61 Lonsdale St, West Warwick, RI 02893For Sale By Owner
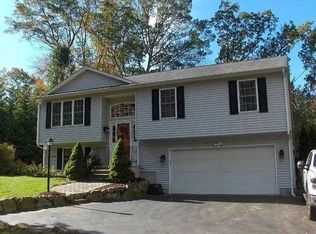
- $345,0002 bd2 ba2.1k sqft450 Providence St UNIT 50, West Warwick, RI 02893Sold
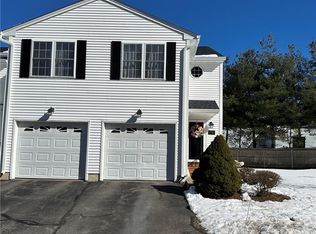
- $207,5002 bd1 ba936 sqft94 Cowesett Ave APT 28, West Warwick, RI 02893For Sale


- $359,9002 bd3 ba1.4k sqft5 Crawford St, West Warwick, RI 02893Sold
Similar homes
- $595,0003 bd2 ba2.2k sqft61 Lonsdale St, West Warwick, RI 02893For Sale By Owner
- $665,0002 bd2 ba1.6k sqft15 Primrose Dr, Cranston, RI 02921For Sale

 MLS ID #1425476, Kate DeSimone, Williams & Stuart Real Estate. StateWide MLS RI
 - $399,0003 bd2 ba1k sqft1567 Centerville Rd, Warwick, RI 02886For Sale
 MLS ID #1425317, Danielle Dantas, RI Real Estate Services. StateWide MLS RI
 - $--4 bd1 ba1.5k sqft2 Lemoine Ct, West Warwick, RI 02893Auction
 Auction.com 2
 - $514,9003 bd3 ba1.6k sqft93 Pilgrim Ave, Coventry, RI 02816For SaleMLS ID #1423067, The Rachel Jones Team, SKD Real Estate. StateWide MLS RI
- $649,9002 bd1 ba1.7k sqft2447 Division Rd, East Greenwich, RI 02818For SaleMLS ID #1422441, Aaron Niedzwiadek, LPT Realty. StateWide MLS RI
- $499,9003 bd3 ba1.7k sqft17 Brook St, West Warwick, RI 02893For SaleMLS ID #1425648, Michael Cabeceiras, RE/MAX ONE. StateWide MLS RI
- $649,9003 bd1 ba1.9k sqft1331 New London Ave, Cranston, RI 02920For SaleMLS ID #1418347, Liz Kettelle, RE/MAX ADVANTAGE GROUP. StateWide MLS RI
- $499,9003 bd2 ba1.3k sqft112 Greenwich Ave, Warwick, RI 02886For SaleMLS ID #1424614, Nicole Connell, JPAR Prime Real Estate. StateWide MLS RI
- $699,9003 bd2 ba1.7k sqft154 Spring Valley Dr, East Greenwich, RI 02818For SaleMLS ID #1421496, Nick Delafano, Century 21 Limitless. StateWide MLS RI
- $599,0002 bd1 ba1k sqft1639 S County Trl, East Greenwich, RI 02818For SaleMLS ID #1422112, Anthony Buono, RE/MAX River's Edge - Bristol. StateWide MLS RI
- $450,0004 bd2 ba2.2k sqft19 River Ave, West Warwick, RI 02893For SaleMLS ID #1425480, Sebastian Casas, Real Broker, LLC. StateWide MLS RI
- $479,9004 bd2 ba1.6k sqft37 Revere Ave, West Warwick, RI 02893For SaleMLS ID #1421992, Tyler Gammons, BHHS Commonwealth Real Estate. StateWide MLS RI
- $480,0004 bd2 ba1.6k sqft97 Clyde St, West Warwick, RI 02893For SaleMLS ID #1424075, Jennifer Valle Carpio, RI Real Estate Services. StateWide MLS RI
- $525,9003 bd2 ba1.7k sqft51 River Ave, West Warwick, RI 02893For SaleMLS ID #1421941, Pam Soule, Coldwell Banker Realty. StateWide MLS RI
- $489,9003 bd3 ba2k sqft68 Leaf St, West Warwick, RI 02893For SaleMLS ID #1406246, Yvonne Sousa, RISE REC. StateWide MLS RI
- $599,0003 bd2 ba1.9k sqft1089 Greenwich Ave, Warwick, RI 02886For SaleMLS ID #1416010, Ann Carroccia, Start Realty. StateWide MLS RI
- $399,9003 bd2 ba1.1k sqft11 Tourtelot Ave, Warwick, RI 02886For SaleMLS ID #1424887, The Peter Izzi Team, REMAX Revolution. StateWide MLS RI
- $424,9003 bd1 ba1.8k sqft120 Tampa St, West Warwick, RI 02893For SaleMLS ID #1422481, The Fooks Team, Coldwell Banker Realty. StateWide MLS RI
