Welcome to 380 Allyson Drive! This almost new, gently lived in home features a fantastic split bedroom open floor plan. The large primary bedroom features plush carpet and a large bathroom with giant soaking tub, separate walk in shower and dual vanities. The spacious kitchen is a chef's dream featuring plenty of work space, tons of cabinets and a farmhouse style sink. The kitchen flows into the living space which is bright and open. The remaining two bedrooms and bathroom are separated from the main living area by a hall. Each room is open and bright. The large 1 acre lot is nestled down a private gravel drive. Enjoy quiet mornings on your large deck while marveling at the peace that surrounds you. The flat 1 acre lot is cleared and offers enough space for everyone to enjoy the outdoors. The location is hard to beat, minutes to I-40 and 540, a quick commute to Raleigh and shopping and restaurants are all nearby. The peace and quiet are hard to come by with a Raleigh address. If you're looking for location, convenience and solitude, this is the property to check out!
Pending
$209,900
380 Allyson Dr, Raleigh, NC 27603
3beds
1,207sqft
Manufactured On Land
Built in 2024
1 Acres Lot
$209,400 Zestimate®
$174/sqft
$-- HOA
What's special
Farmhouse style sinkLarge deckSeparate walk in showerPlenty of work spaceSpacious kitchenPlush carpetLarge primary bedroom
- 37 days
- 126
- 2
Likely to sell faster than
Zillow last checked:
Listing updated:
Listed by:
Clark Howard 919-628-7573,
eXp Realty, LLC - C
Source: Doorify MLS,MLS#: 10193812
Facts & features
Interior
Bedrooms & bathrooms
- Bedrooms: 3
- Bathrooms: 2
- Full bathrooms: 2
- Main level bathrooms: 2
- Main level bedrooms: 3
Primary bedroom
- Level: Main
- Area: 175.2 Square Feet
- Dimensions: 12.0 x 14.6
Bedroom 2
- Level: Main
- Area: 88.8 Square Feet
- Dimensions: 8.0 x 11.1
Bedroom 3
- Level: Main
- Area: 131.4 Square Feet
- Dimensions: 9.0 x 14.6
Primary bathroom
- Level: Main
- Area: 98.79 Square Feet
- Dimensions: 8.9 x 11.1
Bathroom 2
- Level: Main
- Area: 36 Square Feet
- Dimensions: 4.5 x 8.0
Dining room
- Level: Main
- Area: 51.62 Square Feet
- Dimensions: 8.9 x 5.8
Kitchen
- Level: Main
- Area: 122.31 Square Feet
- Dimensions: 15.1 x 8.1
Laundry
- Level: Main
- Area: 35.1 Square Feet
- Dimensions: 6.5 x 5.4
Living room
- Level: Main
- Area: 216.08 Square Feet
- Dimensions: 14.8 x 14.6
Heating
- Forced Air
Cooling
- Electric
Appliances
- Included: Cooktop, Dishwasher, Electric Water Heater, Free-Standing Electric Range, Free-Standing Refrigerator, Refrigerator
- Laundry: Main Level
Features
- Ceiling Fan(s), High Speed Internet, Smart Thermostat, Walk-In Closet(s), Bathtub/Shower Combination, Smooth Ceilings
- Flooring: Carpet, Luxury Vinyl
- Common walls with other units/homes: No Common Walls
Interior area
- Total structure area: 1,207
- Total interior livable area: 1,207 sqft
- Finished area above ground: 1,207
- Finished area below ground: 0
Property
Parking
- Total spaces: 4
- Parking features: Gravel
- Uncovered spaces: 4
Features
- Levels: One
- Stories: 1
- Patio & porch: Deck, Rear Porch
- Exterior features: Private Entrance, Private Yard
Lot
- Size: 1 Acres
- Features: Open Lot, Private
- Residential vegetation: Cleared
Details
- Parcel number: 06C01008Z
- Zoning: RAG
- Special conditions: Standard
Construction
Type & style
- Home type: MobileManufactured
- Architectural style: Traditional
- Property subtype: Manufactured On Land
Materials
- Vinyl Siding
- Foundation: Permanent
- Roof: Shingle
Condition
- New construction: No
- Year built: 2024
- Major remodel year: 2024
Utilities & green energy
- Sewer: Septic Tank
- Water: Well
- Utilities for property: Cable Available, Underground Utilities, Septic Connected
Community & HOA
HOA
- Has HOA: No
Location
- Region: Raleigh
Financial & listing details
- Price per square foot: $174/sqft
- Tax assessed value: $178,530
- Annual tax amount: $1,115
- Date on market: 9/19/2026
- Listing agreement: Exclusive Agency
- Listing terms: Cash,Conventional,FHA,VA Loan
- Road surface type: Gravel
- Body type: Single Wide
Estimated market value
$209,400
$199,000 - $220,000
Not available
Price history
| Date | Event | Price |
|---|---|---|
| 9/27/2026 | Pending sale | $209,900$174/sqft |
Source:  Doorify MLS #10193812 Report a problem | ||
| 9/19/2026 | Listed for sale | $209,900$174/sqft |
Source: Doorify MLS #10193812 Report a problem | ||
Public tax history
Tax history is unavailable.
Monthly payment
Climate risks
Neighborhood: 27603
Nearby schools
Schools provided by the listing agent
- Elementary: Johnston - Dixon Road Elementary
- Middle: Johnston - McGees Crossroads Middle
- High: Johnston - West Johnston High
Source: Doorify MLS. This data may not be complete. We recommend contacting the local school district to confirm school assignments for this home.

Similar homes
- $185,0003 bd2 ba1.1k sqftChampion, Willow Spring, NC 27592For Sale

 MLS ID #10183146, Ashley Braswell. Doorify MLS
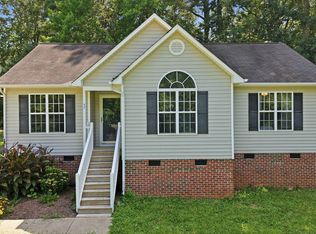
- $287,9003 bd2 ba1.2k sqft47 Rockhurst Ct, Raleigh, NC 27603For Sale
 MLS ID #10172702, Erica Banks. Doorify MLS
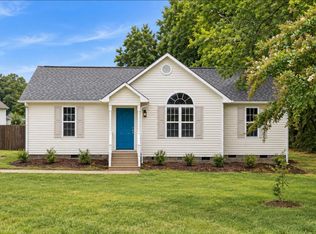
- $295,9003 bd2 ba1.1k sqft105 Poplar Ct, Willow Spring, NC 27592For Sale
 MLS ID #10199842, Stephanie Anson. Doorify MLS
- $214,8003 bd2 ba1.6k sqft149 Woodvalley Dr, Erwin, NC 28339For Sale
 MLS ID #10179594, Nicholas S Yarrington. Doorify MLS
- $219,0003 bd1 ba1k sqft40 Lester St, Angier, NC 27501For SaleMLS ID #10189186, Alex Locklear. Doorify MLS
- $224,0002 bd2 ba922 sqft2001 Auburn Rd, Raleigh, NC 27610For SaleMLS ID #10191294, Judy Hart. Doorify MLS
- $250,0003 bd1 ba1.1k sqft6209 Old Fairground Rd, Benson, NC 27504For SaleMLS ID #10193353, Ida Terbet. Doorify MLS
- $265,0003 bd2 ba1.4k sqft109 N Dunn St, Angier, NC 27501For SaleMLS ID #10199875, Adam Schneider. Doorify MLS
- $225,0002 bd1 ba644 sqft2324 Bernard St, Raleigh, NC 27608For SaleMLS ID #10200264, Samara Presley. Doorify MLS
- $249,0003 bd2 ba1.4k sqft79 Maple St, Coats, NC 27521New ConstructionMLS ID #10192367, Laura Weeks Penny. Doorify MLS
- $270,0003 bd2 ba1.5k sqft6304 Walnut Glen Dr, Willow Spring, NC 27592For SaleMLS ID #10186780, Craig Tribus. Doorify MLS
- $238,0002 bd2 ba1.5k sqft109 Loy Ct, Fuquay Varina, NC 27526For SaleMLS ID #10177708, Stephanie Anson. Doorify MLS
- $295,0003 bd2 ba1.1k sqft208 Crosspine Dr, Raleigh, NC 27603For SaleMLS ID #10192263, Peter Kima. Doorify MLS
- $219,0003 bd2 ba1.4k sqft2202 Erwin Rd, Dunn, NC 28334For SaleMLS ID #10191914, Thomas Ladane Shoupe. Doorify MLS
- $300,0003 bd2 ba1.3k sqft3760 Wakefield Ln, Garner, NC 27529For SaleMLS ID #10176752, Steven Gunter. Doorify MLS
- $300,0003 bd1 ba1k sqft2732 Knowles St, Raleigh, NC 27603For SaleMLS ID #10192105, Becka Combs. Doorify MLS
- $225,0003 bd1 ba917 sqft613 Juno Ct, Raleigh, NC 27610For SaleMLS ID #10175234, Yadi Ramon Herrera. Doorify MLS
- $289,0002 bd1 ba820 sqft2810 Newbold St, Raleigh, NC 27603For SaleMLS ID #10159800, Alfie Potter. Doorify MLS
- $295,0003 bd2 ba1.3k sqft133 Wilmack Dr, Benson, NC 27504For SaleMLS ID #10191565, Angie Cole. Doorify MLS
