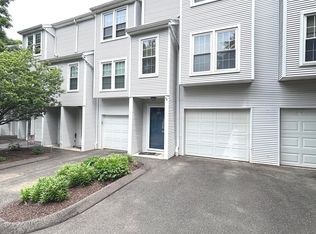
Motivated seller... Don't wait to schedule your showing to view this lovely three level spacious condo. Rarely on the market of this quiet, well kept complex. Boasting with a substantial space with large window seating giving off plenty of natural light, for its next long time owner to enjoy. Features 3 sizable bedrooms with ample closet space to match. Plus on the lower level is a large laundry area and extra room to use as a fourth bedroom, office or den, all just steps away from your own personal garage. You'll love the hardwood floors and the unit's grand staircase. Even create your own little oasis on the semi-private deck out back to enjoy that first morning cup of coffee or evening glass of wine on.
For sale
Price cut: $5K (8/10)
$269,500
380 Hitchcock Road #45, Waterbury, CT 06705
3beds
2,300sqft
Condominium, Townhouse
Built in 1988
-- sqft lot
$-- Zestimate®
$117/sqft
$362/mo HOA
What's special
Semi-private deck out backPersonal garageLarge laundry areaGrand staircaseHardwood floorsThree level spacious condo
- 121 days |
- 755 |
- 12 |
Zillow last checked:
Listing updated:
Listed by:
Verzem Poveromo (203)232-8071,
Century 21 Scala Group 203-374-9451
Source: Smart MLS,MLS#: 24168063
Facts & features
Interior
Bedrooms & bathrooms
- Bedrooms: 3
- Bathrooms: 2
- Full bathrooms: 2
Rooms
- Room types: Bonus Room
Primary bedroom
- Level: Upper
Bedroom
- Level: Main
Bedroom
- Level: Upper
Bathroom
- Level: Main
Bathroom
- Level: Upper
Kitchen
- Level: Main
Living room
- Level: Main
Sun room
- Level: Lower
Heating
- Forced Air, Electric
Cooling
- Central Air
Appliances
- Included: Oven/Range, Microwave, Refrigerator, Dishwasher, Washer, Dryer, Electric Water Heater, Water Heater
- Laundry: Lower Level
Features
- Basement: Full,Unfinished,Walk-Out Access,Concrete
- Attic: Storage,Walk-up
- Has fireplace: No
- Common walls with other units/homes: End Unit
Interior area
- Total structure area: 2,300
- Total interior livable area: 2,300 sqft
- Finished area above ground: 1,446
- Finished area below ground: 854
Property
Parking
- Total spaces: 2
- Parking features: Attached, Driveway
- Attached garage spaces: 1
- Has uncovered spaces: Yes
Features
- Stories: 3
Lot
- Features: Level
Details
- Parcel number: 2299129
- Zoning: RM
Construction
Type & style
- Home type: Condo
- Architectural style: Townhouse
- Property subtype: Condominium, Townhouse
- Attached to another structure: Yes
Materials
- Shingle Siding, Vinyl Siding
Condition
- New construction: No
- Year built: 1988
Details
- Warranty included: Yes
Utilities & green energy
- Sewer: Public Sewer
- Water: Public
Community & HOA
Community
- Features: Near Public Transport, Park, Pool, Shopping/Mall
HOA
- Has HOA: Yes
- Amenities included: Management
- Services included: Maintenance Grounds, Trash, Snow Removal, Sewer
- HOA fee: $362 monthly
Location
- Region: Waterbury
Financial & listing details
- Price per square foot: $117/sqft
- Tax assessed value: $111,230
- Annual tax amount: $4,821
- Date on market: 4/17/2026
Estimated market value
Not available
Estimated sales range
Not available
Not available
Price history
| Date | Event | Price |
|---|---|---|
| 8/10/2026 | Price change | $269,500-1.8%$117/sqft |
Source:  Smart MLS #24168063 Report a problem Smart MLS #24168063 Report a problem | ||
| 6/25/2026 | Price change | $274,500-2.8%$119/sqft |
Source: Smart MLS #24168063 Report a problem | ||
| 5/2/2026 | Price change | $282,500-3.4%$123/sqft |
Source: Smart MLS #24168063 Report a problem | ||
| 4/24/2026 | Price change | $292,500-0.7%$127/sqft |
Source: Smart MLS #24168063 Report a problem | ||
| 4/18/2026 | Listed for sale | $294,500+103.2%$128/sqft |
Source: Smart MLS #24168063 Report a problem | ||
| 7/1/1992 | Sold | $144,900$63/sqft |
Source: Agent Provided Report a problem | ||
Public tax history
| Year | Property taxes | Tax assessment |
|---|---|---|
| 2025 | $5,003 -9% | $111,230 |
| 2024 | $5,499 -8.8% | $111,230 |
| 2023 | $6,028 +10.3% | $111,230 +22.5% |
| 2022 | $5,465 | $90,770 |
| 2021 | $5,465 0% | $90,770 |
| 2020 | $5,465 +0% | $90,770 |
| 2019 | $5,465 | $90,770 |
| 2018 | $5,465 -5.4% | $90,770 -5.4% |
| 2017 | $5,778 | $95,970 |
| 2016 | $5,778 +3.4% | $95,970 |
| 2015 | $5,587 | $95,970 |
| 2014 | $5,587 +2.2% | $95,970 |
| 2013 | $5,468 -4.3% | $95,970 -29.7% |
| 2012 | $5,711 0% | $136,590 |
| 2011 | $5,712 | $136,590 |
| 2010 | $5,712 +4.7% | $136,590 |
| 2009 | $5,453 | $136,590 |
| 2008 | $5,453 | $136,590 |
| 2005 | -- | -- |
Find assessor info on the county website
Monthly payment
Est. payment
Payment breakdown
Explore the cost of this home by adjusting the details. Changes won't be saved.Climate risks
Neighborhood: Pierpont Road
Nearby schools
GreatSchools rating
- 4/10Michael F. Wallace Middle SchoolGrades: 4-8Distance: 0.6 mi
- 1/10Crosby High SchoolGrades: 9-12Distance: 0.5 mi
- 3/10Margaret M. Generali Elementary SchoolGrades: PK-5Distance: 1.1 mi
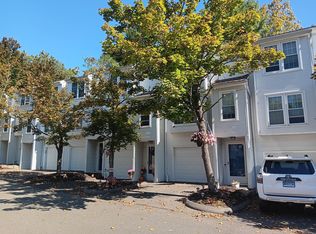
- $230,0002 bd2 ba1k sqft380 Hitchcock Rd UNIT 112, Waterbury, CT 06705Sold
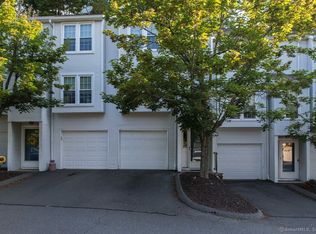
- $250,0002 bd2 ba1.1k sqft380 Hitchcock Rd UNIT 125, Waterbury, CT 06705Sold
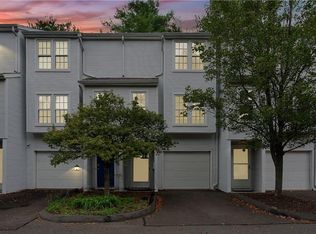
- $220,0002 bd2 ba1k sqft380 Hitchcock Rd UNIT 131, Waterbury, CT 06705Sold

- $277,0003 bd2 ba1.4k sqft380 Hitchcock Rd UNIT 137, Waterbury, CT 06705Sold
- $220,0002 bd2 ba1k sqft380 Hitchcock Rd UNIT 138, Waterbury, CT 06705Sold
- $225,5002 bd2 ba1k sqft380 Hitchcock Rd UNIT 143, Waterbury, CT 06705Sold
- $277,0003 bd2 ba1.4k sqft380 Hitchcock Rd UNIT 145, Waterbury, CT 06705Sold
- $230,0002 bd2 ba1k sqft380 Hitchcock Rd UNIT 156, Waterbury, CT 06705Sold
- $235,0002 bd2 ba1k sqft380 Hitchcock Rd UNIT 161, Waterbury, CT 06705Sold
A local agent can set up tours, give advice and negotiate with sellers.
Similar homes
- $250,0002 bd2 ba1.5k sqftCountrywood Hills, Waterbury, CT 06705For Sale
 MLS ID #24179199, Beata Molnar, eRealty Advisors, Inc.. Smart MLS
 - $289,0003 bd2 ba2k sqft109 Hotchkiss Street, Waterbury, CT 06704For Sale
 MLS ID #24193484, Jonathan Lucky, Larracuente & Johnson Realty, LLC. Smart MLS
 - $280,0003 bd2 ba1.4k sqft(Undisclosed Address), Waterbury, CT 06705For Sale
 MLS ID #24149301, Nathaniel Correa, Smart Realty Services Corp. Smart MLS
 - $295,0003 bd2 ba1.2k sqft53 Vine Street, Waterbury, CT 06704For Sale
 MLS ID #24190861, Marquitta Saunders, Coldwell Banker Realty. Smart MLS
 - $329,9003 bd2 ba1.6k sqft66 Greenview Drive, Waterbury, CT 06708For SaleMLS ID #24198724, Richard Pavlik, Pavlik Real Estate LLC. Smart MLS
- $355,0003 bd2 ba1.4k sqft264 Pearl Lake Road, Waterbury, CT 06706For SaleMLS ID #24198996, Derek Greene, Derek Greene. Smart MLS
- $269,9004 bd1 ba1.2k sqft97 Pearl Lake Road, Waterbury, CT 06706For SaleMLS ID #24153128, Christopher Valenzuela, King Realty Group LLC. Smart MLS
- $279,9003 bd2 ba1.7k sqft18 Greenmount Terrace, Waterbury, CT 06708For SaleMLS ID #24184070, Rosa Toledo, Toledo Realty. Smart MLS
- $289,9954 bd2 ba1.3k sqft461 North Walnut Street, Waterbury, CT 06704For SaleMLS ID #24183829, Eric Bergers, William Raveis Real Estate. Smart MLS
- $349,9004 bd3 ba1.9k sqft40 Old Colony Drive, Waterbury, CT 06708For SaleMLS ID #24199023, Michael Vitale, Vitale Realty. Smart MLS
- $299,9002 bd2 ba1.8k sqftVictoria At Bunker Hill, Waterbury, CT 06708For SaleMLS ID #24159312, Charles W. Scott Sr, Tri-State Realty. Smart MLS
- $299,0003 bd2 ba1.1k sqft44 Quinsigamond Avenue, Waterbury, CT 06708For SaleMLS ID #24181454, Emmannuel Pina, eXp Realty. Smart MLS
- $249,0003 bd2 ba1.4k sqftMeetinghouse Village Condo, Meriden, CT 06450For SaleMLS ID #24194152, Angelo Turner, Turnervision Group LLC. Smart MLS
- $--3 bd2 ba1.4k sqft37 Rich Ln, Bristol, CT 06010AuctionAuction.com 1
- $294,9003 bd1 ba1.3k sqft755 Congress Avenue, Waterbury, CT 06708For SaleMLS ID #24175005, Sandy Chang, Century 21 Scala Group. Smart MLS
- $314,9003 bd2 ba1.3k sqft33 Maplewood Street, Waterbury, CT 06708For SaleMLS ID #24184914, Lynn LaForme, Regency Real Estate, LLC. Smart MLS
- $269,0003 bd2 ba1.1k sqft140 Bailey Avenue, Meriden, CT 06451For SaleMLS ID #24180867, Thomas Mele, Social & Co Realty. Smart MLS
- $289,9003 bd2 ba1.2k sqft177 Front Street, Middletown, CT 06457For SaleMLS ID #24199099, Thomas Cody, Align Realty LLC. Smart MLS
- $355,0003 bd2 ba1.8k sqft25 Greenfield Avenue, Waterbury, CT 06708For SaleMLS ID #24190878, Wessam Ahmad, Real Broker CT, LLC. Smart MLS
- $399,9004 bd3 ba2.8k sqft115 Hauser Street, Waterbury, CT 06704For SaleMLS ID #24183703, Lynn LaForme, Regency Real Estate, LLC. Smart MLS
