Welcome to this charming Casselberry POOL home featuring 3 bedrooms and 2 bathrooms, ideally located in a sought-after school district of
Seminole County. Just 15 minutes from downtown Orlando, this home offers convenient commuting options near US-17/92 and SR-436, with
access to SunRail stations for public transportation. Step inside to discover a spacious living area adorned with laminate floors and abundant
natural light, perfect for family gatherings and relaxation. The cedar-accented Florida room adds a touch of charm and offers a cozy retreat,
while French doors seamlessly connect to the screened-in private pool area, creating an oasis for outdoor enjoyment. The home, replumbed in
2008, features a functional split floor plan ensuring privacy for all occupants. Additionally, upgrades such as solar panels for the pool provide
modern conveniences and energy efficiency. Overall, this home offers a blend of comfort, convenience, and relaxation, making it an ideal choice
for those seeking a welcoming sanctuary in the Casselberry area. Come and discover the possibilities of making this charming residence your
own!
Closed
Est. $414,800
380 Lilac Rd, Casselberry, FL 32707
3beds
1,602sqft
Single Family Residence, Residential
Built in 1970
8,712 Square Feet Lot
$414,800 Zestimate®
$259/sqft
$-- HOA
Overview
- 51 days
- 141
- 2
Zillow last checked:
Listing updated:
Listed by:
Harry Kazarian 407-272-2067,
Fathom Realty FL LLC
Source: DBAMLS,MLS#: 1122218
Facts & features
Interior
Bedrooms & bathrooms
- Bedrooms: 3
- Bathrooms: 2
- Full bathrooms: 2
Bedroom 1
- Description: Walk-in Closet
- Level: Main
- Area: 176 Square Feet
- Dimensions: 16.00 x 11.00
Bedroom 2
- Description: Built-in Closet
- Level: Main
- Area: 140 Square Feet
- Dimensions: 14.00 x 10.00
Bedroom 3
- Description: Built-in Closet
- Level: Main
- Area: 120 Square Feet
- Dimensions: 12.00 x 10.00
Family room
- Level: Main
- Area: 247 Square Feet
- Dimensions: 19.00 x 13.00
Florida room
- Level: Main
- Area: 390 Square Feet
- Dimensions: 30.00 x 13.00
Kitchen
- Level: Main
- Area: 171 Square Feet
- Dimensions: 19.00 x 9.00
Living room
- Level: Main
- Area: 180 Square Feet
- Dimensions: 15.00 x 12.00
Heating
- Central, Electric, Natural Gas
Cooling
- Central Air, Wall/Window Unit(s)
Appliances
- Included: Refrigerator, Microwave, Electric Range, Disposal, Dishwasher
Features
- Ceiling Fan(s)
- Flooring: Laminate, Tile
Interior area
- Total structure area: 2,656
- Total interior livable area: 1,602 sqft
Property
Parking
- Total spaces: 2
- Parking features: Attached
- Attached garage spaces: 2
Features
- Levels: One
- Stories: 1
- Patio & porch: Screened
- Exterior features: Other
- Pool features: In Ground
Lot
- Size: 8,712 Square Feet
- Dimensions: 8,758 SqFt / 814 SqM
Details
- Parcel number: 1621305110G000050
Construction
Type & style
- Home type: SingleFamily
- Property subtype: Single Family Residence, Residential
Materials
- Block, Concrete, Stucco
- Roof: Shingle
Condition
- Year built: 1970
Utilities & green energy
- Sewer: Public Sewer
- Water: Public
Community & HOA
Community
- Subdivision: Not In Subdivision
HOA
- Has HOA: No
Location
- Region: Casselberry
Financial & listing details
- Price per square foot: $259/sqft
- Tax assessed value: $350,843
- Annual tax amount: $2,023
- Date on market: 4/12/2024
- Listing terms: FHA,VA Loan
- Road surface type: Paved
Foreclosure details
Estimated market value
$414,800
$394,000 - $436,000
$2,516/mo
Price history
| Date | Event | Price |
|---|---|---|
| 5/28/2024 | Sold | $400,000-4.7%$250/sqft |
Source:  DBAMLS #1122218 Report a problem | ||
| 5/2/2024 | Pending sale | $419,900$262/sqft |
Source: DBAMLS #1122218 Report a problem | ||
| 4/11/2024 | Listed for sale | $419,900+59.4%$262/sqft |
Source:  Stellar MLS #O6194875 Report a problem | ||
| 8/7/2019 | Sold | $263,500-4.2%$164/sqft |
Source: Public Record Report a problem | ||
| 7/1/2019 | Pending sale | $275,000$172/sqft |
Source: Keller Williams Advantage Realty #O5792476 Report a problem | ||
| 6/28/2019 | Listed for sale | $275,000$172/sqft |
Source: Keller Williams Advantage Realty #O5792476 Report a problem | ||
Public tax history
| Year | Property taxes | Tax assessment |
|---|---|---|
| 2025 | $5,637 +3.6% | $350,843 +10.4% |
| 2024 | $5,443 +6.1% | $317,733 +10% |
| 2023 | $5,131 +12.7% | $288,848 +10% |
| 2022 | $4,553 +11.2% | $262,589 +10% |
| 2021 | $4,096 +11.4% | $238,717 +10% |
| 2020 | $3,678 +189.5% | $217,015 +91% |
| 2019 | $1,271 | $113,595 +1.9% |
| 2018 | $1,271 +1.6% | $111,477 +2.1% |
| 2017 | $1,251 +1.1% | $109,184 +1.4% |
| 2016 | $1,238 -1.4% | $107,687 +1.4% |
| 2015 | $1,255 | $106,195 +0.8% |
| 2014 | $1,255 -4.6% | $105,352 -2.6% |
| 2013 | $1,316 -3% | $108,197 -4.7% |
| 2012 | $1,356 +3.5% | $113,488 +3% |
| 2011 | $1,309 +1.4% | $110,183 +1.5% |
| 2010 | $1,291 +4.8% | $108,555 +2.7% |
| 2009 | $1,231 +5.9% | $105,701 +0.1% |
| 2008 | $1,162 -11.1% | $105,595 +3% |
| 2007 | $1,308 -5% | $102,519 +2.5% |
| 2006 | $1,377 +2.5% | $100,019 +3% |
| 2005 | $1,343 +1.3% | $97,106 +3% |
| 2004 | $1,326 +1.3% | $94,278 +1.9% |
| 2003 | $1,309 +1.8% | $92,520 +2.4% |
| 2002 | $1,285 +6.2% | $90,352 +4.6% |
| 2000 | $1,210 | $86,339 |
Find assessor info on the county website
Monthly payment
Climate risks
Neighborhood: 32707

Similar homes
- $390,0003 bd2 ba1.4k sqft361 LILAC ROAD, CASSELBERRY, FL 32707For Sale
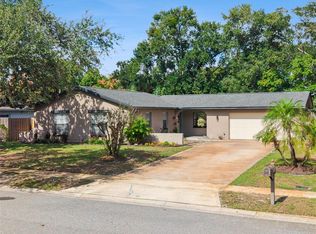
 MLS ID #O6455850, Deborah Morris, KELLER WILLIAMS ADVANTAGE REALTY. Stellar MLS
- $--3 bd2 ba1.2k sqft131 Mark David Blvd, Casselberry, FL 32707Auction
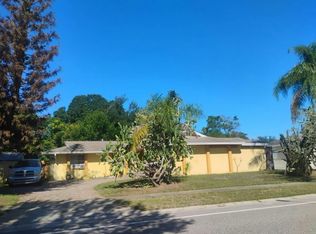 Auction.com 2
- $409,9003 bd2 ba1.4k sqft736 LAUREL WAY, CASSELBERRY, FL 32707For Sale
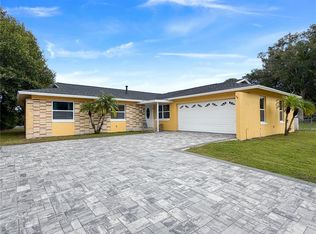 MLS ID #R4912253, Stella Bueno, LAWHUN ENTERPRISES IV, LLC DBA: FLORIDA REALTY INVESTMENTS IV. Stellar MLS
- $414,0004 bd2 ba1.7k sqft645 DEER RUN COURT, CASSELBERRY, FL 32707For Sale
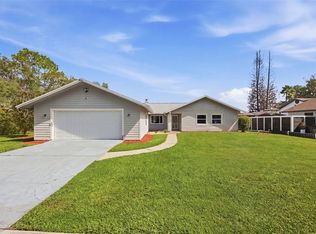 MLS ID #O6441725, Scottie Wilson, CHARLES RUTENBERG REALTY ORLANDO. Stellar MLS
- $405,0003 bd2 ba1.4k sqft1270 QUEEN ELAINE DRIVE, CASSELBERRY, FL 32707For SaleMLS ID #O6445325, Denae Zoellner, CASTLE & COTTAGE REALTY LLC. Stellar MLS
- $410,0003 bd2 ba1.5k sqft1211 LANCELOT WAY, CASSELBERRY, FL 32707For SaleMLS ID #O6443533, Carla Trine, MAINFRAME REAL ESTATE. Stellar MLS
- $449,9003 bd2 ba1.7k sqft1331 QUEEN ELAINE DRIVE, CASSELBERRY, FL 32707For SaleMLS ID #O6454815, Renee Kumar LLC, LA ROSA REALTY LLC. Stellar MLS
- $425,0003 bd2 ba1.8k sqft304 QUAIL COURT, CASSELBERRY, FL 32707For SaleMLS ID #O6443453, Monica Perlas, COLDWELL BANKER REALTY. Stellar MLS
- $396,0003 bd2 ba1.5k sqft120 HOLTZ DRIVE, CASSELBERRY, FL 32707For SaleMLS ID #O6451902, Ariel Senderowsky, REALTY HUB. Stellar MLS
- $415,0003 bd2 ba1.1k sqft963 N JERICO DRIVE, CASSELBERRY, FL 32707For SaleMLS ID #O6448368, Jamie Stolinas Crame, LLC, CENTURY 21 CARIOTI. Stellar MLS
- $420,0003 bd2 ba1.2k sqft1869 E LAKE DRIVE, CASSELBERRY, FL 32707For SaleMLS ID #S5159341, Ismenia Cam, GOLDEN KEY HOMES REALTY INC. Stellar MLS
- $349,9003 bd2 ba1.4k sqft708 LAUREL COURT, CASSELBERRY, FL 32707For SaleMLS ID #O6455620, Martha Grasty, EXP REALTY LLC. Stellar MLS
- $415,0003 bd2 ba1.4k sqft2821 CHANTILLY AVENUE, WINTER PARK, FL 32789For SaleMLS ID #V4952171, April Mycz, RISE REALTY OF FLORIDA LLC. Stellar MLS
- $427,9003 bd2 ba1.6k sqft1442 CANTERBURY CIRCLE, CASSELBERRY, FL 32707For SaleMLS ID #O6433854, Sanjeev Malik, EXP REALTY LLC. Stellar MLS
- $419,5004 bd2 ba1.9k sqft304 SHADOW OAK DRIVE, CASSELBERRY, FL 32707For SaleMLS ID #O6431201, Shakyra Cortes Mendez, PA, LA ROSA REALTY CW PROPERTIES L. Stellar MLS
- $440,0004 bd3 ba2.1k sqft78 S WINTER PARK DRIVE, CASSELBERRY, FL 32707For SaleMLS ID #O6405496, Chris Creegan, CREEGAN GROUP. Stellar MLS
- $469,9004 bd2 ba2k sqft954 NIBLICK DRIVE, CASSELBERRY, FL 32707For SaleMLS ID #O6434276, Suzanne Dickson LLC, EXP REALTY LLC. Stellar MLS
- $425,0003 bd2 ba1.5k sqft3633 JERICHO DRIVE, CASSELBERRY, FL 32707For SaleMLS ID #O6405169, Rosa Hughes, KELLER WILLIAMS HERITAGE REALTY. Stellar MLS
- $365,0003 bd2 ba1.2k sqft1403 KENNETH AVENUE, CASSELBERRY, FL 32707For SaleMLS ID #S5160869, Claudia Alonso Pausada, EXP REALTY LLC. Stellar MLS
