Enjoy peaceful country living in this 5-bed, 3-bath brick home tucked away at the end of a dead-end road and surrounded by an abundance of private, wooded acreage. Situated on 1.6 acres, this home features a spacious living room with a wood-burning fireplace and an open dining area. The kitchen offers granite countertops, ample cabinet space, double ovens, and views of the outdoors. The main level includes the primary suite, and two additional bedrooms with a shared bath. Upstairs offers two bedrooms, a full bath, a large bonus room, and a sewing room. A central vacuum system adds everyday convenience. Enjoy watching wildlife from the front porch or relaxing with your morning coffee on the back porch swing. Additional features include a 2-car attached garage and a separate workshop with electricity and an exterior water connection. If you're looking for privacy, space and a peaceful setting surrounded by nature, this is a must-see!
For sale
$329,000
3800 Enon Ln, Bolivar, TN 38008
5beds
2,901sqft
Single Family Residence
Built in 1999
1.6 Acres Lot
$320,700 Zestimate®
$113/sqft
$-- HOA
What's special
Wood-burning fireplaceDouble ovensAmple cabinet spaceViews of the outdoorsLarge bonus roomOpen dining areaBack porch swing
- 20 days
- 940
- 99
Likely to sell faster than
Zillow last checked:
Listing updated:
Listed by:
Christi L McCaslin,
Lanier Realty 731-203-8415
Source: MAAR,MLS#: 10232557
Facts & features
Interior
Bedrooms & bathrooms
- Bedrooms: 5
- Bathrooms: 3
- Full bathrooms: 3
Rooms
- Room types: Bonus Room, Office/Sewing Room
Primary bedroom
- Features: Walk-In Closet(s)
- Level: First
- Area: 192
- Dimensions: 12 x 16
Bedroom 2
- Features: Hardwood Floor, Shared Bath
- Level: First
- Area: 143
- Dimensions: 13 x 11
Bedroom 3
- Features: Hardwood Floor, Shared Bath
- Level: First
- Area: 132
- Dimensions: 12 x 11
Bedroom 4
- Features: Carpet, Shared Bath
- Level: Second
- Area: 132
- Dimensions: 12 x 11
Bedroom 5
- Features: Carpet, Shared Bath
- Level: Second
- Area: 110
- Dimensions: 10 x 11
Primary bathroom
- Features: Double Vanity, Separate Shower, Tile Floor, Whirlpool Tub, Full Bath
Dining room
- Area: 143
- Dimensions: 11 x 13
Kitchen
- Features: Pantry, Kitchen Island
- Area: 240
- Dimensions: 15 x 16
Living room
- Features: LR/DR Combination
- Area: 352
- Dimensions: 16 x 22
Bonus room
- Area: 288
- Dimensions: 16 x 18
Den
- Dimensions: 0 x 0
Heating
- Central
Cooling
- Ceiling Fan(s), Central Air
Appliances
- Included: Electric Water Heater, Double Oven, Cooktop, Disposal, Dishwasher, Microwave, Refrigerator
- Laundry: Laundry Room
Features
- 1 or More BR Down, Primary Down, Double Vanity Bath, Full Bath Down, Central Vacuum, Square Feet Source: AutoFill (MAARdata) or Public Records (Cnty Assessor Site)
- Flooring: Part Hardwood, Part Carpet, Tile
- Basement: Crawl Space
- Number of fireplaces: 1
- Fireplace features: Living Room
Interior area
- Total interior livable area: 2,901 sqft
Video & virtual tour
Property
Parking
- Total spaces: 2
- Parking features: Driveway/Pad, Garage Door Opener, Garage Faces Side
- Has garage: Yes
- Covered spaces: 2
- Has uncovered spaces: Yes
Features
- Stories: 2
- Patio & porch: Covered Patio
- Pool features: None
- Has spa: Yes
- Spa features: Bath
Lot
- Size: 1.6 Acres
- Dimensions: 1.6
- Features: Wooded
Details
- Additional structures: Storage
- Parcel number: 100 001.01
Construction
Type & style
- Home type: SingleFamily
- Architectural style: Traditional
- Property subtype: Single Family Residence
Materials
- Brick Veneer
- Roof: Composition Shingles
Condition
- New construction: No
- Year built: 1999
Utilities & green energy
- Sewer: Septic Tank
- Water: Well
Community & HOA
Location
- Region: Bolivar
Financial & listing details
- Price per square foot: $113/sqft
- Tax assessed value: $315,700
- Annual tax amount: $1,429
- Price range: $329K - $329K
- Date on market: 10/16/2026
Estimated market value
$320,700
$305,000 - $337,000
$2,486/mo
Price history
| Date | Event | Price |
|---|---|---|
| 10/16/2026 | Listed for sale | $329,000+10903.3%$113/sqft |
Source:  MAAR #10232557 Report a problem | ||
| 2/24/1999 | Sold | $2,990$1/sqft |
Source: Agent Provided Report a problem | ||
Public tax history
| Year | Property taxes | Tax assessment |
|---|---|---|
| 2025 | $1,429 +0% | $78,925 |
| 2024 | $1,429 0% | $78,925 |
| 2023 | $1,429 +4.7% | $78,925 +47.5% |
| 2022 | $1,365 | $53,525 |
| 2021 | $1,365 | $53,525 |
| 2020 | $1,365 | $53,525 |
| 2019 | $1,365 | $53,525 |
| 2018 | $1,365 +1.6% | $53,525 +1.6% |
| 2017 | $1,343 -7.4% | $52,675 |
| 2016 | $1,451 +8% | $52,675 |
| 2015 | $1,343 | $52,675 |
| 2014 | $1,343 | $52,675 |
| 2013 | -- | $52,675 |
| 2012 | $1,361 | $52,675 -3.3% |
| 2011 | $1,361 +10.6% | $54,448 |
| 2010 | $1,231 | $54,448 |
| 2009 | $1,231 | $54,448 |
| 2008 | $1,231 | $54,448 |
| 2007 | $1,231 -14.7% | $54,448 |
| 2006 | $1,443 +13.8% | $54,448 +13.8% |
| 2005 | $1,268 +5.6% | $47,858 |
| 2004 | $1,201 +29.9% | $47,858 +29.9% |
| 2002 | $925 | $36,856 |
| 2001 | -- | $36,856 -75% |
| 2000 | -- | $147,422 |
Find assessor info on the county website
Monthly payment
Est. payment
Payment breakdown
Explore the cost of this home by adjusting the details. Changes won't be saved.Climate risks
Neighborhood: 38008
Similar homes
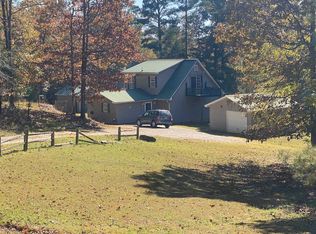
- $365,0003 bd3 ba2.5k sqft1250 Clifft Rd, Bolivar, TN 38008For Sale
 MLS ID #10228541, Robert L Sain, Bolivar Ins & R/E Agency Inc.. MAAR
- $485,0004 bd4 ba3.3k sqft1490 Russell Rd, Bolivar, TN 38008For Sale
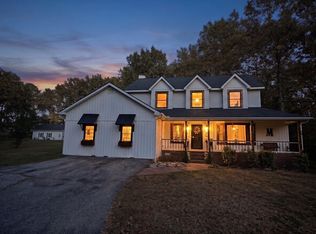 MLS ID #10233540, Julianna J Craft, Emmett Baird Realty, LLC. MAAR
- $289,0003 bd3 ba2k sqft1125 Walton Rd, Bolivar, TN 38008For Sale
 MLS ID #2604644, Amy Brown Wiggins, Premier Farm Realty Group. CWTAR
- $280,0005 bd4 ba4.2k sqft418 N Main St, Bolivar, TN 38008For Sale
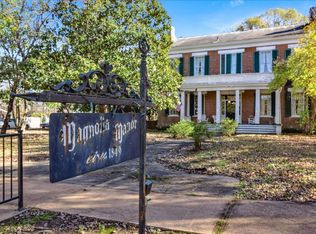 MLS ID #10233367, Larry D Childers, Childers Real Estate. MAAR
- $325,0003 bd2 ba1.7k sqft209 Country Club Ln, Bolivar, TN 38008For Sale
 MLS ID #3618915, Nawaf "John" Alashmali. RealTracs MLS as distributed by MLS GRID
- $299,9004 bd2 ba1.4k sqft180 Howell Loop, Pocahontas, TN 38061For Sale
 MLS ID #26-3212, Jessica Shidler, TM REALTORS. NMMLS
