IMMEDIATE DELIVERY - END UNIT - MOVE IN OCTOBER! Welcome to Walnut Ridge, Henrico's newest community of modern, low-maintenance 2-story townhomes. Here, you'll find thoughtfully designed homes with open-concept layouts, stylish finishes and up to 1,220 square feet of comfortable living space-perfect for relaxing, working, or hosting friends and family. Featuring 3 bedrooms, 2.5 baths, Granite countertops, stainless steel appliances, and rear patio. At Walnut Ridge, everyday life becomes simpler. Enjoy the convenience of quick access to I-64 and I-95, placing Richmond's major employers, military bases, dining, and entertainment all within easy reach. Whether it's school drop-offs, coffee runs, or weekend plans, everything you need is just minutes from home. Call and ask about Incentives with the use of in House Lender!
For sale
$289,990
3800 Hickory St, Richmond, VA 23222
3beds
1,220sqft
Townhouse, Multi Family
Built in 2026
-- sqft lot
$289,700 Zestimate®
$238/sqft
$-- HOA
What's special
Rear patioStylish finishesOpen-concept layoutsGranite countertopsEnd unitStainless steel appliances
- 9 days
- 182
- 17
Zillow last checked:
Listing updated:
Listed by:
John Thiel,
Long & Foster REALTORS 804-288-8888
Source: Long & Foster Broker Feed,MLS#: 2624947
Facts & features
Interior
Bedrooms & bathrooms
- Bedrooms: 3
- Bathrooms: 3
- Full bathrooms: 2
- 1/2 bathrooms: 1
Heating
- Electric
Cooling
- Electric
Appliances
- Included: Dishwasher, ElectricCooking, ElectricWaterHeater, Disposal, Microwave, Oven, Refrigerator, Stove, WaterHeater
Features
- DiningArea, EatInKitchen, GraniteCounters, KitchenIsland, BathInPrimaryBedroom, RecessedLighting, WalkInClosets
- Flooring: PartiallyCarpeted, Vinyl
- Has basement: No
Interior area
- Total structure area: 1,220
- Total interior livable area: 1,220 sqft
Property
Parking
- Parking features: Garage
- Has garage: Yes
Features
- Levels: Two
- Stories: 2
- Exterior features: SprinklerIrrigation
Construction
Type & style
- Home type: Townhouse
- Architectural style: TwoStory
- Property subtype: Townhouse, Multi Family
Materials
- Frame, HardiplankType
- Roof: Composition
Condition
- New construction: No
- Year built: 2026
Utilities & green energy
- Sewer: PublicSewer
Community & HOA
Community
- Subdivision: None
Location
- Region: Richmond
Financial & listing details
- Price per square foot: $238/sqft
- Date on market: 9/11/2026
Estimated market value
$289,700
$275,000 - $304,000
$2,100/mo
Price history
| Date | Event | Price |
|---|---|---|
| 9/11/2026 | Listed for sale | $289,990-1.7%$238/sqft |
Source:  Long & Foster Broker Feed #2624947 Report a problem Long & Foster Broker Feed #2624947 Report a problem | ||
| 8/4/2026 | Listing removed | $294,990$242/sqft |
Source: Long & Foster Broker Feed #2617553 Report a problem | ||
| 6/26/2026 | Listed for sale | $294,990$242/sqft |
Source: Long & Foster Broker Feed #2617553 Report a problem | ||
Public tax history
Tax history is unavailable.
Monthly payment
Est. payment
Payment breakdown
Explore the cost of this home by adjusting the details. Changes won't be saved.Climate risks
Neighborhood: Chamberlayne Industrial Center
Nearby schools
Schools provided by the listing agent
- Elementary: Glen Lea
- Middle: Douglas Wilder
- High: Henrico
Source: Long & Foster Broker Feed. This data may not be complete. We recommend contacting the local school district to confirm school assignments for this home.

Similar homes
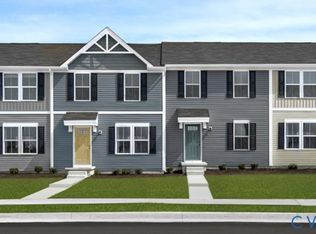
- $284,9903 bd3 ba1.2k sqft3865 Hickory St, Richmond, VA 23222For Sale
 MLS ID #2621066, John Thiel. Long & Foster Broker Feed
 - $294,9853 bd3 ba1.2k sqft3860 Hickory St, Richmond, VA 23222For SaleMLS ID #2621065, John Thiel. Long & Foster Broker Feed
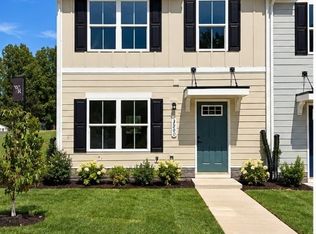
- $289,9903 bd3 ba1.2k sqft3800 Hickory Cove Ln, Henrico, VA 23222New Construction
 CVRMLS
 - $294,9853 bd3 ba1.2k sqft3860 Hickory Cove Ln, Henrico, VA 23222New ConstructionMLS ID #2621065, John Thiel, Long & Foster REALTORS. CVRMLS
