This is a must-see opportunity in Paradise Village! This incredible property offers the perfect combination of size, convenience, and investment potential in one of Southern Utah's most sought-after nightly rental communities. Rarely do you find a home that comes so fully prepared for success. Not only is it being sold fully furnished-including hot tub, dcor, appliances, bedding, and more-but it also comes with future bookings already in place, allowing the next owner to hit the ground running. One of the largest homes in the community, this spacious retreat features multiple ensuite bedrooms, bunk rooms for large groups, expansive gathering spaces, and 6 bathrooms, making it ideal for family reunions, vacationers, and large rental groups. The amenities continue with a private casita suite, 3-car garage, hot tub, and thoughtfully designed living spaces that make entertaining easy and memorable. Whether you're looking for a turnkey investment property, a second home, or both, this property checks every box. This property offers guests and owners access to resort-style amenities while being just minutes from Snow Canyon, Tuacahn, golf courses, hiking, and everything Southern Utah has to offer. Everything is already in place. All that's left to do is enjoy it-and let it work for you.
For sale
Price cut: $75.9K (8/18)
$1,099,000
3800 N Paradise Village Dr Unit 3, Santa Clara, UT 84765
6beds
4,225sqft
Single Family Residence
Built in 2014
4,791 Square Feet Lot
$-- Zestimate®
$260/sqft
$545/mo HOA
What's special
Fully furnishedHot tubPrivate casita suiteMultiple ensuite bedroomsExpansive gathering spacesThoughtfully designed living spaces
- 79 days |
- 28 |
- 1 |
Zillow last checked:
Listing updated:
Listed by:
M. Peter Thomson 801-989-0818,
RE/MAX Associates
Source: UtahRealEstate.com,MLS#: 2163382
Facts & features
Interior
Bedrooms & bathrooms
- Bedrooms: 6
- Bathrooms: 6
- Full bathrooms: 6
- Main level bedrooms: 3
Rooms
- Room types: Master Bathroom, Great Room, Second Kitchen
Primary bedroom
- Level: First,Basement
Heating
- Forced Air, Central
Cooling
- Central Air, Ceiling Fan(s)
Appliances
- Included: Dryer, Gas Grill/BBQ, Microwave, Range Hood, Refrigerator, Washer, Disposal, Oven, Countertop Range
- Laundry: Electric Dryer Hookup
Features
- Separate Bath/Shower, Walk-In Closet(s), In-Law Floorplan, Granite Counters, Smart Thermostat
- Flooring: Carpet, Hardwood, Tile
- Doors: Sliding Doors
- Windows: Blinds, Window Coverings, Double Pane Windows
- Basement: Full
- Number of fireplaces: 1
- Fireplace features: Fireplace Insert, Insert, Gas Log
Interior area
- Total structure area: 4,225
- Total interior livable area: 4,225 sqft
- Finished area above ground: 2,294
- Finished area below ground: 1,931
Property
Parking
- Total spaces: 6
- Parking features: Garage - Attached
- Attached garage spaces: 3
- Uncovered spaces: 3
- Details: Common RV Parking
Accessibility
- Accessibility features: Accessible Doors, Accessible Entrance, Single Level Living
Features
- Stories: 2
- Patio & porch: Covered, Covered Patio
- Exterior features: Entry (Foyer), Lighting
- Pool features: Association
- Spa features: Hot Tub
- Fencing: Partial
- Has view: Yes
- View description: Mountain(s)
Lot
- Size: 4,791 Square Feet
- Features: Corner Lot, Curb & Gutter, Sprinkler: Auto-Full
- Topography: Terrain
- Residential vegetation: Landscaping: Full
Details
- Parcel number: SCPVZ13
- Zoning: RES
- Zoning description: Single-Family, Short Term Rental Allowed
Construction
Type & style
- Home type: SingleFamily
- Architectural style: Rambler/Ranch
- Property subtype: Single Family Residence
Materials
- Stone, Stucco
- Roof: Tile
Condition
- Blt./Standing
- New construction: No
- Year built: 2014
Utilities & green energy
- Sewer: Public Sewer, Sewer: Public
- Water: Culinary
- Utilities for property: Natural Gas Connected, Electricity Connected, Sewer Connected, Water Connected
Community & HOA
Community
- Features: Clubhouse, Sidewalks
- Subdivision: Paradise Village
HOA
- Has HOA: Yes
- Amenities included: Clubhouse, RV Parking, Fitness Center, Pool, Spa/Hot Tub
- HOA fee: $545 monthly
- HOA name: Paradise Village Owners
- HOA phone: 435-695-8300
Location
- Region: Santa Clara
Financial & listing details
- Price per square foot: $260/sqft
- Annual tax amount: $6,820
- Date on market: 6/5/2026
- Listing terms: Cash,Conventional
- Inclusions: Ceiling Fan, Dryer, Fireplace Insert, Gas Grill/BBQ, Hot Tub, Microwave, Range, Range Hood, Refrigerator, Washer, Window Coverings, Smart Thermostat(s)
- Acres allowed for irrigation: 0
- Electric utility on property: Yes
- Road surface type: Paved
Estimated market value
Not available
Estimated sales range
Not available
$2,342/mo
Price history
| Date | Event | Price |
|---|---|---|
| 8/18/2026 | Price change | $1,099,000-6.5%$260/sqft |
Source:  UtahRealEstate.com #2163382 Report a problem UtahRealEstate.com #2163382 Report a problem | ||
| 7/12/2026 | Price change | $1,174,9000%$278/sqft |
Source: UtahRealEstate.com #2163382 Report a problem | ||
| 6/5/2026 | Listed for sale | $1,175,000$278/sqft |
Source: UtahRealEstate.com #2163382 Report a problem | ||
Public tax history
Tax history is unavailable.
Monthly payment
Est. payment
Payment breakdown
Explore the cost of this home by adjusting the details. Changes won't be saved.Climate risks
Neighborhood: 84765
Nearby schools
GreatSchools rating
- 5/10Red Mountain SchoolGrades: PK-5Distance: 0.9 mi
- 8/10Lava Ridge Intermediate SchoolGrades: 6-7Distance: 0.2 mi
- 5/10Snow Canyon High SchoolGrades: 10-12Distance: 2.2 mi
Schools provided by the listing agent
- Elementary: Santa Clara
- Middle: Snow Canyon Middle
- High: Snow Canyon
- District: Washington
Source: UtahRealEstate.com. This data may not be complete. We recommend contacting the local school district to confirm school assignments for this home.
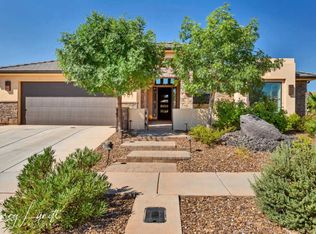
- $682,5003 bd3 ba2.2k sqft2701 N Kenzies Way, Santa Clara, UT 84765Off Market
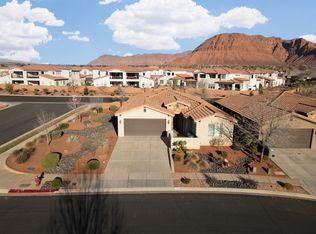
- $--3 bd3 ba1.9k sqft3800 N Paradise Village Dr #1, Santa Clara, UT 84765Sold
- $603,6003 bd2 ba2k sqft2687 N Kenzies Way, Santa Clara, UT 84765Off Market
- $681,6004 bd3 ba2.4k sqft2826 Kenzies, Santa Clara, UT 84765Off Market
- $--5 bd5 ba3.1k sqft3770 Oasis Ln #33, Santa Clara, UT 84765Sold
- $1,175,0006 bd6 ba4.2k sqft3800 Paradise Village Dr #3, Santa Clara, UT 84765For Sale
- $--3 bd3 ba1.9k sqft3800 Paradise Village Dr #41, Santa Clara, UT 84765Sold
- $756,7004 bd3 ba2.4k sqft2799 N Bella Sol Dr, Santa Clara, UT 84765Off Market
A local agent can set up tours, give advice and negotiate with sellers.
Similar homes
- $1,175,0006 bd6 ba4.2k sqft3800 Paradise Village Dr #3, Santa Clara, UT 84765For Sale
 MLS ID #26-274093, M. Pete Thomson, RE/MAX ASSOCIATES FARMINGTON. WCBR
 - $1,050,0005 bd6 ba3.1k sqft3780 Arcadia Dr Unit 31, Santa Clara, UT 84765For Sale
 MLS ID #26-275187, JARED B BOWLER, MARKETPRO REAL ESTATE PLLC. WCBR
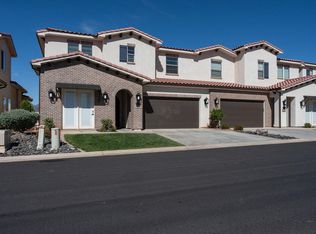
 - $1,099,0005 bd6 ba3.8k sqft3780 Arcadia Dr #49, Santa Clara, UT 84765For Sale
 MLS ID #26-271385, KURT P MITCHELL, KW Ascend Keller Williams Realty. WCBR
 - $1,185,0005 bd6 ba3.8k sqft3780 Arcadia Dr Unit 37, Santa Clara, UT 84765For Sale
 MLS ID #26-275366, DUSTY WRIGHT, KW Ascend Keller Williams Realty. WCBR
 - $1,030,0005 bd5 ba3.3k sqft3780 Arcadia Dr Unit 27, Santa Clara, UT 84765For SaleMLS ID #25-266269, Shawn Janke, KW SUCCESS KELLER WILLIAMS REALTY. WCBR
- $998,0004 bd3 ba3k sqft8 Basalt Cir, Santa Clara, UT 84765For Sale
 MLS ID #2180682, Shane Daniel Wood, Equity Real Estate (St Geo). UtahRealEstate.com
 - $849,0004 bd4 ba3.4k sqft3611 Sagebrush Dr, Santa Clara, UT 84765For SaleMLS ID #26-275238, Anne V Fillmore, RED ROCK REAL ESTATE CENTRAL. WCBR
- $1,050,0005 bd5 ba3.1k sqft3780 Arcadia Dr #29, Santa Clara, UT 84765For SaleMLS ID #26-269049, BARTLEY K SORENSON, RED ROCK REAL ESTATE. WCBR
- $974,9005 bd6 ba3k sqft2600 Ocotillo Way Unit 31, Santa Clara, UT 84765For SaleMLS ID #26-275176, Bradley P Winget, UTAH'S BEST RE GROUP SG. WCBR
- $1,050,0005 bd5 ba3.2k sqft3780 Arcadia Dr #51, Santa Clara, UT 84765For SaleMLS ID #26-270609, MARY JO HALES, COLDWELL BANKER PREMIER REALTY. WCBR
- $899,9005 bd5 ba2.3k sqft3837 W Lazy River Cir #109, Santa Clara, UT 84765For SaleMLS ID #26-273055, Bradley P Winget, UTAH'S BEST RE GROUP SG. WCBR
- $849,5005 bd5 ba2.3k sqft2638 N Resort Dr #90, Santa Clara, UT 84765For SaleMLS ID #26-272158, ROBERT P PLUMB, RED ROCK REAL ESTATE. WCBR
- $850,0005 bd5 ba2.3k sqft3823 W Dream Cir #118, Santa Clara, UT 84765For SaleMLS ID #26-272156, JENNIFER H POULSON, KW Ascend Keller Williams Realty. WCBR
- $899,0006 bd4 ba4.8k sqft1974 N Sagebrush Dr, Santa Clara, UT 84765For Sale By Owner
- $899,0004 bd4 ba3k sqft3800 Paradise Village Dr #49, Santa Clara, UT 84765For SaleMLS ID #26-270918, David Anderegg, Realtypath LLC. WCBR
- $865,0005 bd5 ba2.3k sqft3837 W Lazy River Cir #110, Santa Clara, UT 84765For SaleMLS ID #26-273106, DAVID P WHITEHEAD, RED ROCK REAL ESTATE. WCBR
- $1,000,0006 bd4 ba5k sqft1471 Colbey Loop, Santa Clara, UT 84765New ConstructionMLS ID #2176377, Andrew Griffin, Real Estate Essentials (St George). UtahRealEstate.com
- $1,065,0006 bd4 ba3.2k sqft851 E Posado St, Ivins, UT 84738For SaleMLS ID #25-267772, ROBERT LEDBETTER, RED ROCK REAL ESTATE. WCBR
- $820,0006 bd3 ba3.1k sqft2319 Bryson Cir, Santa Clara, UT 84765For SaleMLS ID #26-268919, DANA J NICHOLLS, REALTYPATH (FIDELITY ST GEORGE). WCBR
- $1,240,0004 bd4 ba3.4k sqft1 Basalt Cir, Santa Clara, UT 84765For SaleMLS ID #26-274176, KAYDEN PALMER, ELEMENT REAL ESTATE BROKERS LLC. WCBR
