Rare opportunity to own one of the most iconic and amenity-packed homes in all of Paradise Village at Zion! This is NOT your typical vacation home — it's a private resort within a resort with features almost no other residence in the community can match. " Private 20' x 40' fenced salt-water pool + spillover spa and dedicated kiddie splash zone
" Private full-size Sports Court® with lighted pickleball, basketball, and volleyball
" Expansive poolside patio with built-in BBQ, fire pit, and children's playground
" Massive 9-bedroom, 10-bathroom layout sleeps up to 50 comfortably (6 king suites, twin suite, multiple bunk rooms, queen futons + kid sleeping pads)
" Huge upstairs game loft with Xbox, PlayStation, Nintendo Switch on 82" 4K TV, ping-pong, and second fire pit overlooking the pool
" Tiered theater room with recliners and additional seating
" 11 Smart TVs + blazing-fast 1 Gbps fiber internet
" Full gourmet kitchen, giant dining areas, and open great rooms on both levels
" Stunning red rock and Snow Canyon views from the home and upper deck
" Ample parking with 4 car garage, driveway for 5 cars, and additional parking lot across the street
Steps from the home you'll find Gubler Park (splash pad, additional pickleball, playgrounds) and everything Paradise Village is famous for: Kids' Cove water park, lazy river, two resort pools, two 20-person hot tub, clubhouse, and fitness center.
Perfectly positioned in Santa Clara minutes from Tuacahn Amphitheater, Snow Canyon State Park, baseball & soccer tournament fields, Black Desert Resort, world-class hiking/biking/ATV trails, 10 golf courses, lakes, shopping, and restaurants, and an hour from Zion National Park.
Proven rental superstar with strong booking history, yet equally ideal as a legacy family retreat or corporate/group gathering estate. Private pool + private pickleball homes rarely come available, don't miss this one!
* SEE EXCLUDED ITEMS IN DOCUMENT SECTION OF THIS LISTING.
* SEE LUXURY HOME FEATURES IN DOCUMENT SECTION OF THIS LISTING.
* SHOWN BY APPOINTMENT ONLY
* A PORTION OF THE PHOTOS IN THE VIDEO (not virtual tour) ARE ARCHIVAL (TAKEN IN 2018-2025) AND MAY SHOW THE HOME WITH PREVIOUS STAGING, FURNITURE, OR MINOR COSMETIC DIFFERENCES.
For sale
$2,500,000
3800 Paradise Village Dr #51, Santa Clara, UT 84765
9beds
10baths
6,030sqft
:
Get pre-qualified$14,625/mo
Townhouse
Built in 2019
5,227 Square Feet Lot
$2,350,500 Zestimate®
$415/sqft
$1,085/mo HOA
What's special
Full gourmet kitchenGiant dining areas
- 257 days |
- 206 |
- 1 |
Zillow last checked:
Listing updated:
Listed by:
DAVID P WHITEHEAD,
RED ROCK REAL ESTATE
Source: WCBR,MLS#: 25-266928
Facts & features
Interior
Bedrooms & bathrooms
- Bedrooms: 9
- Bathrooms: 10
Primary bedroom
- Description: King bed
- Level: Main
Bedroom
- Description: Bunk Room - 2 Queen Beds and 8 Twin Beds
- Level: Second
Bedroom 2
- Description: King bed
- Level: Main
Bedroom 3
- Description: Bunk Room - 4 Queen and 4 Twin Beds
- Level: Main
Bedroom 4
- Description: W/ Full Bathroom and King bed
- Level: Second
Bedroom 5
- Description: W/ Full Bathroom and King bed
- Level: Second
Bedroom 6
- Description: W/Full Bathroom and King bed
- Level: Second
Other
- Description: W/Full Bathroom and King bed
- Level: Second
Other
- Description: W/Full Bathroom and 2 extra long twin beds
- Level: Second
Bathroom
- Level: Main
Bathroom
- Level: Main
Bathroom
- Level: Main
Bathroom
- Description: Vanity with 3 sinks and 2 showers
- Level: Main
Bathroom
- Level: Second
Family room
- Description: Pool Table, Arcade Area, Kitchenette
- Level: Second
Kitchen
- Description: Ceiling height cabinets with under counter task lighting
- Level: Main
Laundry
- Description: 2 Washers /2 Dryers and extra refrigerator
- Level: Main
Living room
- Description: With fireplace
- Level: Main
Other
- Description: Sound proofing and Solid Core Door - 84' Screen
- Level: Second
Heating
- Natural Gas
Cooling
- Central Air
Features
- Number of fireplaces: 1
Interior area
- Total structure area: 6,030
- Total interior livable area: 6,030 sqft
- Finished area above ground: 2,657
Video & virtual tour
Property
Parking
- Total spaces: 4
- Parking features: Attached, Garage Door Opener
- Attached garage spaces: 4
Features
- Stories: 2
- Has private pool: Yes
- Pool features: Concrete/Gunite, Fenced, See Remarks, In Ground, Heated, Outdoor Pool, Salt Water
- Has view: Yes
- View description: Mountain(s)
Lot
- Size: 5,227 Square Feet
- Features: Corner Lot, Curbs & Gutters, Level
Details
- Parcel number: SCPVZ251
- Zoning description: Residential
Construction
Type & style
- Home type: Townhouse
- Property subtype: Townhouse
Materials
- Rock, Stucco
- Foundation: Slab
- Roof: Tile
Condition
- Built & Standing
- Year built: 2019
Utilities & green energy
- Water: Culinary
- Utilities for property: Electricity Connected, Natural Gas Connected
Community & HOA
Community
- Features: Sidewalks
- Subdivision: PARADISE VILLAGE AT ZION
HOA
- Has HOA: Yes
- Services included: Common Area Maintenance, Roof, Internet, Exterior Bldg Maint, Clubhouse
- HOA fee: $1,085 monthly
Location
- Region: Santa Clara
Financial & listing details
- Price per square foot: $415/sqft
- Tax assessed value: $1,557,600
- Annual tax amount: $10,090
- Date on market: 5/22/2026
- Cumulative days on market: 237 days
- Listing terms: Conventional,1031 Exchange
- Inclusions: Window, Double Pane, Window Coverings, Washer, Walk-in Closet(s), Theater Room, Sprinkler, Full, Sprinkler, Auto, Refrigerator, Range Hood, Patio, Uncovered, Patio, Covered, Oven/Range, Built-in, Outdoor Lighting, Microwave, Landscaped, Full, Hot Tub, Fenced, Full, Dryer, Disposal, Dishwasher, Deck, Covered, Ceiling Fan(s), Built in Barbecue, Bar, Wet
- Electric utility on property: Yes
- Road surface type: Paved
Estimated market value
$2,350,500
$2.23M - $2.47M
$2,456/mo
Price history
| Date | Event | Price |
|---|---|---|
| 6/9/2026 | Contingent | $2,500,000$415/sqft |
Source: ICBOR #113907 Report a problem | ||
| 11/21/2025 | Listed for sale | $2,500,000$415/sqft |
Source:  UtahRealEstate.com #2124067 Report a problem UtahRealEstate.com #2124067 Report a problem | ||
Public tax history
| Year | Property taxes | Tax assessment |
|---|---|---|
| 2024 | $10,824 -8.8% | $1,557,600 -10.4% |
| 2023 | $11,863 +23.7% | $1,737,600 +31.7% |
| 2022 | $9,586 -6.6% | $1,319,300 +14.2% |
| 2021 | $10,262 -1.6% | $1,154,900 +4.4% |
| 2020 | $10,430 +1443% | $1,106,300 +1480.4% |
| 2019 | $676 -27.9% | $70,000 -23.1% |
| 2018 | $937 -2.9% | $91,000 |
| 2017 | $966 -8.6% | $91,000 |
| 2016 | $1,057 | $91,000 +2.9% |
| 2015 | $1,057 | $88,400 |
Find assessor info on the county website
Monthly payment
Est. payment
Payment breakdown
Explore the cost of this home by adjusting the details. Changes won't be saved.Climate risks
Neighborhood: 84765
Nearby schools
GreatSchools rating
- 6/10Red Mountain SchoolGrades: PK-5Distance: 0.9 mi
- 8/10Lava Ridge Intermediate SchoolGrades: 6-7Distance: 0.3 mi
- 5/10Snow Canyon High SchoolGrades: 10-12Distance: 2.2 mi
Schools provided by the listing agent
- Elementary: Red Mountain Elementary
- Middle: Snow Canyon Middle
- High: Snow Canyon High
Source: WCBR. This data may not be complete. We recommend contacting the local school district to confirm school assignments for this home.
- $833,5004 bd3 ba2.7k sqft3800 Paradise Village Dr #48, Santa Clara, UT 84765Off Market
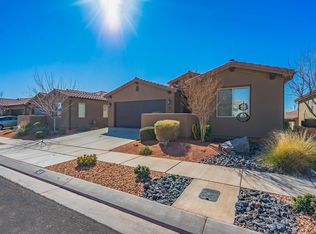
- $532,6003 bd3 ba1.9k sqft3800 N Paradise Village Cir #35, Santa Clara, UT 84765Off Market
- $567,3004 bd4 ba2k sqft3800 N Paradise Village Dr UNIT 78, Santa Clara, UT 84765Off Market

- $1,604,2007 bd7 ba5.3k sqft3800 N Paradise Village Dr UNIT 65, Santa Clara, UT 84765Off Market
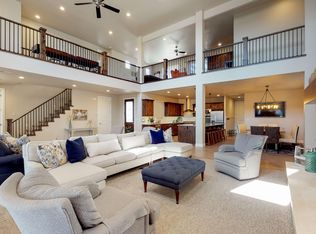
- $885,9004 bd3 ba2.4k sqft3800 N Paradise Village Dr UNIT 48, Santa Clara, UT 84765Off Market
- $946,4006 bd5 ba3.6k sqft3800 N Paradise Village Dr UNIT 15, Santa Clara, UT 84765Off Market
- $--4 bd6 ba2.8k sqft3800 Paradise Village Dr #53, Santa Clara, UT 84765Sold
- $849,5005 bd5 ba2.3k sqft2638 N Resort Dr #90, Santa Clara, UT 84765For Sale
A local agent can set up tours, give advice and negotiate with sellers.
Similar homes
- $2,199,9006 bd7 ba6.9k sqft455 Michael Cir, Santa Clara, UT 84765For Sale
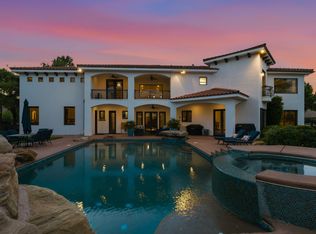 MLS ID #26-272372, BLAKE K FREI, RED ROCK REAL ESTATE. WCBR
 - $1,765,0006 bd6 ba7k sqft224 E 1175 S, Ivins, UT 84738For Sale
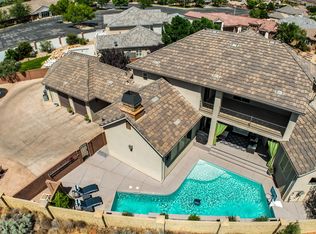 MLS ID #26-272404, BOYD L LIVINGSTON, COLDWELL BANKER PREMIER REALTY. WCBR
 - $1,389,9007 bd5 ba6.1k sqft2497 River Cir, Santa Clara, UT 84765For Sale
 MLS ID #26-270068, MARK B PETERSON, RED ROCK REAL ESTATE. WCBR
 - $1,695,0007 bd7 ba7.1k sqft2334 Leda Ln, Santa Clara, UT 84765For Sale
 MLS ID #26-271776, Solomon C Turley, ELEMENT REAL ESTATE BROKERS LLC. WCBR
 - $1,750,0006 bd6 ba6.9k sqft470 N Country Ln #6, Santa Clara, UT 84765For SaleMLS ID #25-267807, JESSICA J ELGIN, THE AGENCY ST GEORGE. WCBR
- $1,850,0007 bd6 ba6.6k sqft1343 W Cambridge Ave, Washington, UT 84780For SaleMLS ID #26-273927, Bruce R Tucker, Berkshire Hathaway HomeServices Elite Real Estate. WCBR
- $1,999,9998 bd9 ba6.3k sqft728 W Sir Monte Dr, St George, UT 84770For SaleMLS ID #25-263653, Maria J Fausto, eXp Realty, LLC. WCBR
- $2,990,0007 bd7 ba7.6k sqft2608 W Canyon Ridge Rd, Saint George, UT 84770For SaleMLS ID #26-272296, Nadia Neumeier, SOUTHWEST LIVING REALTY LLC. WCBR
- $3,400,0007 bd6 ba6.4k sqft195 Babylon Mill Rd, Leeds, UT 84746For SaleMLS ID #26-274782, NIKOLAY V RASTOPCHIN, EQUITY REAL ESTATE (ST GEORGE). WCBR
- $2,800,0006 bd6 ba5k sqft2829 S 3200 W, Hurricane, UT 84737For SaleMLS ID #26-271497, HEATHER L HUGIE, RED ROCK REAL ESTATE. WCBR
- $3,745,0006 bd5 ba8k sqft3908 S Quarry Ridge Dr, Saint George, UT 84790For SaleMLS ID #26-274803, Bryce Anderson, INTERMOUNTAIN PROPERTIES. WCBR
- $1,850,0007 bd6 ba6.6k sqft1343 Cambridge Ave #204, Washington, UT 84780For SaleBHHS broker feed
- $2,300,0006 bd5 ba6.2k sqft3366 W 2100 S, Hurricane, UT 84737For Sale
 MLS ID #2174264, Carrie Christensen, Newmark Mountain West. UtahRealEstate.com
 - $1,850,0007 bd7 ba6.6k sqft2817 E Amaranth Dr, St George, UT 84790For SaleMLS ID #26-272195, Clinton John Spilker, COLDWELL BANKER PREMIER REALTY. WCBR
- $1,525,00010 bd8 ba6.6k sqft325 W River Willow Ln, Washington, UT 84780For SaleMLS ID #26-269962, RACHEL MORIN, RED ROCK REAL ESTATE. WCBR
- $1,350,0008 bd5 ba6.2k sqft558 W Del Mar Dr, Saint George, UT 84790For SaleMLS ID #26-272475, CAROLYN NORTON, REALTYPATH (FIDELITY ST GEORGE). WCBR
- $2,300,0006 bd6 ba5.1k sqft3415 E Seegmiller Dr, Saint George, UT 84790For SaleMLS ID #26-272631, LEZLEE SHAW, KW Ascend Keller Williams Realty. WCBR
- $1,790,0006 bd5 ba6.1k sqft2336 E 3970 S, St George, UT 84790For SaleMLS ID #26-270852, RYAN M KRAMER, RE/MAX ASSOCIATES ST GEORGE. WCBR
- $2,315,2159 bd10 ba5.6k sqft5288 S Blue Pearl Aly #412, Saint George, UT 84790New ConstructionWCBR
- $3,195,0007 bd7 ba7.4k sqft2917 S Old Farm Rd, Washington, UT 84780For SaleMLS ID #26-269042, SUE GATCHELL, Real Broker, LLC. WCBR
