Absolutely — I’d lean into the **acreage, multi-generational layout, renovated upper level, and country setting**:
**Country Living with Room for Everyone!**
Escape to the peace and privacy of country living on **just over 7.5 acres**, where space, versatility, and beautiful surroundings come together. This expansive **6-bedroom, 4-bath home** offers an impressive amount of living space, with the **upstairs fully renovated** and ready to enjoy.
The home’s flexible layout is ideal for a large or multi-generational household. Downstairs, you’ll find a **private mother-in-law suite** complete with its own **bedroom, full kitchen, and living room**, creating a comfortable second living space for extended family, guests, or anyone who appreciates a little extra independence.
Outside is where the property really shines. Enjoy **more than 7.5 acres of open lawn, mature trees, and peaceful country scenery**, along with a **large outbuilding/barn** offering plenty of possibilities for storage, equipment, hobbies, animals, or workshop space. There’s room to spread out, entertain, garden, and enjoy the outdoors without neighbors right on top of you.
With **six bedrooms, four baths, multiple living areas, a second kitchen, acreage, and an outbuilding**, this is more than a home—it’s a property designed for the way you want to live. **If you’ve been looking for country living without sacrificing space or versatility, this one deserves a closer look. Schedule your private showing and come experience everything this property has to offer!**
Active
Listed by: RE/MAX Integrity • Felicia Krueger • 314-707-6907
$489,000
3800 Sand Creek Rd, Farmington, MO 63640
7beds
4,715sqft
Single Family Residence
Built in 1998
7.64 Acres Lot
$-- Zestimate®
$104/sqft
$-- HOA
What's special
Peaceful country scenerySecond kitchenUpstairs fully renovatedMature treesPrivate mother-in-law suiteFlexible layout
- 5 days
- 466
- 27
Zillow last checked:
Listing updated:
Listed by:
Felicia Krueger 314-707-6907,
RE/MAX Integrity
Source: MARIS,MLS#: 26063811 Originating MLS: St. Louis Association of REALTORS
Facts & features
Interior
Bedrooms & bathrooms
- Bedrooms: 7
- Bathrooms: 4
- Full bathrooms: 4
- Main level bathrooms: 2
- Main level bedrooms: 2
Heating
- Forced Air
Cooling
- Central Air, Wall/Window Unit(s)
Features
- Basement: Finished,Sleeping Area,Sump Pump,Walk-Out Access
- Number of fireplaces: 2
- Fireplace features: Den, Living Room
Interior area
- Total structure area: 4,715
- Total interior livable area: 4,715 sqft
- Finished area above ground: 3,622
Property
Parking
- Total spaces: 2
- Parking features: Garage
- Garage spaces: 2
Features
- Levels: Two and a Half
Lot
- Size: 7.64 Acres
- Features: Open Lot, Secluded
Details
- Additional structures: Barn(s), Shed(s)
- Parcel number: 107035000000013.01
- Special conditions: Standard
Construction
Type & style
- Home type: SingleFamily
- Architectural style: Traditional
- Property subtype: Single Family Residence
Materials
- Vinyl Siding
Condition
- Year built: 1998
Utilities & green energy
- Electric: Ameren
- Sewer: Septic Tank
- Water: Well
- Utilities for property: Electricity Connected
Community & HOA
Community
- Subdivision: None
HOA
- Has HOA: No
Location
- Region: Farmington
Financial & listing details
- Price per square foot: $104/sqft
- Tax assessed value: $266,730
- Annual tax amount: $2,446
- Date on market: 10/25/2026
- Listing terms: Cash,Conventional,FHA,USDA Loan,VA Loan
- Electric utility on property: Yes
Estimated market value
Not available
Estimated sales range
Not available
Not available
Price history
| Date | Event | Price |
|---|---|---|
| 10/25/2026 | Listed for sale | $489,000$104/sqft |
Source:  MARIS #26063811 Report a problem | ||
Public tax history
| Year | Property taxes | Tax assessment |
|---|---|---|
| 2025 | $2,446 +7.1% | $49,830 +7.4% |
| 2024 | $2,285 -0.2% | $46,380 |
| 2023 | $2,289 -1.1% | $46,380 -0.9% |
| 2022 | $2,314 +0.3% | $46,820 |
| 2021 | $2,308 +5.7% | $46,820 |
| 2020 | $2,183 -0.1% | $46,820 |
| 2019 | $2,185 | $46,820 +32.7% |
| 2018 | -- | $35,270 |
| 2017 | -- | $35,270 +0% |
| 2016 | -- | $35,260 |
| 2015 | -- | $35,260 |
| 2014 | -- | $35,260 |
| 2013 | -- | $35,260 |
| 2012 | -- | $35,260 |
| 2011 | -- | $35,260 |
| 2010 | -- | $35,260 |
Find assessor info on the county website
Monthly payment
Est. payment
Payment breakdown
Explore the cost of this home by adjusting the details. Changes won't be saved.Climate risks
Neighborhood: 63640
Nearby schools
Schools provided by the listing agent
- Elementary: Farmington R-Vii
- Middle: Farmington Middle
- High: Farmington Sr. High
Source: MARIS. This data may not be complete. We recommend contacting the local school district to confirm school assignments for this home.
Similar homes
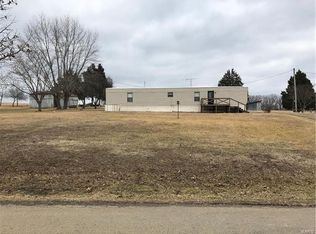
- $539,9004 bd4 ba4.2k sqft5230 Westmeyer Rd, Farmington, MO 63640For Sale

 MLS ID #26036988, Zoe Johns, Triple Creek Realty LLC. MARIS
- $529,9005 bd3 ba2.9k sqft5200 Spring Valley Dr, Farmington, MO 63640For Sale
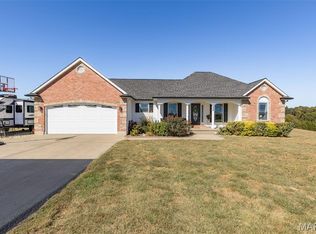 MLS ID #26064901, Abigael Felten, Keller Williams Realty Platinum. MARIS
- $529,9004 bd2 ba4.1k sqft5501 Flatwoods Rd, Farmington, MO 63640For Sale
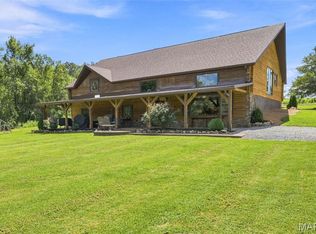 MLS ID #26056431, Matthew A Herbst, Triple Creek Realty LLC. MARIS
- $355,0004 bd2 ba3.8k sqft507 Sequoia Ct, Farmington, MO 63640For Sale
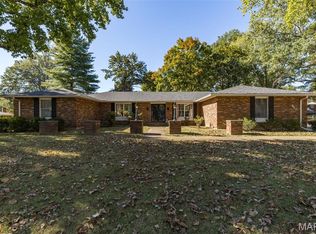 MLS ID #26067121, Vanessa L Trokey, Keller Williams Realty Platinum. MARIS
- $554,9004 bd4 ba2.6k sqft24925 State Route Mm, Farmington, MO 63640For SaleMLS ID #26033075, Matthew A Herbst, Triple Creek Realty LLC. MARIS
- $699,9995 bd3 ba4.7k sqft628 W Columbia St, Farmington, MO 63640For SaleMLS ID #26043384, Josh Hamel, Worth Clark Realty. MARIS
- $464,9004 bd3 ba3.2k sqft1570 Pine Ridge Trl, Park Hills, MO 63601For SaleMLS ID #26064086, Tracey Wibbenmeyer, RE/MAX Best Choice. MARIS
- $314,9004 bd1 ba2.5k sqft324 W Columbia St, Farmington, MO 63640For SaleMLS ID #26060963, Mike R Shanks, True Vision Realty, LLC. MARIS
- $485,0004 bd3 ba3.4k sqft1226 S Deer Trl, Fredericktown, MO 63645For SaleMLS ID #26029168, Matthew A Herbst, Triple Creek Realty LLC. MARIS
- $389,9994 bd2 ba2.4k sqft1715 Madison St #221, Fredericktown, MO 63645For SaleMLS ID #26064361, Lance Cureton, Living The Dream Inc.. MARIS
- $639,0005 bd3 ba4k sqft800 Bonhomme Creek Ct, Bonne Terre, MO 63628For SaleMLS ID #26014971, Angela K Christopher, The Home Team. MARIS
- $699,00010 bd7 ba5.9k sqft4800 Pebble Ln, Farmington, MO 63640For SaleMLS ID #26010211, Matthew A Herbst, Triple Creek Realty LLC. MARIS
- $339,0005 bd3 ba2.8k sqft1507 Highway Oo, Fredericktown, MO 63645For SaleMLS ID #26016990, Gail R Lumsden, Farm & Home Realty. MARIS
- $599,9004 bd2 ba3k sqft10602 Buford Bottom Rd, Bismarck, MO 63624For SaleMLS ID #26054749, Jennifer R Jones, Rooted Real Estate & Auction Co.. MARIS
- $274,9004 bd2 ba2.8k sqft1886 Madison St #209, Fredericktown, MO 63645For SaleMLS ID #26056755, Tom D Priday, Homestead Real Estate. MARIS
- $559,9004 bd2 ba2.4k sqft3001 Crow Ln, Bonne Terre, MO 63628For SaleMLS ID #26056644, Jennifer R Jones, Rooted Real Estate & Auction Co.. MARIS
- $430,0004 bd3 ba2.3k sqft503 N Deer Trl, Fredericktown, MO 63645For SaleMLS ID #26059067, Geoffrey S McDowell, Swinford Realty, LLC. MARIS
- $379,0004 bd2 ba2.7k sqft11336 Choctaw Cir, Ste Genevieve, MO 63670For SaleMLS ID #24066056, Katherine Effinger, Main Key Realty LLC. MARIS
- $319,9005 bd4 ba3.2k sqft484 Champs Elysees, Bonne Terre, MO 63628For SaleMLS ID #26040894, Ashlyn Davis, RE/MAX Best Choice. MARIS
