Welcome home to this beautifully updated 3-bedroom, 2-bath townhome in the highly sought-after Ocean Park neighborhood, just half a mile from the beach and the Lynnhaven boat ramp. Enjoy the best of coastal living with restaurants, bars, and breweries all just a short trail or bike ride away. Step inside to soaring vaulted ceilings and an open-concept living and dining area anchored by a cozy wood-burning fireplace with a stacked stone surround. New luxury vinyl plank flooring flows throughout the main living spaces, complementing the eat-in kitchen's granite countertops, stainless steel appliances, and abundant cabinet storage. A sliding door off the kitchen leads out to a covered back deck overlooking the fully fenced backyard, perfect for entertaining or relaxing after a day at the beach. Upstairs, the spacious primary suite offers a private balcony, ceiling fan, and an en-suite bath with dual vanities and an oversized walk-in tile shower with built-in bench seating and dual shower.
For sale
$509,000
3801 Mystic Cove Ct, Virginia Beach, VA 23455
3beds
1,810sqft
:
Get pre-qualified$3,164/mo
Townhouse
Built in 1977
-- sqft lot
$510,100 Zestimate®
$281/sqft
$-- HOA
What's special
Private balconyFully fenced backyardCovered back deckAbundant cabinet storageSoaring vaulted ceilingsCeiling fanSpacious primary suite
- 7 days |
- 651 |
- 40 |
Zillow last checked:
Listing updated:
Listed by:
Jonathan Minerick,
homecoin.com 888-400-2513
Source: REIN Inc.,MLS#: 10647669
Facts & features
Interior
Bedrooms & bathrooms
- Bedrooms: 3
- Bathrooms: 2
- Full bathrooms: 2
Rooms
- Room types: 1st Floor BR, Attic, Utility Closet
Primary bedroom
- Level: Second
Bedroom
- Level: Second
Bedroom
- Level: First
Dining room
- Level: First
Kitchen
- Level: First
Living room
- Level: First
Heating
- Electric, Forced Air
Cooling
- Central Air
Appliances
- Included: Dishwasher, Disposal, Dryer, Electric Range, Refrigerator, Washer, Electric Water Heater
Features
- Cathedral Ceiling(s), Walk-In Closet(s), Ceiling Fan(s), Pantry
- Flooring: Carpet, Ceramic Tile, Vinyl
- Windows: Skylight(s)
- Attic: Pull Down Stairs
- Number of fireplaces: 1
- Common walls with other units/homes: End Unit
Interior area
- Total interior livable area: 1,810 sqft
Property
Parking
- Parking features: Off Street, Driveway
- Has uncovered spaces: Yes
Accessibility
- Accessibility features: Sliding/Rotating Cabinets
Features
- Stories: 2
- Patio & porch: Deck
- Exterior features: Balcony
- Pool features: None
- Fencing: Back Yard,Full,Privacy,Fenced
- Waterfront features: Not Waterfront
Lot
- Features: Corner, Cul-De-Sac
Details
- Parcel number: 14893871600000
- Zoning: PDH1
Construction
Type & style
- Home type: Townhouse
- Property subtype: Townhouse
- Attached to another structure: Yes
Materials
- Vinyl Siding
- Foundation: Slab
- Roof: Asphalt Shingle
Condition
- New construction: No
- Year built: 1977
Utilities & green energy
- Sewer: City/County
- Water: City/County
- Utilities for property: Cable Hookup
Community & HOA
Community
- Subdivision: Mariners Landing
HOA
- Has HOA: No
Location
- Region: Virginia Beach
Financial & listing details
- Price per square foot: $281/sqft
- Tax assessed value: $438,100
- Annual tax amount: $4,250
- Date on market: 8/6/2026
Estimated market value
$510,100
$485,000 - $536,000
$2,763/mo
Price history
Price history is unavailable.
Public tax history
| Year | Property taxes | Tax assessment |
|---|---|---|
| 2025 | $4,250 +6.8% | $438,100 +9% |
| 2024 | $3,980 +3.8% | $402,000 +3.8% |
| 2023 | $3,832 +12.2% | $387,100 +12.2% |
| 2022 | $3,416 +12.7% | $345,100 +12.7% |
| 2021 | $3,032 -7.9% | $306,300 +3% |
| 2020 | $3,294 +14.8% | $297,400 +3.9% |
| 2019 | $2,868 | $286,100 |
| 2018 | $2,868 +13.2% | $286,100 +13.2% |
| 2017 | $2,534 +3.1% | $252,800 +1.9% |
| 2016 | $2,457 +1.1% | $248,200 +1.1% |
| 2015 | $2,431 | $245,600 +9.8% |
| 2014 | $2,431 | $223,700 -5.9% |
| 2013 | -- | $237,600 |
| 2012 | -- | $237,600 -1.1% |
| 2011 | -- | $240,200 -2.5% |
| 2010 | -- | $246,400 -17.9% |
| 2007 | -- | $300,200 +65.4% |
| 2006 | -- | $181,540 +17.1% |
| 2005 | -- | $155,060 +9.5% |
| 2004 | -- | $141,560 +24.1% |
| 2003 | -- | $114,100 +4.9% |
| 2002 | -- | $108,720 +2.7% |
| 2001 | -- | $105,910 |
Find assessor info on the county website
Monthly payment
Est. payment
Payment breakdown
Explore the cost of this home by adjusting the details. Changes won't be saved.Climate risks
Neighborhood: Thoroughgood
Nearby schools
GreatSchools rating
- 9/10Thoroughgood Elementary SchoolGrades: PK-5Distance: 2.1 mi
- 9/10Great Neck Middle SchoolGrades: 6-8Distance: 2.5 mi
- 7/10Frank W. Cox High SchoolGrades: 9-12Distance: 3.1 mi
Schools provided by the listing agent
- Elementary: Thoroughgood Elementary
- Middle: Great Neck Middle
- High: Frank W. Cox
Source: REIN Inc.. This data may not be complete. We recommend contacting the local school district to confirm school assignments for this home.
- $429,1003 bd2 ba1.5k sqft3803 Mystic Cove Ct, Virginia Beach, VA 23455Off Market
- $487,0003 bd2 ba1.8k sqft3805 Mystic Cove Ct, Virginia Beach, VA 23455Off Market
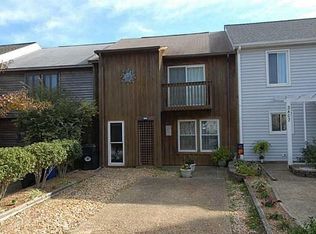
- $510,0003 bd2 ba1.8k sqft2121 Mystic Cove Dr, Virginia Beach, VA 23455Off Market
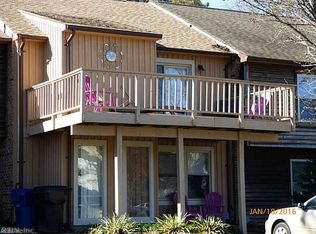
- $452,1003 bd2 ba1.7k sqft2123 Mystic Cove Dr, Virginia Beach, VA 23455Off Market
- $411,7003 bd3 ba1.5k sqft2119 Mystic Cove Dr, Virginia Beach, VA 23455Off Market
- $423,5002 bd3 ba1.5k sqft3807 Mystic Cove Ct, Virginia Beach, VA 23455Off Market
- $445,0003 bd2 ba1.8k sqft2117 Mystic Cove Dr, Virginia Beach, VA 23455Sold
- $481,7003 bd2 ba1.7k sqft3812 Marlin Bay Ct, Virginia Beach, VA 23455Off Market
A local agent can set up tours, give advice and negotiate with sellers.
Similar homes
- $550,0003 bd4 ba1.5k sqft2302 Croix Dr, Virginia Beach, VA 23451For Sale
 MLS ID #10647109, Jeremy Caleb Johnson. REIN Inc.
 - $529,9995 bd3 ba2.5k sqft1365 Independence Blvd, Virginia Beach, VA 23455For Sale
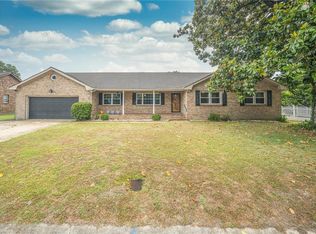 MLS ID #10646027, Katherine Newell. REIN Inc.
 - $318,9003 bd3 ba1.4k sqft1212 Hillock Xing, Virginia Beach, VA 23455For Sale
 MLS ID #10648924, Pooja Goswami. REIN Inc.
 - $500,0002 bd3 ba1.6k sqft2328 Bays Edge Ave, Virginia Beach, VA 23451For Sale
 MLS ID #10640531, Nikita Chandiramani. REIN Inc.
 - $519,9004 bd3 ba2k sqft3533 Sea Gull Rd, Virginia Beach, VA 23452For SaleMLS ID #10639738, Brent Weaver. REIN Inc.
- $439,9004 bd3 ba2k sqft3441 Forest Glen Rd, Virginia Beach, VA 23452For SaleMLS ID #10648299, Michael Salonga. REIN Inc.
- $365,0003 bd3 ba1.6k sqft858 Point Way, Virginia Beach, VA 23462For SaleMLS ID #10648838, Greta Wiltz. REIN Inc.
- $489,0004 bd3 ba2k sqft5500 Macguffie St, Virginia Beach, VA 23464For SaleMLS ID #10645281, Bethany White. REIN Inc.
- $369,9993 bd3 ba1.6k sqft937 Welch Cir, Virginia Beach, VA 23452For SaleMLS ID #10638821, Barbie Summers. REIN Inc.
- $615,0004 bd3 ba2.2k sqft724 Yorkshire Dr, Virginia Beach, VA 23452For SaleMLS ID #10644863, Alison McCarthy. REIN Inc.
- $320,0003 bd3 ba1.3k sqft3947 Lantana Pl, Virginia Beach, VA 23456For SaleMLS ID #10648287, Nicole Bragdon. REIN Inc.
- $554,9004 bd3 ba2.4k sqft5917 Woodhaven Ct, Virginia Beach, VA 23464For SaleMLS ID #10648017, Courtney Hutcheson. REIN Inc.
- $435,0004 bd3 ba1.9k sqft3728 Strathmoor Cir, Virginia Beach, VA 23452For SaleMLS ID #10639731, Deanna Jones. REIN Inc.
- $544,9003 bd4 ba2.1k sqft305 Shirley Ave, Norfolk, VA 23517For SaleMLS ID #10647850, Sue DeValdes. REIN Inc.
- $389,0004 bd3 ba1.8k sqft4813 Lonewillow Ln, Virginia Beach, VA 23455For SaleMLS ID #10644684, Nichole Harrison. REIN Inc.
- $459,9994 bd3 ba1.9k sqft5732 Glen View Dr, Virginia Beach, VA 23464For SaleMLS ID #10648700, R. Anne Ahluwalia. REIN Inc.
- $525,0004 bd3 ba2.5k sqft3325 Barberry Ln, Virginia Beach, VA 23453For SaleMLS ID #10641454, Carol Borkowski. REIN Inc.
- $535,0004 bd2 ba1.9k sqft1961 Ravencroft Ln, Virginia Beach, VA 23454For SaleMLS ID #10645838, Donna Silberholz. REIN Inc.
- $285,0002 bd2 ba1.1k sqft3200 Lynnhaven Dr APT 202, Virginia Beach, VA 23451For SaleMLS ID #10647683, Imad Rayanne. REIN Inc.
- $495,0004 bd3 ba2.2k sqft1576 Stewards Way, Virginia Beach, VA 23453For SaleMLS ID #10641800, Jonathan Mironchik. REIN Inc.
