2024 Parade of Homes, Move-in ready Belmont plan with a Modern Hill Country exterior
on a large, wooded, corner half-acre homesite in Edmond's highly sought-after Town
Square! As the first "Estate" collection home in Phase 7, it offers the perfect mix of
acreage and resort-style community amenities. The open-concept layout features 4
bedrooms, 4 full baths, a private study, and an upstairs bonus room with its own closet
and full bath. The chef’s kitchen boasts a massive island, farmhouse sink, double
ovens, and a walk-in pantry, overlooking a stunning living room with vaulted beams and
a stone-to-ceiling fireplace. Don't miss the custom wine/coffee bar! The luxurious
owner's retreat includes site-finished wood floors, a double vanity, a dual-head super
shower, and a massive closet connecting to the laundry room. Enjoy Town Square’s
incredible clubhouse, pool, fitness center, trails, and fishing dock.
Pending
$939,000
3801 Union Park Pl, Edmond, OK 73034
4beds
3,155sqft
Single Family Residence
Built in 2024
0.52 Acres Lot
$-- Zestimate®
$298/sqft
$92/mo HOA
What's special
Massive islandOpen-concept layoutDouble vanitySite-finished wood floorsStone-to-ceiling fireplaceModern hill country exteriorWalk-in pantry
- 24 days
- 1,168
- 85
Likely to sell faster than
Zillow last checked:
Listing updated:
Listed by:
Patrick Boggs 405-589-4497,
Brix Realty
Source: MLSOK/OKCMAR as distributed by MLS GRID,MLS#: 1255173
Facts & features
Interior
Bedrooms & bathrooms
- Bedrooms: 4
- Bathrooms: 4
- Full bathrooms: 4
Heating
- Central
Cooling
- Has cooling: Yes
Appliances
- Included: Dishwasher, Disposal, Microwave, Water Heater, Built-In Gas Oven, Built-In Gas Range
Features
- Flooring: Combination, Carpet, Wood
- Number of fireplaces: 1
- Fireplace features: Gas Log
Interior area
- Total structure area: 3,155
- Total interior livable area: 3,155 sqft
Property
Parking
- Total spaces: 3
- Parking features: Garage
- Garage spaces: 3
Features
- Levels: Two
- Stories: 2
- Exterior features: Rain Gutters
- Fencing: Wood
Lot
- Size: 0.52 Acres
- Features: Corner Lot
Details
- Parcel number: 3801NONEUnionPark73034
- Special conditions: None
Construction
Type & style
- Home type: SingleFamily
- Architectural style: Bungalow,Modern
- Property subtype: Single Family Residence
Materials
- Brick & Frame
- Foundation: Slab
- Roof: Composition
Condition
- Year built: 2024
Details
- Builder name: McCaleb Homes
Utilities & green energy
- Utilities for property: Cable Available, High Speed Internet, Public
Community & HOA
HOA
- Has HOA: Yes
- Services included: Greenbelt, Common Area Maintenance, Pool, Recreation Facility
- HOA fee: $1,104 annually
Location
- Region: Edmond
Financial & listing details
- Price per square foot: $298/sqft
- Annual tax amount: $9,474
- Date on market: 10/24/2026
- Listing terms: Cash,Conventional
- Electric utility on property: Yes
Estimated market value
Not available
Estimated sales range
Not available
Not available
Price history
| Date | Event | Price |
|---|---|---|
| 10/27/2026 | Pending sale | $939,000$298/sqft |
Source:  MLSOK/OKCMAR as distributed by MLS GRID #1255173 Report a problem | ||
| 10/24/2026 | Listed for sale | $939,000+9.8%$298/sqft |
Source: MLSOK/OKCMAR as distributed by MLS GRID #1255173 Report a problem | ||
| 5/30/2024 | Sold | $855,000-1.1%$271/sqft |
Source: MLSOK/OKCMAR as distributed by MLS GRID #1086124 Report a problem | ||
| 4/17/2024 | Pending sale | $864,900$274/sqft |
Source: MLSOK/OKCMAR as distributed by MLS GRID #1086124 Report a problem | ||
| 4/17/2024 | Listed for sale | $864,900$274/sqft |
Source: MLSOK/OKCMAR as distributed by MLS GRID #1086124 Report a problem | ||
| 4/8/2024 | Pending sale | $864,900$274/sqft |
Source: MLSOK/OKCMAR as distributed by MLS GRID #1086124 Report a problem | ||
| 2/21/2024 | Price change | $864,900-2.8%$274/sqft |
Source: MLSOK/OKCMAR as distributed by MLS GRID #1086124 Report a problem | ||
| 11/3/2023 | Listed for sale | $889,900+0.5%$282/sqft |
Source: MLSOK/OKCMAR as distributed by MLS GRID #1086124 Report a problem | ||
| 9/9/2023 | Listing removed | -- |
Source: MLSOK/OKCMAR as distributed by MLS GRID #1077466 Report a problem | ||
| 8/25/2023 | Listed for sale | $885,900$281/sqft |
Source: MLSOK/OKCMAR as distributed by MLS GRID #1077466 Report a problem | ||
Public tax history
Tax history is unavailable.
Monthly payment
Est. payment
Payment breakdown
Explore the cost of this home by adjusting the details. Changes won't be saved.Climate risks
Neighborhood: 73034
Nearby schools
Schools provided by the listing agent
- Elementary: Northern Hills ES
- Middle: Central MS
- High: Memorial HS
Source: MLSOK/OKCMAR as distributed by MLS GRID. This data may not be complete. We recommend contacting the local school district to confirm school assignments for this home.


Similar homes
- $915,0004 bd4 ba3.9k sqft2217 Bull Run, Edmond, OK 73034For Sale
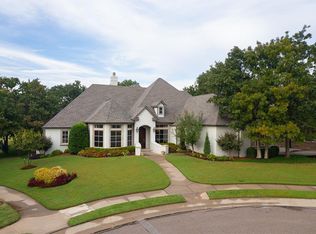 MLS ID #1255599, Andrew Foshee, Keller Williams Central OK. MLSOK/OKCMAR as distributed by MLS GRID
- $814,9004 bd4 ba3.7k sqft2316 Lone Tree Trl, Edmond, OK 73034For Sale
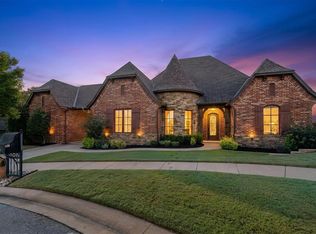 MLS ID #1257971, Brittany Ella, Senemar & Associates. MLSOK/OKCMAR as distributed by MLS GRID
- $899,9004 bd4 ba3.8k sqft2932 Sandstone Rdg, Edmond, OK 73034For Sale
 MLS ID #1246596, Alexis Burckart, Access Real Estate LLC. MLSOK/OKCMAR as distributed by MLS GRID
- $975,0004 bd4 ba3.6k sqft3208 Hidden Creek Ct, Edmond, OK 73034For Sale
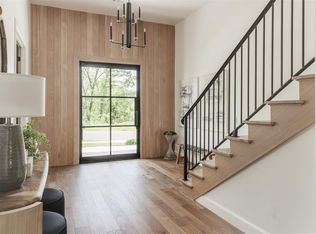 MLS ID #1255403, Amber McCullough, T Adams & Co Real Estate, Llc. MLSOK/OKCMAR as distributed by MLS GRID
