Absolutely stunning Victorian, extensively renovated 4-BR, 3-BA home offering 3,600 sq ft of beautifully reimagined living space! Straight out of a West Elm catalog, this exquisite home seamlessly blends modern sophistication, timeless finishes & exceptional attention to detail. From floor to ceiling, no detail has been overlooked! Gorgeous new flooring, fresh paint, stylish lighting & thoughtfully selected finishes create a cohesive, designer-inspired aesthetic throughout. The showstopping, brand-new KIT serves as the heart of the home, combining beauty, functionality & contemporary style. Generously sized living spaces offer endless opportunities for entertaining, & everyday living. Just a couple blocks from Lake Michigan & beautiful Sheridan Park, enjoy easy access to trails & more.
Contingent
$550,000
3802 E Armour AVENUE, Cudahy, WI 53110
4beds
3,600sqft
Single Family Residence
Built in 1896
8,276 Square Feet Lot
$540,800 Zestimate®
$153/sqft
$-- HOA
What's special
Modern sophisticationStylish lightingTimeless finishesThoughtfully selected finishesFresh paintExceptional attention to detailGenerously sized living spaces
- 8 days
- 764
- 63
Zillow last checked:
Listing updated:
Listed by:
Kristel Sikora PropertyInfo@shorewest.com,
Shorewest Realtors, Inc.
Source: WIREX MLS,MLS#: 1984564 Originating MLS: Metro MLS
Facts & features
Interior
Bedrooms & bathrooms
- Bedrooms: 4
- Bathrooms: 3
- Full bathrooms: 3
Primary bedroom
- Level: Upper
- Area: 266
- Dimensions: 19 x 14
Bedroom 2
- Level: Upper
- Area: 195
- Dimensions: 15 x 13
Bedroom 3
- Level: Upper
- Area: 208
- Dimensions: 16 x 13
Bedroom 4
- Level: Upper
- Area: 493
- Dimensions: 29 x 17
Bathroom
- Features: Tub Only, Ceramic Tile, Dual Entry Off Master Bedroom, Master Bedroom Bath: Tub/No Shower, Master Bedroom Bath: Walk-In Shower, Master Bedroom Bath, Shower Over Tub, Shower Stall
Dining room
- Level: Main
- Area: 280
- Dimensions: 20 x 14
Family room
- Level: Main
- Area: 322
- Dimensions: 23 x 14
Kitchen
- Level: Main
- Area: 294
- Dimensions: 21 x 14
Living room
- Level: Main
- Area: 182
- Dimensions: 14 x 13
Heating
- Natural Gas, Radiant/Hot Water
Cooling
- Central Air
Appliances
- Included: Dishwasher, Disposal, Dryer, Microwave, Other, Oven, Range, Refrigerator, Washer
Features
- High Speed Internet, Pantry, Cathedral/vaulted ceiling, Walk-In Closet(s), Kitchen Island
- Flooring: Wood
- Windows: Skylight(s)
- Basement: Block,Full
Interior area
- Total structure area: 3,600
- Total interior livable area: 3,600 sqft
- Finished area above ground: 3,600
Property
Parking
- Total spaces: 2.5
- Parking features: Garage Door Opener, Detached, 2 Car, 1 Space
- Garage spaces: 2.5
Features
- Levels: Two
- Stories: 2
- Patio & porch: Deck
Lot
- Size: 8,276 Square Feet
- Features: Sidewalks
Details
- Parcel number: 5890294000
- Zoning: SF RES
Construction
Type & style
- Home type: SingleFamily
- Architectural style: Victorian/Federal
- Property subtype: Single Family Residence
Materials
- Aluminum Siding, Aluminum/Steel, Vinyl Siding
Condition
- 21+ Years
- New construction: No
- Year built: 1896
Utilities & green energy
- Sewer: Public Sewer
- Water: Public
- Utilities for property: Cable Available
Community & HOA
Location
- Region: Cudahy
- Municipality: Cudahy
Financial & listing details
- Price per square foot: $153/sqft
- Tax assessed value: $339,400
- Annual tax amount: $5,764
- Date on market: 10/16/2026
- Inclusions: Oven/Range, Refrigerator, Dishwasher, Microwave, Wine Fridge, Disposal, Washer, Dryer, Curtain Rods & Curtains On Main Level, All Floating Shelving, Basement Shelving & Wood Supplies
- Exclusions: Master Bedroom Curtain Rods & Curtains, Tv Wall Mounts & Tvs
Estimated market value
$540,800
$514,000 - $568,000
$2,230/mo
Price history
| Date | Event | Price |
|---|---|---|
| 10/17/2026 | Contingent | $550,000$153/sqft |
Source:  WIREX MLS #1984564 Report a problem | ||
| 10/16/2026 | Listed for sale | $550,000+100%$153/sqft |
Source: WIREX MLS #1984564 Report a problem | ||
| 11/7/2022 | Sold | $275,000$76/sqft |
Source: Public Record Report a problem | ||
Public tax history
| Year | Property taxes | Tax assessment |
|---|---|---|
| 2025 | $5,648 +25.5% | $301,400 +7.3% |
| 2024 | $4,501 -23.6% | $280,800 -6.2% |
| 2023 | $5,889 +8% | $299,400 +12.5% |
| 2022 | $5,453 -20.6% | $266,100 +5.3% |
| 2021 | $6,866 | $252,600 |
| 2020 | $6,866 +3.6% | $252,600 +6.3% |
| 2019 | $6,624 +2.6% | $237,700 +6.6% |
| 2018 | $6,458 +11.4% | $223,000 +3.8% |
| 2017 | $5,799 +0.9% | $214,800 |
| 2016 | $5,747 -2.5% | $214,800 |
| 2015 | $5,893 | $214,800 |
Find assessor info on the county website
Monthly payment
Est. payment
Payment breakdown
Explore the cost of this home by adjusting the details. Changes won't be saved.Climate risks
Neighborhood: 53110
Nearby schools
Schools provided by the listing agent
- Middle: Cudahy
- High: Cudahy
- District: Cudahy
Source: WIREX MLS. This data may not be complete. We recommend contacting the local school district to confirm school assignments for this home.

Similar homes
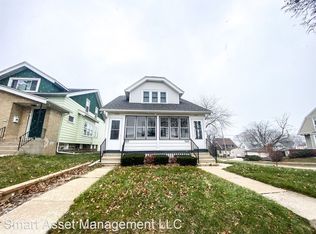
- $--3 bd2 ba1.8k sqft3814 E Armour Ave, Cudahy, WI 53110Auction
 ServiceLink Auction
- $399,9004 bd4 ba1.9k sqft3807 E Edgerton AVENUE, Cudahy, WI 53110Active
 MLS ID #1977520, Curt Klenz. WIREX MLS
- $549,9003 bd2 ba2.8k sqft2035 E Howard AVENUE, Saint Francis, WI 53235Active
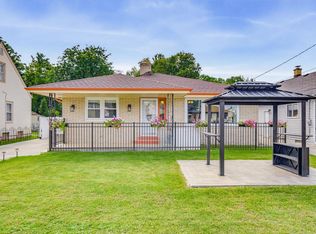 MLS ID #1980570, Janie Rivera-Conley. WIREX MLS
- $559,9003 bd2 ba2.2k sqft3929 S Lake DRIVE, Saint Francis, WI 53235Active
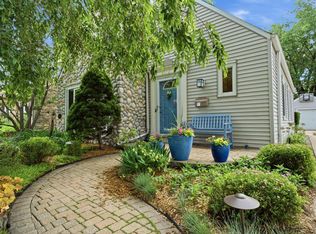 MLS ID #1980315, Joseph Jewell. WIREX MLS
