Discover the charm and possibilities of this 2156 sqft English cottage-inspired home in theGreenfield School District! Set on 1.92 acres, this 3-bedroom, 2-bath home with a 2-car attachedgarage features distinctive stone architecture, steep gables, original woodwork and hardwoodfloors. The impressive great room boasts soaring vaulted ceilings, exposed timber beams, naturalstone flooring and expansive windows overlooking the grounds. An expandable attic offerspotential for a primary suite or 3rd bedroom! Outside, enjoy mature trees, winding stonepathways, patios and a peaceful wooded setting with additional property access off S. 37th St.Ready for restoration and your personal vision, this one-of-a-kind property offers an incredibleopportunity to bring something special back
Contingent
$450,000
4849 S 35th STREET, Greenfield, WI 53221
3beds
2,156sqft
Single Family Residence
Built in 1938
1.92 Acres Lot
$444,400 Zestimate®
$209/sqft
$-- HOA
What's special
Winding stone pathwaysImpressive great roomSteep gablesOriginal woodworkNatural stone flooringSoaring vaulted ceilingsExposed timber beams
- 31 days
- 1,128
- 112
Zillow last checked:
Listing updated:
Listed by:
Autumn Peach PropertyInfo@shorewest.com,
Shorewest Realtors, Inc.
Source: WIREX MLS,MLS#: 1985519 Originating MLS: Metro MLS
Facts & features
Interior
Bedrooms & bathrooms
- Bedrooms: 3
- Bathrooms: 2
- Full bathrooms: 2
- Main level bedrooms: 2
Primary bedroom
- Level: Main
- Area: 288
- Dimensions: 18 x 16
Bedroom 2
- Level: Main
- Area: 168
- Dimensions: 14 x 12
Bedroom 3
- Level: Upper
- Area: 702
- Dimensions: 39 x 18
Bathroom
- Features: Shower on Lower, Shower Over Tub
Dining room
- Level: Main
- Area: 156
- Dimensions: 13 x 12
Kitchen
- Level: Main
- Area: 216
- Dimensions: 18 x 12
Living room
- Level: Main
- Area: 352
- Dimensions: 22 x 16
Heating
- Natural Gas, Forced Air
Appliances
- Included: Dishwasher, Dryer, Freezer, Oven, Range, Refrigerator, Washer, Water Softener
Features
- Cathedral/vaulted ceiling
- Flooring: Wood
- Windows: Skylight(s)
- Basement: Block,Full,Partially Finished,Walk-Out Access
- Attic: Expandable
Interior area
- Total structure area: 2,156
- Total interior livable area: 2,156 sqft
Property
Parking
- Total spaces: 2
- Parking features: Basement Access, Built-in under Home, Garage Door Opener, Attached, 2 Car
- Attached garage spaces: 2
Features
- Levels: Two
- Stories: 2
- Patio & porch: Patio
Lot
- Size: 1.92 Acres
- Features: Wooded
Details
- Additional structures: Garden Shed
- Parcel number: 6219990000
- Zoning: Res
Construction
Type & style
- Home type: SingleFamily
- Architectural style: Bungalow,Cape Cod,Prairie/Craftsman
- Property subtype: Single Family Residence
Materials
- Stone, Brick/Stone
Condition
- 21+ Years
- New construction: No
- Year built: 1938
Utilities & green energy
- Sewer: Public Sewer
- Water: Public
Community & HOA
Location
- Region: Greenfield
- Municipality: Greenfield
Financial & listing details
- Price per square foot: $209/sqft
- Tax assessed value: $463,100
- Annual tax amount: $8,083
- Date on market: 10/20/2026
- Inclusions: Refrigerator, Oven, Dishwasher, Washer, Dryer, Water Softner - Owned And Anything Left By Seller As Convenience.
Estimated market value
$444,400
$422,000 - $467,000
$2,855/mo
Price history
| Date | Event | Price |
|---|---|---|
| 10/30/2026 | Contingent | $450,000$209/sqft |
Source:  WIREX MLS #1985519 Report a problem | ||
| 10/20/2026 | Listed for sale | $450,000+800%$209/sqft |
Source: WIREX MLS #1985519 Report a problem | ||
| 7/29/2026 | Sold | $50,000$23/sqft |
Source: WIREX MLS #1973696 Report a problem | ||
Public tax history
| Year | Property taxes | Tax assessment |
|---|---|---|
| 2025 | $7,832 +1.5% | $409,600 |
| 2024 | $7,720 +2% | $409,600 |
| 2023 | $7,570 +4.3% | $409,600 +47.7% |
| 2022 | $7,257 -11% | $277,300 |
| 2021 | $8,157 | $277,300 |
| 2020 | $8,157 +1.3% | $277,300 |
| 2019 | $8,051 +2.2% | $277,300 |
| 2018 | $7,876 +7.9% | $277,300 |
| 2017 | $7,296 -1.6% | $277,300 |
| 2016 | $7,411 +1.2% | $277,300 |
| 2015 | $7,326 -0.8% | $277,300 |
| 2014 | $7,387 -4.1% | $277,300 |
| 2012 | $7,706 -7.2% | $277,300 -15.7% |
| 2011 | $8,303 +2.5% | $328,900 |
| 2010 | $8,098 +3.4% | $328,900 |
| 2009 | $7,833 +43.3% | $328,900 +70.2% |
| 2008 | $5,465 +3883.5% | $193,200 |
| 2007 | $137 -97.3% | $193,200 |
| 2006 | $5,005 | $193,200 +1.4% |
| 2003 | -- | $190,500 +41.7% |
| 2002 | $4,285 +1.7% | $134,400 |
| 2001 | $4,213 +3.5% | $134,400 |
| 2000 | $4,069 +0.6% | $134,400 |
| 1999 | $4,043 | $134,400 |
Find assessor info on the county website
Monthly payment
Est. payment
Payment breakdown
Explore the cost of this home by adjusting the details. Changes won't be saved.Climate risks
Neighborhood: 53221
Nearby schools
Schools provided by the listing agent
- Middle: Greenfield
- High: Greenfield
- District: Greenfield
Source: WIREX MLS. This data may not be complete. We recommend contacting the local school district to confirm school assignments for this home.

Similar homes
- $349,9004 bd3 ba2.1k sqft4917 S 28th STREET, Greenfield, WI 53221Active
 MLS ID #1988492, Carrie Lemke. WIREX MLS
- $324,9003 bd2 ba1.6k sqft5022 S 43rd STREET, Greenfield, WI 53220Active
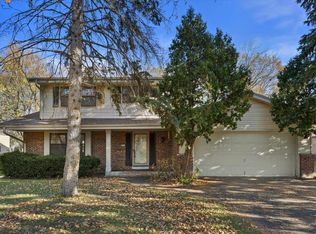 MLS ID #1988864, The Hupke Team*. WIREX MLS
- $429,9003 bd2 ba2.1k sqft5311 Radcliff DRIVE, Greendale, WI 53129Active
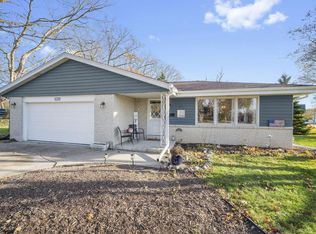 MLS ID #1988880, Patrick Roob. WIREX MLS
- $449,9003 bd2 ba2.2k sqft7207 W Van Beck AVENUE, Milwaukee, WI 53220Active
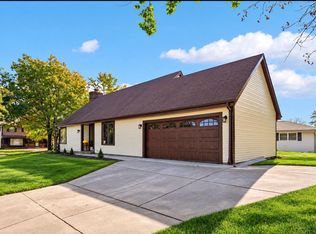 MLS ID #1986600, Anthony Gomez. WIREX MLS
