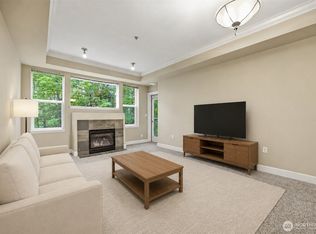
Spacious and well-maintained home in a desirable 55+ community, offering a comfortable layout and an abundance of natural light throughout. The inviting living room features expansive front windows, creating a bright and welcoming space ideal for both everyday living and entertaining. The open-concept kitchen and dining area showcase warm wood cabinetry, generous counter space, and a functional layout that flows seamlessly into the main living areas. Beautiful hardwood floors extend through much of the home, adding warmth and durability. The oversized primary suite provides a peaceful retreat, complete with a large closet and an ensuite bath featuring dual vanities and a soaking tub. Additional highlights include a dedicated laundry/utility room with ample storage and thoughtful built-ins throughout and a durable metal roof for long-term peace of mind. A standout feature of the home is the enclosed sunroom—perfect for year-round enjoyment, hobbies, or relaxing with views of the surrounding greenery. The enclosed garage offers excellent flexibility for projects, crafts, or additional workspace. Enjoy low-maintenance living with HOA dues covering water, sewer, garbage, and cable. Community amenities include a clubhouse, shared green spaces, and convenient RV storage. Ideally located near everyday amenities, this home combines comfort, functionality, and easy living in a welcoming 55+ setting. Seller is offering a $5k allowance towards new appliances.
Pending inspection
Listed by: Coldwell Banker Bain • Bethnie Morrison
Price cut: $20K (5/28)
$329,000
3802 James Street #80, Bellingham, WA 98226
2beds
1,579sqft
Manufactured Home
Built in 1990
-- sqft lot
$322,400 Zestimate®
$208/sqft
$-- HOA
What's special
Large closetBeautiful hardwood floorsOversized primary suiteDurable metal roofThoughtful built-ins throughoutGenerous counter spaceWarm wood cabinetry
- 120 days |
- 614 |
- 25 |
Zillow last checked:
Listing updated:
Listed by:
Bethnie Morrison,
Coldwell Banker Bain,
Jeffery Morrison,
Coldwell Banker Bain
Source: NWMLS as distributed by MLS GRID,MLS#: 2497894
Facts & features
Interior
Bedrooms & bathrooms
- Bedrooms: 2
- Bathrooms: 2
- Full bathrooms: 1
- 3/4 bathrooms: 1
Rooms
- Room types: Dining Room, Extra Fin Rm, Family Room, Kitchen With Eating Space, Living Room, Utility Room
Heating
- Forced Air, Heat Pump, Electric, Natural Gas
Cooling
- Forced Air, Heat Pump
Appliances
- Included: Dishwasher, Disposal, Refrigerator, Stove(s)/Range(s), Dishwasher(s), Garbage Disposal, Refrigerator(s), Water Heater: Gas, Water Heater Location: Outside Closet
Features
- Flooring: Laminate, Carpet
- Windows: Double Pane Windows
- Has fireplace: No
Interior area
- Total structure area: 1,579
- Total interior livable area: 1,579 sqft
Property
Parking
- Parking features: Carport, Individual Garage, Uncovered
- Has garage: Yes
- Has carport: Yes
Features
- Levels: One
- Stories: 1
- Patio & porch: Water Heater
- Has view: Yes
- View description: Territorial
- Park: James Street Estates
Lot
- Features: Paved, Sidewalk
Details
- Parcel number: 3803170683330180
- Lease amount: $285
- Special conditions: Standard
Construction
Type & style
- Home type: MobileManufactured
- Architectural style: Manuf-Double Wide
- Property subtype: Manufactured Home
Materials
- Wood Siding
- Foundation: Slab, Tie Down
- Roof: Metal
Condition
- Good
- Year built: 1990
Utilities & green energy
- Electric: Company: PSE
- Sewer: Company: COB
- Water: Public, Company: COB
Green energy
- Energy efficient items: Double Pane Windows
Community & HOA
Community
- Senior community: Yes
- Subdivision: Bakerview
Location
- Region: Bellingham
Financial & listing details
- Price per square foot: $208/sqft
- Tax assessed value: $46,609
- Annual tax amount: $2,789
- Date on market: 3/26/2026
- Cumulative days on market: 120 days
- Inclusions: Cable/TV, Dishwasher(s), Drapes, Garbage, Garbage Disposal, Refrigerator(s), Sewer, Stove(s)/Range(s), Water
- Body type: Double Wide
Estimated market value
$322,400
$306,000 - $339,000
$2,436/mo
Price history
| Date | Event | Price |
|---|---|---|
| 7/18/2026 | Pending sale | $329,000$208/sqft |
Source:  NWMLS as distributed by MLS GRID #2497894 Report a problem NWMLS as distributed by MLS GRID #2497894 Report a problem | ||
| 5/28/2026 | Price change | $329,000-5.7%$208/sqft |
Source: NWMLS as distributed by MLS GRID #2497894 Report a problem | ||
| 5/4/2026 | Price change | $349,000-5.7%$221/sqft |
Source: NWMLS as distributed by MLS GRID #2497894 Report a problem | ||
| 3/26/2026 | Listed for sale | $370,000+47.1%$234/sqft |
Source: NWMLS as distributed by MLS GRID #2497894 Report a problem | ||
| 9/17/2020 | Sold | $251,500+5.2%$159/sqft |
Source: NWMLS as distributed by MLS GRID #1650975 Report a problem | ||
| 8/29/2020 | Pending sale | $239,000$151/sqft |
Source: Windermere Real Estate/Whatcom, Inc. #1650975 Report a problem | ||
| 8/25/2020 | Listed for sale | $239,000$151/sqft |
Source: Windermere Real Estate/Whatcom, Inc. #1650975 Report a problem | ||
Public tax history
| Year | Property taxes | Tax assessment |
|---|---|---|
| 2024 | $386 +5.1% | $46,609 |
| 2023 | $367 -9.7% | $46,609 -2% |
| 2022 | $407 +6.8% | $47,560 +16% |
| 2021 | $381 +1.8% | $41,000 +7.9% |
| 2020 | $374 | $38,000 |
| 2019 | $374 -4.3% | $38,000 |
| 2018 | $391 | $38,000 |
| 2017 | $391 -14.5% | $38,000 |
| 2016 | $457 +8.4% | $38,000 |
| 2015 | $421 | $38,000 |
| 2014 | $421 -3.2% | $38,000 |
| 2013 | $435 | $38,000 |
| 2012 | -- | $38,000 +31% |
| 2009 | $188 -5.2% | $29,000 |
| 2008 | $198 | $29,000 -23.7% |
| 2007 | $198 | $38,000 +31% |
| 2005 | -- | $29,000 |
| 2004 | $269 -1.1% | $29,000 |
| 2003 | $272 -29.5% | $29,000 |
| 2002 | $386 +0.1% | $29,000 |
| 2001 | $385 | $29,000 |
| 2000 | -- | $29,000 |
| 1999 | -- | $29,000 |
Find assessor info on the county website
Monthly payment
Climate risks
Neighborhood: King Mountain
Nearby schools
GreatSchools rating
- 5/10Cordata Elementary SchoolGrades: PK-5Distance: 2.4 mi
- 8/10Whatcom Middle SchoolGrades: 6-8Distance: 1.9 mi
- 8/10Squalicum High SchoolGrades: 9-12Distance: 1.7 mi
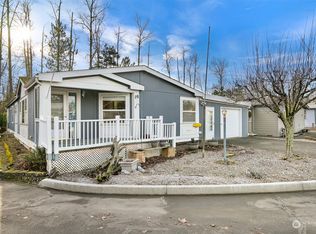
- $290,0003 bd2 ba1.7k sqft3802 James St UNIT 19, Bellingham, WA 98226Sold
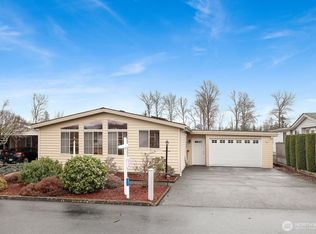
- $323,0003 bd2 ba1.7k sqft3802 James St UNIT 47, Bellingham, WA 98226Sold
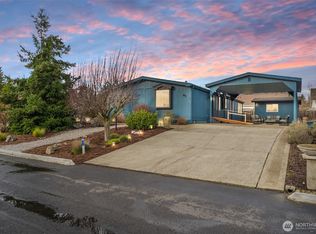
- $329,5003 bd2 ba1.6k sqft3802 James St UNIT 85, Bellingham, WA 98226Sold
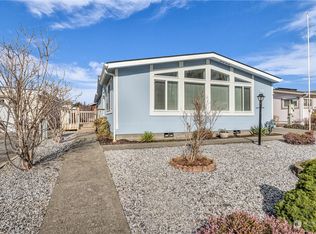
- $372,0003 bd2 ba1.4k sqft3802 James St UNIT 26, Bellingham, WA 98226Sold
- $350,0003 bd2 ba1.5k sqft3802 James St UNIT 16, Bellingham, WA 98226Sold
- $325,0002 bd2 ba1.1k sqft3802 James St UNIT 18, Bellingham, WA 98226Sold
- $309,0003 bd2 ba1.7k sqft3802 James St UNIT 23, Bellingham, WA 98226Sold
- $362,0002 bd2 ba1.6k sqft3802 James St UNIT 24, Bellingham, WA 98226Sold
A local agent can set up tours, give advice and negotiate with sellers.
A local lender can help you make sure your offer is ready when you are.
Similar homes
- $325,0002 bd2 ba920 sqftFir Ridge Condominiums, Bellingham, WA 98226Active
 MLS ID #2547892, Tobi Smukler. NWMLS as distributed by MLS GRID
 - $315,0002 bd2 ba920 sqftFir Ridge 1, Bellingham, WA 98226Active
 MLS ID #2554612, Jason Cavanaugh. NWMLS as distributed by MLS GRID
 - $339,9002 bd2 ba900 sqftCentre Pointe, Bellingham, WA 98226Active
 MLS ID #2537534, Jacqynette Shook. NWMLS as distributed by MLS GRID
 - $350,0002 bd2 ba936 sqftFestival Square, Bellingham, WA 98226Active
 MLS ID #2552849, Todd E. Peed. NWMLS as distributed by MLS GRID
 - $368,0002 bd2 ba1k sqftCentre Pointe Condominiums, Bellingham, WA 98226ActiveMLS ID #2529956, Erik Meldahl. NWMLS as distributed by MLS GRID
- $375,0002 bd2 ba1k sqftPacific Trails Condominiums, Bellingham, WA 98226ActiveMLS ID #2540447, Ann Wark. NWMLS as distributed by MLS GRID
- $369,0002 bd2 ba1.1k sqftCordata Cottages, Bellingham, WA 98226ActiveMLS ID #2551007, Jay Chen. NWMLS as distributed by MLS GRID
- $315,0002 bd2 ba860 sqftFir Ridge Condo, Bellingham, WA 98226ActiveMLS ID #2513625, Tarnjot Brar. NWMLS as distributed by MLS GRID
- $375,0002 bd2 ba820 sqftFir Ridge, Bellingham, WA 98226ActiveMLS ID #2551720, Patrick Johnson. NWMLS as distributed by MLS GRID
- $330,0001 bd1 ba960 sqftDarby Estates, Bellingham, WA 98226ActiveMLS ID #2541680, Luis Reyes. NWMLS as distributed by MLS GRID
- $427,5002 bd2 ba1.2k sqftBoulevard Brownstones Condo, Bellingham, WA 98225ActiveMLS ID #2558334, Olivia Statham. NWMLS as distributed by MLS GRID
- $347,0003 bd2 ba1.7k sqft425 Chuckanut Drive N #6, Bellingham, WA 98229ActiveMLS ID #2513791, Aaron Bean. NWMLS as distributed by MLS GRID
- $290,0003 bd2 ba1k sqft2174 Yew Street Road #22, Bellingham, WA 98229ActiveMLS ID #2531532, Samantha Roeder. NWMLS as distributed by MLS GRID
- $394,9003 bd2 ba1.4k sqftDarby Estate Condominium, Bellingham, WA 98226ActiveMLS ID #2541442, Sokhan Ou. NWMLS as distributed by MLS GRID
- $275,0003 bd2 ba1.5k sqft425 N Chuckanut Drive #42, Bellingham, WA 98229ActiveMLS ID #2533822, Sean Ryan. NWMLS as distributed by MLS GRID
- $329,0001 bd1 ba980 sqftDarby Estates, Bellingham, WA 98226ActiveMLS ID #2461132, Alana Mey. NWMLS as distributed by MLS GRID
- $394,2502 bd2 ba1.1k sqftThe Boulevard Brownstones Condo, Bellingham, WA 98225ActiveMLS ID #2554421, Paulina Antczak. NWMLS as distributed by MLS GRID
- $295,0002 bd1 ba830 sqftNevada Square, Bellingham, WA 98229ActiveMLS ID #2534212, Jennifer Glyzinski. NWMLS as distributed by MLS GRID
- $315,0001 bd1 ba810 sqftDarby, Bellingham, WA 98226ActiveMLS ID #2541944, Maureen Mo Good. NWMLS as distributed by MLS GRID
- $475,0003 bd3 ba1.7k sqft4244 Archer Drive, Bellingham, WA 98226ActiveMLS ID #2493592, Michael Hughes. NWMLS as distributed by MLS GRID
