This isn’t just a home… it’s 5+/- acres of privacy, mountain views, and a property that simply cannot be replicated.
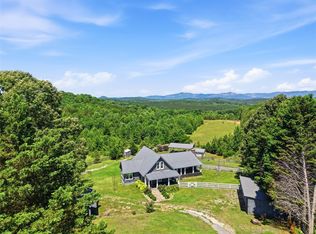
Welcome to 3803 Dacusville Highway in Easley, this one-of-a-kind estate captures breathtaking long-range mountain views from nearly every angle. From the moment you arrive, the setting feels different… quiet, private, and surrounded by the kind of natural beauty that is becoming increasingly rare to find. The expansive wraparound porch sets the tone for the lifestyle this property offers, creating the perfect place for slow mornings, peaceful evenings, and taking in the incredible surroundings.
Step inside through the stunning sunroom, where walls of windows flood the space with natural light and frame the mountain views beyond. Designed to bring the outdoors in, this quickly becomes the room everyone gravitates toward… whether enjoying a quiet morning coffee or entertaining guests as the seasons change around you. Just beyond, the home opens into a warm and connected living space where the living room, dining area, and kitchen flow effortlessly together. A gas-powered stone fireplace adds warmth and character while preserving the openness of the layout. The kitchen is thoughtfully designed for both everyday living and entertaining, while the tucked-away utility entry provides functional organization without interrupting the main living spaces.
The primary suite is privately positioned on the main level and feels like its own retreat, complete with direct access to the sunroom and views that follow you throughout the space. The en-suite bath features dual vanities, a frameless rain shower, soaking tub, and two walk-in closets. Just beyond the suite, a private sitting room offers the same breathtaking views in complete privacy and flexibility… ideal for a home office, nursery, private gym, meditation room, or luxurious dressing room.
Upstairs, two additional bedrooms are connected by a well-appointed hall bath, while one bedroom opens into a bonus retreat with mountain views and a private entrance to the wraparound porch… creating the perfect artist studio, reading room, guest retreat, or quiet escape beneath the night sky.
Downstairs, the four-car garage is designed for far more than parking, featuring a half bath, laundry hookups, multiple electrical outlets throughout, and a built-in electric lift providing direct access to the kitchen above. Out in the center of the pasture sits a fully equipped barn with both power and water already in place, ready for animals, equipment, hobbies, or future possibilities from day one.
Surrounded by mature Leyland cypress trees for maximum privacy, this extraordinary property offers true seclusion while still being conveniently located just a short drive from Greenville. And for the right offer, the home can even be purchased fully furnished, creating a rare turnkey opportunity.
Properties like this… with this kind of land, these views, and this level of privacy… rarely become available. The house is also available with 6+/- acres of pasture land for a total of 11.16+/- acres. Seller offers owner financing at 6.5% interest for 3 years with $ 300K down payment.
For sale
Price cut: $15.5K (7/23)
$875,000
3803 Dacusville Hwy, Easley, SC 29640
3beds
3,260sqft
:
Get pre-qualified$5,148/mo
Farm, Single Family Residence
Built in ----
5 Acres Lot
$836,500 Zestimate®
$268/sqft
$-- HOA
What's special
- 33 days |
- 2,856 |
- 132 |
Zillow last checked:
Listing updated:
Listed by:
Adrienne Hennes 864-380-2122,
RE/MAX Executive/Greenville
Source: WUMLS,MLS#: 20302950 Originating MLS: Western Upstate Association of Realtors
Originating MLS: Western Upstate Association of RealtorsFacts & features
Interior
Bedrooms & bathrooms
- Bedrooms: 3
- Bathrooms: 4
- Full bathrooms: 2
- 1/2 bathrooms: 2
- Main level bathrooms: 1
- Main level bedrooms: 1
Rooms
- Room types: Bonus Room, Laundry, Living Room, Office, Recreation, Sunroom, Workshop
Primary bedroom
- Level: Main
- Dimensions: 294 sqft
Bedroom 2
- Level: Upper
- Dimensions: 192 sqft
Bedroom 3
- Level: Upper
- Dimensions: 192 sqft
Primary bathroom
- Level: Main
- Dimensions: 213 sqft
Other
- Level: Main
- Dimensions: 61 sqft
Other
- Level: Main
- Dimensions: 68 sqft
Bonus room
- Level: Upper
- Dimensions: 207 sqft
Dining room
- Level: Main
- Dimensions: 223 sqft
Garage
- Level: Lower
- Dimensions: 1300 sqft
Kitchen
- Level: Main
- Dimensions: 139 sqft
Laundry
- Level: Main
- Dimensions: 28 sqft
Living room
- Level: Main
- Dimensions: 227 sqft
Office
- Level: Main
- Dimensions: 184 sqft
Other
- Level: Main
- Dimensions: 117 sqft
Sunroom
- Level: Main
- Dimensions: 265 sqft
Heating
- Natural Gas
Cooling
- Central Air, Electric
Appliances
- Included: Built-In Oven, Convection Oven, Dryer, Dishwasher, Electric Oven, Electric Range, Gas Water Heater, Microwave, Refrigerator, Smooth Cooktop, Tankless Water Heater, Washer, Plumbed For Ice Maker
- Laundry: Washer Hookup, Electric Dryer Hookup
Features
- Cathedral Ceiling(s), Dual Sinks, Fireplace, Granite Counters, Garden Tub/Roman Tub, High Ceilings, Bath in Primary Bedroom, Main Level Primary, Quartz Counters, Shutters, Separate Shower, Cable TV, Walk-In Closet(s), Walk-In Shower, Workshop
- Flooring: Carpet, Ceramic Tile, Hardwood, Luxury Vinyl Plank
- Windows: Plantation Shutters, Vinyl
- Basement: Daylight,Full,Finished,Garage Access,Heated,Interior Entry,Walk-Out Access
- Has fireplace: Yes
- Fireplace features: Gas, Gas Log, Option
Interior area
- Total structure area: 3,260
- Total interior livable area: 3,260 sqft
Video & virtual tour
Property
Parking
- Total spaces: 4
- Parking features: Attached, Garage, Basement, Driveway, Garage Door Opener
- Attached garage spaces: 4
Accessibility
- Accessibility features: Low Threshold Shower
Features
- Levels: Three Or More
- Stories: 3
- Patio & porch: Deck, Front Porch, Porch, Screened
- Exterior features: Deck, Fence, Paved Driveway, Porch
- Fencing: Yard Fenced
- Has view: Yes
- View description: Mountain(s)
Lot
- Size: 5 Acres
- Features: Gentle Sloping, Level, Not In Subdivision, Outside City Limits, Sloped
Details
- Parcel number: 512300082776 p/o
- Other equipment: Generator
- Horses can be raised: Yes
Construction
Type & style
- Home type: SingleFamily
- Architectural style: Farmhouse,Traditional
- Property subtype: Farm, Single Family Residence
Materials
- Vinyl Siding
- Foundation: Basement
- Roof: Architectural,Shingle
Utilities & green energy
- Sewer: Septic Tank
- Water: Public
- Utilities for property: Electricity Available, Natural Gas Available, Septic Available, Water Available, Cable Available
Community & HOA
Community
- Features: Short Term Rental Allowed
- Security: Smoke Detector(s)
- Subdivision: No Subdivision
HOA
- Has HOA: No
Location
- Region: Easley
Financial & listing details
- Price per square foot: $268/sqft
- Tax assessed value: $313,237
- Annual tax amount: $4,219
- Date on market: 6/20/2026
- Cumulative days on market: 33 days
- Listing agreement: Exclusive Right To Sell
Estimated market value
$836,500
$795,000 - $878,000
$2,877/mo
Price history
| Date | Event | Price |
|---|---|---|
| 7/23/2026 | Price change | $875,000-1.7%$268/sqft |
Source:  WUMLS #20302950 Report a problem WUMLS #20302950 Report a problem | ||
| 7/11/2026 | Price change | $890,500-0.6%$273/sqft |
Source: WUMLS #20302950 Report a problem | ||
| 6/21/2026 | Price change | $895,500+273.9%$275/sqft |
Source: WUMLS #20302950 Report a problem | ||
| 6/21/2026 | Price change | $239,500-80%$73/sqft |
Source: WUMLS #20302949 Report a problem | ||
| 5/27/2026 | Price change | $1,195,000-6.3%$367/sqft |
Source: WUMLS #20299872 Report a problem | ||
| 4/12/2026 | Listed for sale | $1,275,000+180.2%$391/sqft |
Source: WUMLS #20299872 Report a problem | ||
| 11/29/2023 | Sold | $455,000+7.1%$140/sqft |
Source: WUMLS #20268340 Report a problem | ||
| 11/15/2023 | Pending sale | $425,000$130/sqft |
Source: WUMLS #20268340 Report a problem | ||
| 11/3/2023 | Listed for sale | $425,000$130/sqft |
Source: WUMLS #20268340 Report a problem | ||
Public tax history
| Year | Property taxes | Tax assessment |
|---|---|---|
| 2025 | $4,219 -6.6% | $18,787 |
| 2024 | $4,515 +858.7% | $18,787 +215.9% |
| 2023 | $471 -1.9% | $5,947 |
| 2022 | $480 -5.1% | $5,947 |
| 2021 | $506 | $5,947 |
Find assessor info on the county website
Monthly payment
Est. payment
Payment breakdown
Explore the cost of this home by adjusting the details. Changes won't be saved.Climate risks
Neighborhood: 29640
Getting around
0 / 100
Car-DependentNearby schools
GreatSchools rating
- 6/10Dacusville Elementary SchoolGrades: PK-5Distance: 4.3 mi
- 8/10Dacusville Middle SchoolGrades: 6-8Distance: 4.4 mi
- 6/10Pickens High SchoolGrades: 9-12Distance: 7.3 mi
Schools provided by the listing agent
- Elementary: Dacusville Elem
- Middle: Dacusville Midd
- High: Pickens High
Source: WUMLS. This data may not be complete. We recommend contacting the local school district to confirm school assignments for this home.
- $406,5004 bd2 ba1.9k sqft3839 Dacusville Hwy, Easley, SC 29640Off Market
- $89,000-- bd-- ba1.9k sqft3822 Dacusville Hwy, Easley, SC 29640Off Market
- $466,9003 bd1 ba2.7k sqft3806 Dacusville Hwy, Easley, SC 29640Off Market
- $482,8003 bd2 ba2k sqft1929 Mount Tabor Church Rd, Easley, SC 29640Off Market
- $105,0004 Acres3853 Dacusville Hwy, Easley, SC 29640Sold
- $156,5003 bd2 ba1.3k sqft135 Sweetbriar Way, Easley, SC 29640Off Market
- $355,7003 bd2 ba1.3k sqft135 Sweetbriar Way, Easley, SC 29640Off Market
- $617,3005 bd4 ba3.1k sqft1925 Mount Tabor Church Rd, Easley, SC 29640Off Market
A local agent can set up tours, give advice and negotiate with sellers.
A local lender can help you make sure your offer is ready when you are.
Similar homes
- $850,0003 bd4 ba2.7k sqft619 Little Pond Rd, Easley, SC 29640For Sale
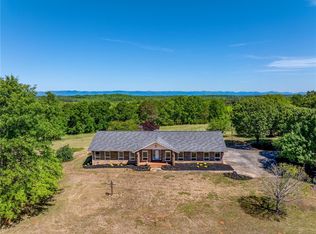
 MLS ID #20302328, John Schroder, Western Upstate Keller William. WUMLS
 - $849,0003 bd3 ba2.1k sqft115 Edinburgh Ln, Easley, SC 29640For Sale
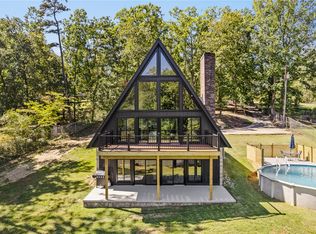
 MLS ID #20300319, Jessica Clardy Bridges, Clardy Real Estate. WUMLS
 - $899,6405 bd3 ba3k sqft303 Snyder Rd, Easley, SC 29640For Sale
 MLS ID #20299567, Jessica Kilcoyne, Herlong Sotheby's International. WUMLS
 - $900,0003 bd3 ba2.7k sqft126 Cold Mountain Vw, Cleveland, SC 29635For Sale
 MLS ID #20303700, Greg McMahan, Cherokee Foothills Realty. WUMLS
 - $865,0003 bd4 ba3.5k sqft100 Brittany Way, Pickens, SC 29671For SaleMLS ID #20301129, Laura Pace, Keller Williams Luxury Lake Living. WUMLS
- $895,0004 bd4 ba2.4k sqft20 Sunset View Ln, Marietta, SC 29661For SaleMLS ID #1591071, Alan Swartzentruber, EXP Realty LLC. Greater Greenville AOR
- $1,025,0005 bd3 ba3.3k sqft26 Fancy Ln, Travelers Rest, SC 29690For SaleMLS ID #339685, Britt Brandt, Real Home International. SAR as distributed by MLS GRID
- $839,0004 bd3 ba2.7k sqft126 Columbine Way, Cleveland, SC 29635For SaleMLS ID #1596831, Alex Crigler, BHHS C Dan Joyner - Midtown. Greater Greenville AOR
- $765,0004 bd4 ba3.5k sqft214 Raven Cliff Rd, Cleveland, SC 29635For SaleMLS ID #20301798, Anna Ryan, Keller Williams DRIVE. WUMLS
- $939,9004 bd3 ba2.6k sqft161 Meadow Park Dr, Easley, SC 29640For SaleMLS ID #20302837, Cate Kassab, My Upstate Home LLC. WUMLS
- $899,0003 bd3 ba3k sqft120 Hungate Dr, Travelers Rest, SC 29690For SaleMLS ID #1589910, Amy Chambers, Bluefield Realty Group. Greater Greenville AOR
- $799,0004 bd3 ba3.2k sqft145 Night Sky Dr, Pickens, SC 29671For SaleMLS ID #20303240, Tim Brackin, Brackin Ventures Realty. WUMLS
- $895,0004 bd3 ba2.4k sqft12 Terra Trace Way, Travelers Rest, SC 29690For SaleMLS ID #20299946, Rachel Dankel, Bluefield Realty Group. WUMLS
- $689,0003 bd4 ba2.6k sqft130 Dogwood Ter, Marietta, SC 29661For SaleMLS ID #334799, Jill Cody, KELLER WILLIAMS GREENVILLE CENTRAL. SAR as distributed by MLS GRID
- $836,0006 bd5 ba3.8k sqft400 Four Lakes Dr, Easley, SC 29642For SaleMLS ID #20300054, Melinda Garrison, Powdersville Realty Inc.. WUMLS
- $1,095,5005 bd5 ba4.5k sqft129 Widgeon Ln, Easley, SC 29640For SaleMLS ID #20302126, Melissa Wiles-Sellers, Justin Winter & Assoc - Mid Lake. WUMLS
- $624,5003 bd2 ba2.4k sqft159 Country Creek Dr, Pickens, SC 29671For SaleMLS ID #20303361, Francine Powers, Southern Real Estate & Development. WUMLS
- $825,0002 bd2 ba2.6k sqft3202 Locust Hill Rd, Taylors, SC 29687For SaleMLS ID #1596062, Jamie Ownbey, BHHS C Dan Joyner - Midtown. Greater Greenville AOR
- $629,9005 bd3 ba3.7k sqft23 Forestville Rd, Travelers Rest, SC 29690For SaleMLS ID #1596267, Steven Koleno, Beycome Brokerage Realty LLC. Greater Greenville AOR
- $699,9005 bd4 ba3.4k sqft6 Setting Sun Ln, Travelers Rest, SC 29690For SaleMLS ID #20302559, Angela Reid, Coldwell Banker Caine/Williams. WUMLS
