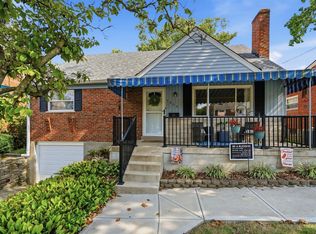
Tastefully renovated brick cape cod on quiet lane close to everything! New kitchen 2020 including cabinetry, counters, stainless steel appliances, and flooring! Primary bedroom w/new bath 2020, 9x14 walk in closet, built-ins and lots of storage too! Second bedroom has 2 built-in desks and bookshelves with additional storage area! New roof & gutter guards 2020, new concrete driveway & walkways 2020, new privately fenced backyard with 15 x 21-foot deck & 13 x 16-foot pea gravel patio 2020! Easy access from kitchen to Lower-Level family room, large laundry area, workshop and plenty of storage!
For sale
$340,000
3803 Gatewood Ln, Cincinnati, OH 45236
3beds
1,396sqft
Single Family Residence
Built in 1948
5,445 Square Feet Lot
$-- Zestimate®
$244/sqft
$-- HOA
What's special
Plenty of storageQuiet laneLarge laundry area
- 2 days
- 404
- 80
Zillow last checked:
Listing updated:
Listed by:
Larry E Trame III 513-314-0222,
Sibcy Cline, Inc. 513-793-2700
Source: Cincy MLS,MLS#: 1895904 Originating MLS: Cincinnati Area Multiple Listing Service
Originating MLS: Cincinnati Area Multiple Listing Service
Facts & features
Interior
Bedrooms & bathrooms
- Bedrooms: 3
- Bathrooms: 2
- Full bathrooms: 2
Primary bedroom
- Features: Bath Adjoins, Walk-In Closet(s), Wall-to-Wall Carpet, Window Treatment
- Level: Second
- Area: 276
- Dimensions: 12 x 23
Bedroom 2
- Level: First
- Area: 143
- Dimensions: 11 x 13
Bedroom 3
- Level: First
- Area: 132
- Dimensions: 12 x 11
Bedroom 4
- Area: 0
- Dimensions: 0 x 0
Bedroom 5
- Area: 0
- Dimensions: 0 x 0
Primary bathroom
- Features: Shower, Window Treatment
Bathroom 1
- Features: Full
- Level: Second
Bathroom 2
- Features: Full
- Level: First
Dining room
- Features: Chandelier, Open, Walkout, Wood Floor
- Level: First
- Area: 0
- Dimensions: 0 x 0
Family room
- Features: Laminate Floor
- Area: 0
- Dimensions: 0 x 0
Kitchen
- Features: Tile Floor, Walkout, Window Treatment, Wood Cabinets
- Area: 0
- Dimensions: 0 x 0
Living room
- Features: Walkout, Window Treatment, Wood Floor
- Area: 180
- Dimensions: 12 x 15
Office
- Area: 0
- Dimensions: 0 x 0
Heating
- Forced Air, Gas
Cooling
- Central Air
Appliances
- Included: Dishwasher, Microwave, Oven/Range, Refrigerator, Gas Water Heater
Features
- Windows: Vinyl
- Basement: Full,Partially Finished,Concrete,Laminate Floor
- Attic: Storage
Interior area
- Total structure area: 1,396
- Total interior livable area: 1,396 sqft
Property
Parking
- Total spaces: 1
- Parking features: On Street, Driveway
- Garage spaces: 1
- Has uncovered spaces: Yes
Features
- Stories: 1
- Patio & porch: Deck, Patio, Porch
Lot
- Size: 5,445 Square Feet
- Dimensions: 50 x 110
- Features: Less than .5 Acre, Busline Near
- Topography: Level
Details
- Parcel number: 6020007021000
- Zoning description: Residential
Construction
Type & style
- Home type: SingleFamily
- Architectural style: Cape Cod
- Property subtype: Single Family Residence
Materials
- Brick, Vinyl Siding, Wood Siding
- Foundation: Concrete Perimeter
- Roof: Shingle
Condition
- New construction: No
- Year built: 1948
Utilities & green energy
- Electric: 220 Volts
- Gas: Natural
- Sewer: Public Sewer
- Water: Public
Community & HOA
Community
- Subdivision: Garden Heights
HOA
- Has HOA: No
Location
- Region: Cincinnati
Financial & listing details
- Price per square foot: $244/sqft
- Annual tax amount: $4,310
- Date on market: 10/3/2026
- Listing terms: No Special Financing
Estimated market value
Not available
Estimated sales range
Not available
Not available
Price history
| Date | Event | Price |
|---|---|---|
| 10/3/2026 | Listed for sale | $340,000+165.6%$244/sqft |
Source:  Cincy MLS #1895904 Report a problem Cincy MLS #1895904 Report a problem | ||
| 10/31/2018 | Listing removed | $128,000$92/sqft |
Source: Comey & Shepherd #1597797 Report a problem | ||
| 10/31/2018 | Listed for sale | $128,000+2.8%$92/sqft |
Source: Comey & Shepherd #1597797 Report a problem | ||
| 10/26/2018 | Sold | $124,500-2.7%$89/sqft |
Source: Cincy MLS #1597797 Report a problem | ||
| 9/30/2018 | Pending sale | $128,000$92/sqft |
Source: Comey & Shepherd #1597797 Report a problem | ||
| 9/28/2018 | Listed for sale | $128,000+392.3%$92/sqft |
Source: Comey & Shepherd #1597797 Report a problem | ||
| 11/13/1997 | Sold | $26,000$19/sqft |
Source: Public Record Report a problem | ||
Public tax history
| Year | Property taxes | Tax assessment |
|---|---|---|
| 2025 | $4,311 +9.3% | $69,185 |
| 2024 | $3,946 -2.2% | $69,185 |
| 2023 | $4,034 +34.4% | $69,185 +58.8% |
| 2022 | $3,003 -1.9% | $43,575 |
| 2021 | $3,062 | $43,575 |
| 2020 | $3,062 +0.2% | $43,575 +12% |
| 2019 | $3,056 +3.3% | $38,913 |
| 2018 | $2,959 | $38,913 |
| 2017 | $2,959 +3.5% | $38,913 -4.5% |
| 2016 | $2,860 | $40,761 |
| 2015 | $2,860 -0.5% | $40,761 |
| 2014 | $2,873 +7.2% | $40,761 +9% |
| 2013 | $2,680 +2.4% | $37,394 |
| 2012 | $2,617 +1.1% | $37,394 |
| 2011 | $2,589 -5.2% | $37,394 -12.5% |
| 2010 | $2,731 +1.3% | $42,721 |
| 2009 | $2,695 +1.5% | $42,721 |
| 2008 | $2,654 +16.3% | $42,721 +3% |
| 2007 | $2,282 +1.1% | $41,475 |
| 2006 | $2,257 +3.3% | $41,475 |
| 2005 | $2,185 +24.8% | $41,475 +39.2% |
| 2003 | $1,750 +6.9% | $29,785 |
| 2002 | $1,637 -2.4% | $29,785 +4.8% |
| 2001 | $1,676 +5.3% | $28,420 |
| 2000 | $1,592 | $28,420 |
Find assessor info on the county website
Monthly payment
Est. payment
Payment breakdown
Explore the cost of this home by adjusting the details. Changes won't be saved.Climate risks
Neighborhood: 45236


Similar homes
- $375,0003 bd3 ba1.8k sqft5523 Arnsby Pl, Cincinnati, OH 45227For Sale

 MLS ID #1895533, Tim Hinde, Coldwell Banker Realty. Cincy MLS
 - $287,0003 bd2 ba1.6k sqft1210 Thurnridge Dr, Cincinnati, OH 45215For Sale
 MLS ID #1895928, Tim A Cox, The Six Realty, LLC. Cincy MLS
 - $375,0003 bd3 ba1.5k sqft6514 Tyne Ave, Cincinnati, OH 45213For Sale
 MLS ID #1895159, Lesli D Norris, Coldwell Banker Realty. Cincy MLS
 - $374,9004 bd2 ba1.5k sqft1433 Teakwood Ave, Cincinnati, OH 45224For Sale
 MLS ID #1895878, Douglas A Greer, Comey & Shepherd. Cincy MLS
 - $290,0002 bd2 ba1.1k sqft7527 Montgomery Rd, Cincinnati, OH 45236For SaleMLS ID #1892059, Suzanne Willard, Keller Williams Advisors. Cincy MLS
- $350,0003 bd2 ba1k sqft6264 Cortelyou Ave, Cincinnati, OH 45213For SaleMLS ID #1895185, Darrell Barrett, Sibcy Cline, Inc.. Cincy MLS
- $400,0003 bd2 ba1.4k sqft2542 Cypress Way, Cincinnati, OH 45212For SaleMLS ID #1895722, Heather Milinovich, Comey & Shepherd. Cincy MLS
- $285,0004 bd2 ba1.4k sqft3919 Belfast Ave, Cincinnati, OH 45236For SaleMLS ID #1892182, John M Durso, Comey & Shepherd. Cincy MLS
- $310,0003 bd3 ba1.8k sqft3860 Boomer Rd, Cincinnati, OH 45247For SaleMLS ID #1896044, Jeannette Hellkamp, Coldwell Banker Realty. Cincy MLS
- $380,0002 bd1 ba981 sqft3334 Alicemont Ave, Cincinnati, OH 45209For SaleMLS ID #1895990, Eleanor D Kowalchik, Keller Williams Pinnacle Group. Cincy MLS
- $239,9003 bd2 ba893 sqft6017 Elbrook Ave, Cincinnati, OH 45237For SaleMLS ID #1895793, Erika Bussard, Keller Williams Advisors. Cincy MLS
- $375,0003 bd2 ba1.5k sqft6264 Bona Vista Pl, Cincinnati, OH 45213For SaleMLS ID #1894155, Dania Barazi, The Barazi Group LLC. Cincy MLS
- $349,9003 bd2 ba1.2k sqft4576 Hunt Rd, Cincinnati, OH 45242For SaleMLS ID #1891639, Tammy K. Thome, Keller Williams Seven Hills Re. Cincy MLS
- $344,9002 bd2 ba1.3k sqft6727 Britton Ave, Cincinnati, OH 45227For SaleMLS ID #1893153, Derek L Tye, Coldwell Banker Realty. Cincy MLS
- $379,9003 bd3 ba1.7k sqft6200 Cortelyou Ave, Cincinnati, OH 45213For SaleMLS ID #1893944, Molly E Blenk, Comey & Shepherd. Cincy MLS
- $315,0003 bd2 ba1.3k sqft10819 Lemarie Dr, Cincinnati, OH 45241For SaleMLS ID #1893967, Elizabeth Soloria, Sibcy Cline, Inc.. Cincy MLS
- $299,0002 bd2 ba1.3k sqft5575 Stewart Ave, Cincinnati, OH 45227For SaleMLS ID #1893524, Philip Allen, eXp Realty. Cincy MLS
- $325,0003 bd3 ba1.5k sqft2235 W North Bend Rd, Cincinnati, OH 45239For SaleMLS ID #1893434, Jennifer A. Baldwin, Keller Williams Seven Hills Re. Cincy MLS
- $274,9004 bd1 ba1.1k sqft6051 Heis Ter, Cincinnati, OH 45230For SaleMLS ID #1896012, Cindy J Shetterly, Keller Williams Distinctive RE. Cincy MLS
- $322,5003 bd1 ba2k sqft9084 Arrowhead Ct, Cincinnati, OH 45231For SaleMLS ID #1892680, Paige von Hoffmann, Coldwell Banker Realty. Cincy MLS
