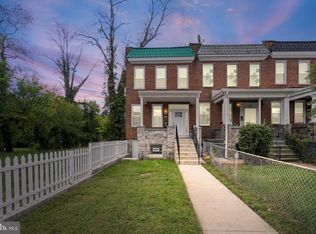
This Home Qualifies for $10,000.00 Buyer Credit, Call Me Today!! **Welcome to your new home!** This beautifully renovated end-of-group townhome has been completely updated from the inside out and is truly move-in ready. The stunning kitchen features new 42-inch cabinets, granite countertops, a spacious granite center island, and new appliances. Enjoy the fully renovated bathroom, upgraded flooring, and fresh paint throughout the home. Step outside to an upgraded rear deck, perfect for relaxing or entertaining, along with updated front and rear entrances. The professionally landscaped front and rear yards enhance the home's curb appeal and outdoor living space. Don't miss this opportunity to own a stylish, turnkey home with modern finishes and thoughtful upgrades throughout!
For sale
$159,900
3803 Lewin Ave, Baltimore, MD 21215
3beds
992sqft
Townhouse
Built in 1926
0 Square Feet Lot
$158,100 Zestimate®
$161/sqft
$-- HOA
What's special
Fully renovated bathroomOutdoor living spaceUpgraded rear deckNew appliancesGranite countertopsStunning kitchenSpacious granite center island
- 68 days
- 65
- 4
Zillow last checked:
Listing updated:
Listed by:
Donnell Spivey 410-465-0083,
EXIT Spivey Professional Realty Co. 410-465-0083
Source: Bright MLS,MLS#: MDBA2220358
Facts & features
Interior
Bedrooms & bathrooms
- Bedrooms: 3
- Bathrooms: 1
- Full bathrooms: 1
Basement
- Area: 496
Heating
- Radiator, Natural Gas
Cooling
- Central Air, Ceiling Fan(s), Electric
Appliances
- Included: Microwave, Built-In Range, Dishwasher, Disposal, Ice Maker, Oven/Range - Electric, Refrigerator, Stainless Steel Appliance(s), Cooktop, Gas Water Heater
Features
- Ceiling Fan(s), Dining Area, Open Floorplan, Eat-in Kitchen, Kitchen Island, Pantry, Kitchen - Table Space, Dry Wall
- Flooring: Ceramic Tile, Luxury Vinyl
- Doors: Insulated, Six Panel
- Windows: Double Hung, Double Pane Windows, Insulated Windows, Replacement, Window Treatments
- Basement: Other
- Has fireplace: No
Interior area
- Total structure area: 1,488
- Total interior livable area: 992 sqft
- Finished area above ground: 992
- Finished area below ground: 0
Property
Parking
- Parking features: On Street
- Has uncovered spaces: Yes
Accessibility
- Accessibility features: 2+ Access Exits
Features
- Levels: Two
- Stories: 2
- Exterior features: Lighting, Sidewalks
- Pool features: None
- Fencing: Back Yard
- Has view: Yes
- View description: Street
Lot
- Size: 0 Square Feet
Details
- Additional structures: Above Grade, Below Grade
- Parcel number: 0328013196E011
- Zoning: R-6
- Special conditions: Standard
Construction
Type & style
- Home type: Townhouse
- Architectural style: Colonial
- Property subtype: Townhouse
Materials
- Brick
- Foundation: Brick/Mortar
- Roof: Built-Up
Condition
- New construction: No
- Year built: 1926
- Major remodel year: 2026
Utilities & green energy
- Sewer: Public Sewer
- Water: Public
- Utilities for property: Phone, Electricity Available, Multiple Phone Lines, Natural Gas Available
Community & HOA
Community
- Security: Electric Alarm, Exterior Cameras, Monitored, Motion Detectors, Security System, Smoke Detector(s), 24 Hour Security
- Subdivision: West Baltimore
HOA
- Has HOA: No
Location
- Region: Baltimore
- Municipality: Baltimore City
Financial & listing details
- Price per square foot: $161/sqft
- Tax assessed value: $124,667
- Annual tax amount: $2,774
- Date on market: 6/24/2026
- Listing agreement: Exclusive Right To Sell
- Listing terms: Cash,Conventional,FHA,FHA 203(b),VA Loan
- Ownership: Ground Rent
Estimated market value
$158,100
$150,000 - $166,000
$1,852/mo
Price history
| Date | Event | Price |
|---|---|---|
| 6/25/2026 | Listed for sale | $159,900+166.5%$161/sqft |
Source:  Bright MLS #MDBA2220358 Report a problem Bright MLS #MDBA2220358 Report a problem | ||
| 3/16/2006 | Sold | $60,000+990.9%$60/sqft |
Source: Public Record Report a problem | ||
| 7/14/2004 | Sold | $5,500-86.3%$6/sqft |
Source: Public Record Report a problem | ||
| 4/8/2003 | Sold | $40,000+0.3%$40/sqft |
Source: Public Record Report a problem | ||
| 3/14/1997 | Sold | $39,900$40/sqft |
Source: Public Record Report a problem | ||
Public tax history
| Year | Property taxes | Tax assessment |
|---|---|---|
| 2025 | -- | $117,533 +6.5% |
| 2024 | $2,605 +1.3% | $110,400 +1.3% |
| 2023 | $2,572 +1.3% | $109,000 -1.3% |
| 2022 | $2,539 +1.3% | $110,400 +4% |
| 2021 | $2,506 +0.7% | $106,200 +0.7% |
| 2020 | $2,489 +0.7% | $105,467 -0.7% |
| 2019 | $2,472 +0.7% | $106,200 +2.1% |
| 2018 | $2,454 +11.6% | $104,000 +11.6% |
| 2017 | $2,199 +39.1% | $93,167 +13.2% |
| 2016 | $1,580 | $82,333 +15.2% |
| 2015 | $1,580 | $71,500 +0.6% |
| 2014 | $1,580 | $71,067 +0.6% |
| 2013 | -- | $70,633 +0.6% |
| 2012 | -- | $70,200 +5.2% |
| 2011 | -- | $66,720 +5.5% |
| 2010 | -- | $63,240 +5.8% |
| 2009 | -- | $59,760 +11.1% |
| 2008 | -- | $53,802 +12.4% |
| 2007 | -- | $47,846 +14.2% |
| 2006 | -- | $41,890 +0.1% |
| 2005 | -- | $41,830 +0.1% |
| 2004 | -- | $41,770 +0.1% |
| 2003 | -- | $41,710 +3.3% |
| 2002 | -- | $40,380 +3.4% |
| 2001 | -- | $39,050 |
Find assessor info on the county website
Monthly payment
Est. payment
Payment breakdown
Explore the cost of this home by adjusting the details. Changes won't be saved.Climate risks
Neighborhood: Lucille Park
Nearby schools
Schools provided by the listing agent
- District: Baltimore City Public Schools
Source: Bright MLS. This data may not be complete. We recommend contacting the local school district to confirm school assignments for this home.
Similar homes
- $189,0003 bd3 ba1.1k sqft2815 W Cold Spring Ln, Baltimore, MD 21215For Sale
 MLS ID #MDBA2222896, Gabriel Dutton, Keller Williams Gateway LLC. Bright MLS
 - $195,0003 bd2 ba1.2k sqft3938 Penhurst Ave, Baltimore, MD 21215For Sale
 MLS ID #MDBA2195770, Sabrina Brooks, Saber Realty, LLC.. Bright MLS
 - $160,0003 bd2 ba1k sqft2730 Baker St, Baltimore, MD 21216For Sale
 MLS ID #MDBA2203564, Veronica Sniscak, Compass. Bright MLS
 - $145,0003 bd2 ba1.4k sqft2946 Presstman St, Baltimore, MD 21216For Sale
 MLS ID #MDBA2218434, Mary Louise Tablada, RE/MAX Aspire. Bright MLS
 - $148,0003 bd1 ba1.2k sqft3209 Mondawmin Ave, Baltimore, MD 21216For SaleMLS ID #MDBA2204196, Jasmyen Porter, Porter House International Realty Group. Bright MLS
- $139,9003 bd2 ba1k sqft2033 N Bentalou St, Baltimore, MD 21216For SaleMLS ID #MDBA2226750, Tiffany Domneys, Samson Properties. Bright MLS
- $186,0003 bd2 ba1.3k sqft1135 Myrtle Ave, Baltimore, MD 21201For SaleMLS ID #MDBA2229422, Verria Hairston, Open Door Brokerage, LLC. Bright MLS
- $171,0002 bd1 ba1k sqft3606 Old York Rd, Baltimore, MD 21218For SaleMLS ID #MDBA2221008, Michael McNamara, Allfirst Realty, Inc.. Bright MLS
- $180,0003 bd2 ba1.1k sqft11 N Hilton St, Baltimore, MD 21229For SaleMLS ID #MDBA2221826, NWABUEZE OKWODU, Samson Properties. Bright MLS
- $175,0003 bd2 ba1.1k sqft315 Mount Holly St, Baltimore, MD 21229For SaleMLS ID #MDBA2224790, Andrew Undem, Berkshire Hathaway HomeServices Homesale Realty. Bright MLS
- $199,8883 bd2 ba1.3k sqft602 E 36th St, Baltimore, MD 21218For SaleMLS ID #MDBA2229144, Tiffany Domneys, Samson Properties. Bright MLS
- $174,0002 bd1 ba986 sqft740 E 37th St, Baltimore, MD 21218For SaleMLS ID #MDBA2218460, Trehana Riley, Samson Properties. Bright MLS
- $135,0003 bd2 ba1k sqft1208 Glyndon Ave, Baltimore, MD 21223For SaleMLS ID #MDBA2229246, Nick Kellar, LPT Realty, LLC. Bright MLS
- $140,0002 bd3 ba1.1k sqft2323 Sidney Ave, Baltimore, MD 21230For SaleMLS ID #MDBA2229114, Kim Flowers, Keller Williams Realty Centre. Bright MLS
- $170,0003 bd2 ba1.3k sqft1504 N Linwood Ave, Baltimore, MD 21213For SaleMLS ID #MDBA2207522, Henry Johnson, Northrop Realty. Bright MLS
- $175,0003 bd1 ba1.2k sqft3535 Buena Vista Ave, Baltimore, MD 21211For SaleMLS ID #MDBA2186104, Robert Garcia, Keller Williams Gateway LLC. Bright MLS
- $139,9002 bd2 ba1.1k sqft2217 W Baltimore St, Baltimore, MD 21223For SaleMLS ID #MDBA2218242, BJ Maddox, United Real Estate Executives. Bright MLS
- $185,0004 bd2 ba1.3k sqft3404 W Franklin St, Baltimore, MD 21229For SaleMLS ID #MDBA2212512, Kimberly Salmond, Coldwell Banker Realty. Bright MLS
- $170,0002 bd2 ba960 sqft531 N Decker Ave, Baltimore, MD 21205For SaleMLS ID #MDBA2226222, Julie Kolb, Veterans First Realty. Bright MLS
- $200,0003 bd2 ba1.2k sqft4343 Nicholas Ave, Baltimore, MD 21206For SaleMLS ID #MDBA2215348, Michael Schiff, EXP Realty, LLC. Bright MLS
