Located in the SaddleBrooke community with attractive mountain views. This 2-bedroom + den, 2.5-bath home offers a functional layout with neutral ceramic tile and carpet throughout, a bright kitchen with ample cabinetry and counter space, and comfortable living and dining areas. A versatile den provides space for a home office, hobby room, or additional sitting area. The primary suite includes an en-suite bath with dual vanities and a walk-in shower. Outdoor living is a highlight with a large covered patio, ceiling fans, retractable awnings for sun protection. The backyard features mature desert landscaping, brick walkways, and a soothing rock water feature, ideal for enjoying Arizona living. A front security gate adds additional convenience. Additional features include 2.5 garage spaces with added storage and low-maintenance landscaping. Enjoy all that SaddleBrooke has to offer, including golf, fitness centers, pools, dining, and an active social lifestyle.
For sale
Price cut: $20K (7/23)
$430,000
38035 S Rolling Hills Dr, Saddlebrooke, AZ 85739
2beds
2,198sqft
:
Get pre-qualified$2,975/mo
Single Family Residence
Built in 1991
8,276 Square Feet Lot
$421,600 Zestimate®
$196/sqft
$263/mo HOA
What's special
Attractive mountain viewsFunctional layoutLow-maintenance landscapingSoothing rock water featureLarge covered patioBrick walkwaysCeiling fans
- 212 days |
- 583 |
- 32 |
Zillow last checked:
Listing updated:
Listed by:
Virginia Adams 520-338-7741,
Russ Lyon Sotheby's International Realty
Source: MLS of Southern Arizona,MLS#: 22600749
Facts & features
Interior
Bedrooms & bathrooms
- Bedrooms: 2
- Bathrooms: 3
- Full bathrooms: 2
- 1/2 bathrooms: 1
Heating
- Natural Gas, Zoned
Cooling
- Zoned
Appliances
- Included: Dishwasher, Disposal, Refrigerator, Electric Range, Microwave
- Laundry: Washer, Dryer
Features
- Wet Bar, Cathedral Ceiling(s), Walk-In Closet(s)
- Flooring: Carpet, Ceramic Tile
- Has fireplace: No
- Fireplace features: None
Interior area
- Total structure area: 2,198
- Total interior livable area: 2,198 sqft
Property
Parking
- Total spaces: 3
- Parking features: Garage Door Opener, Attached Garage Cabinets, Golf Cart Garage
- Attached garage spaces: 3
Accessibility
- Accessibility features: Roll-In Shower
Features
- Levels: One
- Stories: 1
- Entry location: 1
- Patio & porch: Covered, Patio
- Has private pool: Yes
- Pool features: Pool/Spa Combo
- Has spa: Yes
- Spa features: None
- Fencing: Block,Stucco Finish
- Has view: Yes
- View description: Sunset
Lot
- Size: 8,276 Square Feet
- Features: Decorative Gravel, Subdivided, Waterfall, Pond on Lot
Details
- Parcel number: 305600790
- Zoning: Other - CALL
- Special conditions: None
Construction
Type & style
- Home type: SingleFamily
- Architectural style: Contemporary
- Property subtype: Single Family Residence
Materials
- Frame - Stucco
- Roof: Tile
Condition
- Year built: 1991
Utilities & green energy
- Sewer: Sewer Connected
- Water: Water Company
Community & HOA
Community
- Features: Spa, Golf, Tennis Court(s), Basketball Court, Fitness Center, Athletic Facilities, Paved Street, Walking Trail
- Security: None
- Senior community: Yes
- Subdivision: Saddlebrooke
HOA
- Has HOA: Yes
- Amenities included: Clubhouse, Pool, Recreation Room, Spa/Hot Tub, Tennis Court(s), Pickleball
- Services included: Common Area Maint, Street Maint
- HOA fee: $263 monthly
- HOA phone: 520-825-3048
Location
- Region: Saddlebrooke
Financial & listing details
- Price per square foot: $196/sqft
- Tax assessed value: $332,459
- Annual tax amount: $1,303
- Date on market: 1/9/2026
- Cumulative days on market: 212 days
- Listing terms: FHA,VA Loan,Conventional,Cash
- Road surface type: Paved
Estimated market value
$421,600
$401,000 - $443,000
$3,118/mo
Price history
| Date | Event | Price |
|---|---|---|
| 7/23/2026 | Price change | $430,000-4.4%$196/sqft |
Source:  MLS of Southern Arizona #22600749 Report a problem MLS of Southern Arizona #22600749 Report a problem | ||
| 1/9/2026 | Listed for sale | $450,000+59.3%$205/sqft |
Source: MLS of Southern Arizona #22600749 Report a problem | ||
| 11/15/2017 | Sold | $282,500-4.2%$129/sqft |
Source: MLS of Southern Arizona #21722753 Report a problem | ||
| 10/2/2017 | Pending sale | $295,000$134/sqft |
Source: Long Realty Company #21722753 Report a problem | ||
| 8/31/2017 | Listed for sale | $295,000+35.3%$134/sqft |
Source: Long Realty Company #21722753 Report a problem | ||
| 8/7/2000 | Sold | $218,000$99/sqft |
Source: MLS of Southern Arizona #2010519 Report a problem | ||
Public tax history
| Year | Property taxes | Tax assessment |
|---|---|---|
| 2026 | $2,638 +3.9% | $33,245 -3.1% |
| 2025 | $2,538 -4.3% | $34,322 -2.7% |
| 2024 | $2,651 +8% | $35,270 +22.5% |
| 2023 | $2,455 -10.6% | $28,787 -20.9% |
| 2022 | $2,746 -3.6% | $36,371 +7.1% |
| 2021 | $2,848 +2.3% | $33,958 -0.9% |
| 2020 | $2,785 +1.2% | $34,278 +50.8% |
| 2019 | $2,753 +5.4% | $22,736 +1.2% |
| 2018 | $2,612 +0.9% | $22,464 -3.3% |
| 2017 | $2,588 +2% | $23,232 |
| 2016 | $2,536 -5% | -- |
| 2014 | $2,669 | $24,319 |
| 2013 | -- | -- |
| 2012 | -- | -- |
| 2011 | -- | $24,808 -1% |
| 2010 | -- | $25,061 |
| 2009 | -- | -- |
| 2008 | -- | -- |
| 2007 | -- | -- |
| 2006 | -- | -- |
| 2005 | -- | -- |
| 2004 | -- | -- |
| 2003 | -- | -- |
| 2002 | -- | -- |
| 2001 | -- | -- |
Find assessor info on the county website
Monthly payment
Est. payment
Payment breakdown
Explore the cost of this home by adjusting the details. Changes won't be saved.Climate risks
Neighborhood: 85739
Nearby schools
GreatSchools rating
- 5/10Mountain Vista SchoolGrades: PK-8Distance: 7.2 mi
Schools provided by the listing agent
- Elementary: Coronado K-8
- Middle: Coronado K-8
- High: Canyon Del Oro
Source: MLS of Southern Arizona. This data may not be complete. We recommend contacting the local school district to confirm school assignments for this home.
- $509,1002 bd2 ba2.7k sqft38055 S Rolling Hills Dr, Saddlebrooke, AZ 85739Off Market
- $378,2002 bd2 ba1.8k sqft38015 S Rolling Hills Dr, Saddlebrooke, AZ 85739Off Market

- $421,6002 bd3 ba2.1k sqft38040 S Mountain Site Dr, Tucson, AZ 85739Off Market
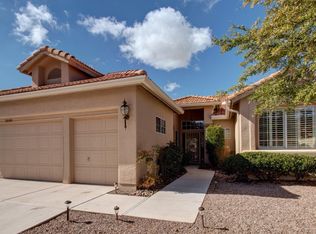
- $335,4002 bd2 ba1.6k sqft38060 S Mountain Site Dr, Saddlebrooke, AZ 85739Off Market

- $385,0002 bd3 ba2.2k sqft38075 S Rolling Hills Dr, Saddlebrooke, AZ 85739Sold
- $392,0002 bd2 ba1.8k sqft38020 S Mountain Site Dr, Saddlebrooke, AZ 85739Off Market
- $418,2002 bd2 ba2k sqft37985 S Rolling Hills Dr, Saddlebrooke, AZ 85739Off Market
- $---- bd-- ba-- sqft37985 S Rolling Hills Dr, Tucson, AZ 85739Off Market
A local agent can set up tours, give advice and negotiate with sellers.
Similar homes
- $419,0002 bd2 ba2.1k sqft36220 S Mesa Ridge Dr, Saddlebrooke, AZ 85739For Sale

 MLS ID #22618623, Ann Fraley, Long Realty. MLS of Southern Arizona
 - $525,0002 bd2 ba2.5k sqft38475 S Double Eagle Dr, Saddlebrooke, AZ 85739For Sale
 MLS ID #22618409, Lynn Tofel Dent, Realty Executives Arizona Territory. MLS of Southern Arizona
 - $469,9002 bd2 ba2.1k sqft37632 S Mashie Dr, Saddlebrooke, AZ 85739For Sale
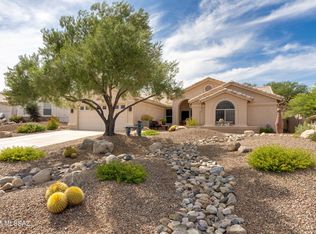 MLS ID #22612582, Lisa M Bayless, Long Realty. MLS of Southern Arizona
 - $450,0002 bd3 ba2.4k sqft64240 E Greenbelt Ln, Saddlebrooke, AZ 85739For Sale
 MLS ID #22529882, Leta Jacquet, West USA Realty. MLS of Southern Arizona
 - $465,0003 bd2 ba2.4k sqft63762 E Desert Peak Dr, Saddlebrooke, AZ 85739For SaleMLS ID #22606846, Cyndi R.A. Sherman, Tierra Antigua Realty. MLS of Southern Arizona
- $515,0002 bd2 ba2.7k sqft38190 S Par Ct, Saddlebrooke, AZ 85739For SaleMLS ID #22614220, Leah Beth Mandal, Real Broker. MLS of Southern Arizona
- $474,0003 bd2 ba2.4k sqft62724 E Flower Ridge Dr, Saddlebrooke, AZ 85739For SaleMLS ID #22617058, Danny A Roth, OMNI Homes International. MLS of Southern Arizona
- $549,0002 bd2 ba2.5k sqft37547 S Canyon Side Dr, Saddlebrooke, AZ 85739For SaleMLS ID #22615398, John S Bogers, Coldwell Banker Realty. MLS of Southern Arizona
- $529,0002 bd2 ba1.6k sqft37064 S Rock Crest Dr, Tucson, AZ 85739For SaleMLS ID #22607868, Aeric Traylor, Tierra Antigua Realty. MLS of Southern Arizona
- $485,0003 bd2 ba2.4k sqft62583 E Amberwood Dr, Saddlebrooke, AZ 85739For SaleMLS ID #22525739, Ryan J Brown, Long Realty. MLS of Southern Arizona
- $575,0003 bd2 ba2.5k sqft63722 E Whispering Tree Ln, Saddlebrooke, AZ 85739For SaleMLS ID #22616570, Anne Marie Glenn, Long Realty. MLS of Southern Arizona
- $519,0003 bd2 ba2.7k sqft39716 S Mountain Shadow Dr, Saddlebrooke, AZ 85739For SaleMLS ID #22602426, Sarah Bond, Tierra Antigua Realty. MLS of Southern Arizona
- $519,0003 bd3 ba2.3k sqft39682 S Horse Run Dr, Saddlebrooke, AZ 85739For SaleMLS ID #22613374, Kevin Nullmeyer, Timber Creek Real Estate. MLS of Southern Arizona
- $439,0004 bd3 ba2.1k sqft11460 N Quicksilver Trl, Oro Valley, AZ 85737For SaleMLS ID #22619094, Kate Herk, Russ Lyon Sotheby's International Realty. MLS of Southern Arizona
- $425,0003 bd3 ba2k sqft497 E Heatherglenn Pl, Oro Valley, AZ 85755For SaleMLS ID #22619112, Peter D. Mathews, United Real Estate Specialists. MLS of Southern Arizona
- $299,0002 bd2 ba1.7k sqft38916 S Carefree Dr, Tucson, AZ 85739For SaleMLS ID #22617650, Dawn Hecht, Coldwell Banker Realty. MLS of Southern Arizona
- $449,9003 bd2 ba1.6k sqft11618 N Flat Iron Dr, Oro Valley, AZ 85737For SaleMLS ID #22619176, Brian D Wick, Realty Executives Arizona Territory. MLS of Southern Arizona
- $440,0002 bd2 ba1.9k sqft14686 N Lost Arrow Dr, Oro Valley, AZ 85755For SaleMLS ID #22529774, Penny J Bernal, Russ Lyon Sotheby's International Realty. MLS of Southern Arizona
- $395,0003 bd3 ba2.3k sqft9831 N Western Fork Trl, Tucson, AZ 85742For SaleMLS ID #22619365, Shawn M Polston, Keller Williams Southern Arizona. MLS of Southern Arizona
- $487,9004 bd3 ba2.6k sqft13772 N High Mountain View Pl, Tucson, AZ 85739For SaleMLS ID #22605901, Adam Reyes, Realty One Group Integrity. MLS of Southern Arizona
