Welcome to this fabulous 2-bedroom, 2 bath slab on grade twin home in convenient SE Sioux Falls neighborhood. This is a custom-Built Twin Home by Scott Gilbert Construction. Carefree & Stair free living at its best with NO Association Fees!! Open concept living space that connects the Kitchen, dining, and living areas with warm neutral colors. Center island in this gourmet kitchen that boasts a Big walk-in pantry. This unit has an additional Den for more living space! The primary suite offers a quiet retreat with tiled walk-in shower, double sink vanity and walk-in closet that includes shelving. Poplar millwork and custom birch cabinets thru-out home. Large Triple garage with 8ft garage door, 9ft garage walls with water hookup. Beautifully designed and Move-In Ready. Sod, Sprinkler system and a Privacy Fence already installed. See agent remarks. $3,000 Appliance Allowance
For sale
$419,900
3806 E Vendavel St, Sioux Falls, SD 57108
2beds
1,517sqft
Townhouse
Built in 2024
6,917 Square Feet Lot
$-- Zestimate®
$277/sqft
$-- HOA
What's special
Sprinkler systemBig walk-in pantryWarm neutral colorsOpen concept living spaceTiled walk-in showerDouble sink vanity
- 272 days |
- 59 |
- 1 |
Zillow last checked:
Listing updated:
Listed by:
Dan D McDonnel Cell:605-351-8211,
Dunham Residential Real Estate 605-339-9500
Source: Realtor Association of the Sioux Empire,MLS#: 22508640
Facts & features
Interior
Bedrooms & bathrooms
- Bedrooms: 2
- Bathrooms: 2
- Full bathrooms: 1
- 3/4 bathrooms: 1
Primary bedroom
- Level: Main
- Area: 156
- Dimensions: 13 x 12
Bedroom 2
- Level: Main
- Area: 110
- Dimensions: 11 x 10
Dining room
- Level: Main
- Area: 130
- Dimensions: 13 x 10
Kitchen
- Level: Main
- Area: 130
- Dimensions: 13 x 10
Living room
- Area: 210
- Dimensions: 15 x 14
Heating
- 90% Efficient, Natural Gas
Appliances
- Included: Disposal
Features
- Main Floor Laundry
- Flooring: Carpet
- Basement: None
Interior area
- Total interior livable area: 1,517 sqft
- Finished area above ground: 1,517
- Finished area below ground: 0
Property
Parking
- Total spaces: 3
- Parking features: Garage
- Garage spaces: 3
Lot
- Size: 6,917 Square Feet
- Dimensions: 52 x 133
Details
- Parcel number: 281.59.26.013
Construction
Type & style
- Home type: Townhouse
- Architectural style: Ranch
- Property subtype: Townhouse
Materials
- Cement Siding, Stone
- Foundation: Slab
- Roof: Composition
Condition
- Year built: 2024
Utilities & green energy
- Sewer: Public Sewer
- Water: Public
Community & HOA
Community
- Subdivision: Whispering Woods
HOA
- Has HOA: No
Location
- Region: Sioux Falls
Financial & listing details
- Price per square foot: $277/sqft
- Tax assessed value: $356,372
- Annual tax amount: $4,740
- Date on market: 11/18/2025
- Road surface type: Curb and Gutter
Estimated market value
Not available
Estimated sales range
Not available
Not available
Price history
| Date | Event | Price |
|---|---|---|
| 11/18/2025 | Listed for sale | $419,900-0.2%$277/sqft |
Source:  Realtor Association of the Sioux Empire #22508640 Report a problem Realtor Association of the Sioux Empire #22508640 Report a problem | ||
| 11/12/2025 | Listing removed | $420,900+2.7%$277/sqft |
Source: Realtor Association of the Sioux Empire #22302279 Report a problem | ||
| 6/4/2025 | Price change | $409,900+2.5%$270/sqft |
Source: Realtor Association of the Sioux Empire #22400454 Report a problem | ||
| 12/3/2024 | Price change | $399,900-0.6%$264/sqft |
Source: Realtor Association of the Sioux Empire #22400454 Report a problem | ||
| 11/14/2024 | Price change | $402,400-0.6%$265/sqft |
Source: Realtor Association of the Sioux Empire #22400454 Report a problem | ||
| 10/29/2024 | Price change | $404,900-1.2%$267/sqft |
Source: Realtor Association of the Sioux Empire #22400454 Report a problem | ||
| 1/21/2024 | Listed for sale | $409,900-2.6%$270/sqft |
Source: Realtor Association of the Sioux Empire #22400454 Report a problem | ||
| 1/8/2024 | Listing removed | -- |
Source: Realtor Association of the Sioux Empire #22302279 Report a problem | ||
| 4/23/2023 | Listed for sale | $420,900$277/sqft |
Source: Realtor Association of the Sioux Empire #22302279 Report a problem | ||
Public tax history
| Year | Property taxes | Tax assessment |
|---|---|---|
| 2025 | $4,740 | $356,372 +14.9% |
| 2024 | -- | $310,209 +26.5% |
| 2023 | -- | $245,195 |
| 2022 | -- | -- |
Find assessor info on the county website
Monthly payment
Est. payment
Payment breakdown
Explore the cost of this home by adjusting the details. Changes won't be saved.Climate risks
Neighborhood: 57108
Nearby schools
GreatSchools rating
- 4/10Horizon ElementaryGrades: PK-5Distance: 0.6 mi
- 7/10Harrisburg East Middle School - 11Grades: 6-8Distance: 1.1 mi
- 8/10Harrisburg High School - 01Grades: 9-12Distance: 5.1 mi
Schools provided by the listing agent
- Elementary: Horizon Elementary
- High: Harrisburg HS
- District: Harrisburg
Source: Realtor Association of the Sioux Empire. This data may not be complete. We recommend contacting the local school district to confirm school assignments for this home.
- $360,9002 bd2 ba1.4k sqft3808 E Vendavel St, Sioux Falls, SD 57108Sold
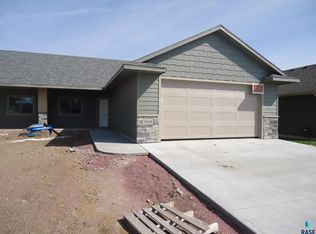
- $359,6003 bd2 ba1.8k sqft3805 E Vendavel, Sioux Falls, SD 57108Off Market
- $370,0002 bd2 ba1.5k sqft3810 E Vendavel St, Sioux Falls, SD 57108Off Market
- $336,7002 bd2 ba1.4k sqft3812 E Vendavel St, Sioux Falls, SD 57108Off Market
- $357,1002 bd2 ba1.5k sqft3805 E Vendavel St, Sioux Falls, SD 57108Off Market
- $371,1002 bd2 ba1.5k sqft3807 E Vendavel St, Sioux Falls, SD 57108Off Market
- $350,4002 bd2 ba1.3k sqft3814 E Vendavel St, Sioux Falls, SD 57108Off Market
- $333,5002 bd2 ba1.5k sqft3807 Vendavel St, Sioux Falls, SD 57108Off Market
A local agent can set up tours, give advice and negotiate with sellers.
A local lender can help you make sure your offer is ready when you are.
Similar homes
- $397,4503 bd3 ba1.8k sqft5119 E 67th St, Sioux Falls, SD 57108New Construction

 Realtor Association of the Sioux Empire
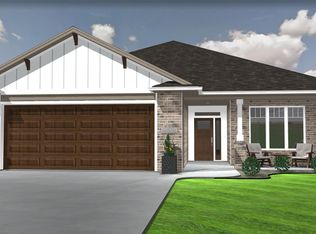
 - from $440,0002 bd2 ba1.4k sqft1495 Villa Vault Plan, Briarwood Estates, Sioux Falls, SD 57108New Construction
 Ronning Custom Homes & Neighborhoods
 - $335,0002 bd2 ba1.3k sqft5408 E Wonder St, Sioux Falls, SD 57108For Sale
 MLS ID #22604464, Karen F Dunham. Realtor Association of the Sioux Empire
 - $359,9002 bd2 ba1.2k sqft5101 E 61st St, Sioux Falls, SD 57108For Sale
 MLS ID #22605726, Dan O'Hara. Realtor Association of the Sioux Empire
 - $389,9903 bd3 ba1.8k sqft5113 E 67th St, Sioux Falls, SD 57108New ConstructionRealtor Association of the Sioux Empire
- $304,9003 bd2 ba1.4k sqft3914 E Brewster St, Sioux Falls, SD 57108For SaleMLS ID #22605893, Rob W Kurtenbach. Realtor Association of the Sioux Empire
- $368,7503 bd3 ba1.9k sqft5103 E 67th St, Sioux Falls, SD 57108New ConstructionRealtor Association of the Sioux Empire
- from $430,0002 bd2 ba1.4k sqft1483 Villa WO FP Plan, Briarwood Estates, Sioux Falls, SD 57108New ConstructionRonning Custom Homes & Neighborhoods
- $359,9503 bd3 ba1.9k sqft5117 E 67th St, Sioux Falls, SD 57108New ConstructionRealtor Association of the Sioux Empire
- $449,9002 bd2 ba1.7k sqft2421 E Joshua Cir, Sioux Falls, SD 57108For SaleMLS ID #22507383, Greg J Kneip. Realtor Association of the Sioux Empire
- $365,5003 bd3 ba1.9k sqft5115 E 67th St, Sioux Falls, SD 57108Off Market
- from $440,0002 bd2 ba1.5k sqft1557 Villa Den Plan, Briarwood Estates, Sioux Falls, SD 57108New ConstructionRonning Custom Homes & Neighborhoods
- from $381,5003 bd3 ba1.8k sqft1897 2-Story TH Plan, Briarwood Estates, Sioux Falls, SD 57108New ConstructionRonning Custom Homes & Neighborhoods
- from $450,0002 bd2 ba1.7k sqft1701 Villa Sun Room Plan, Briarwood Estates, Sioux Falls, SD 57108New ConstructionRonning Custom Homes & Neighborhoods
- $399,9002 bd2 ba1.6k sqft7509 W Flowerfield Pl, Sioux Falls, SD 57108For SaleMLS ID #22508641, Dan D McDonnel. Realtor Association of the Sioux Empire
- $279,4003 bd2 ba1.7k sqft5902 S Whisper Creek Pl, Sioux Falls, SD 57108For SaleMLS ID #22602717, Destinie R Marshall. Realtor Association of the Sioux Empire
- $398,9002 bd2 ba1.2k sqft5321 S Bahnson Ave, Sioux Falls, SD 57110For SaleMLS ID #22602914, Brandon P Martens. Realtor Association of the Sioux Empire
- $339,9003 bd3 ba1.9k sqft6125 S Bison Pl, Sioux Falls, SD 57108For SaleMLS ID #22605650, Tim A Allex. Realtor Association of the Sioux Empire
- $339,9003 bd3 ba1.9k sqft6123 S Bison Pl, Sioux Falls, SD 57108For SaleMLS ID #22605651, Tim A Allex. Realtor Association of the Sioux Empire
- $319,5003 bd3 ba1.5k sqft6158 S Bison Pl, Sioux Falls, SD 57108For SaleMLS ID #22605523, Tim A Allex. Realtor Association of the Sioux Empire
