Incredible new construction by Waterstone Builders. 4 Bedrooms, or 3 Bed plus study with 2 baths, and a 3/c garage. Great location in Eastlake Addition on Lawton's east side. Top of the line construction with an open floor plan and the latest decor. Kitchen is awesome with custom, site built, cabinetry, stainless steel appliances including five burner gas cooktop and granite counters. Ten-foot ceilings make the home feel very spacious. Wood looking plank tile throughout with carpet in the bedrooms. The primary bedroom is large with a beautiful ensuite bath with large, tiled shower, separate whirlpool tub and huge walk-in closet. Energy efficient construction with extra insulation and tankless gas water heater. Great outdoor area with covered patio, sodded yard and sprinkler system. Estimated completion date 12/1/2026.
Active
$449,900
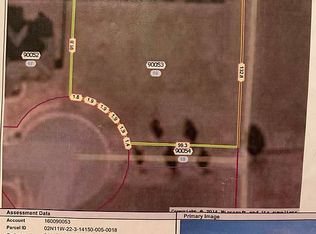
3806 NE Fieldcrest, Lawton, OK 73507
4beds
2,300sqft
Single Family Residence
Built in 2026
8,450 Square Feet Lot
$449,600 Zestimate®
$196/sqft
$-- HOA
What's special
Sprinkler systemHuge walk-in closetOpen floor planSodded yardSeparate whirlpool tubLarge tiled showerBeautiful ensuite bath
- 54 days
- 42
- 2
Zillow last checked:
Listing updated:
Listed by:
BARRY T EZERSKI 580-248-8800,
RE/MAX PROFESSIONALS (BO)
Source: Lawton BOR,MLS#: 172182
Facts & features
Interior
Bedrooms & bathrooms
- Bedrooms: 4
- Bathrooms: 2
- Full bathrooms: 2
Rooms
- Room types: Den/Family Room
Kitchen
- Features: Breakfast Bar, Kitchen/Dining
Heating
- Fireplace(s), Central, Natural Gas
Cooling
- Central-Electric, Ceiling Fan(s)
Appliances
- Included: Gas, Cooktop, Oven, Vent Hood, Microwave, Dishwasher, Disposal, Gas Water Heater, Tankless Water Heater
- Laundry: Washer Hookup, Dryer Hookup, Utility Room
Features
- Kitchen Island, Walk-In Closet(s), Pantry, 8-Ft.+ Ceiling, Granite Counters, One Living Area
- Flooring: Ceramic Tile, Carpet
- Windows: Double Pane Windows
- Attic: Floored
- Has fireplace: Yes
- Fireplace features: Gas
Interior area
- Total structure area: 2,300
- Total interior livable area: 2,300 sqft
Property
Parking
- Total spaces: 4
- Parking features: Auto Garage Door Opener, Garage Door Opener, 3 Car Driveway
- Garage spaces: 3
- Carport spaces: 1
- Covered spaces: 4
- Has uncovered spaces: Yes
Features
- Levels: One
- Patio & porch: Covered Porch, Covered Patio
- Has spa: Yes
- Spa features: Whirlpool
Lot
- Size: 8,450 Square Feet
- Dimensions: 65 x 130
- Features: Lawn Sprinkler, Full Lawn Sprinkler
Details
- Zoning description: R-1 Single Family
Construction
Type & style
- Home type: SingleFamily
- Property subtype: Single Family Residence
Materials
- Brick Veneer
- Foundation: Slab
- Roof: Composition
Condition
- New Construction
- New construction: Yes
- Year built: 2026
Details
- Builder name: Waterstone
Utilities & green energy
- Electric: Public Service OK
- Gas: Natural
- Sewer: Public Sewer
- Water: Public
Green energy
- Energy efficient items: Insulation
Community & HOA
Community
- Security: Smoke/Heat Alarm
Location
- Region: Lawton
Financial & listing details
- Price per square foot: $196/sqft
- Annual tax amount: $4,900
- Price range: $449.9K - $449.9K
- Date on market: 9/16/2026
- Listing terms: VA Loan,FHA,Conventional,Cash
Estimated market value
$449,600
$427,000 - $472,000
$2,463/mo
Price history
| Date | Event | Price |
|---|---|---|
| 9/16/2026 | Listed for sale | $449,900$196/sqft |
Source: Lawton BOR #172182 Report a problem | ||
Public tax history
Tax history is unavailable.
Monthly payment
Est. payment
Payment breakdown
Explore the cost of this home by adjusting the details. Changes won't be saved.Climate risks
Neighborhood: 73507
Nearby schools
Schools provided by the listing agent
- Elementary: Pioneer Park
- Middle: MacArthur
- High: MacArthur
Source: Lawton BOR. This data may not be complete. We recommend contacting the local school district to confirm school assignments for this home.


Similar homes
- $449,9004 bd2 ba2.3k sqft3802 NE Fieldcrest, Lawton, OK 73507New Construction
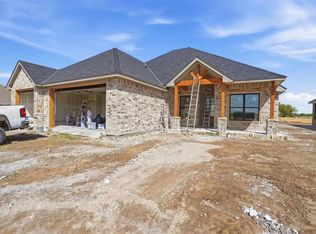 MLS ID #172178, BARRY T EZERSKI, RE/MAX PROFESSIONALS (BO). Lawton BOR
- $499,5004 bd3 ba3.1k sqft3710 NE Eastlake Dr, Lawton, OK 73507For Sale
 MLS ID #171985, KEVIN MUNCHEL, REAL ESTATE EXPERTS. Lawton BOR
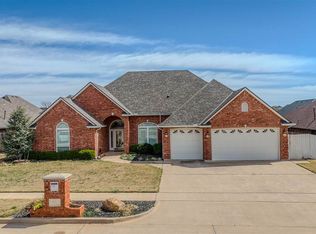
- $387,5004 bd3 ba2.2k sqft4017 NE Realtree Dr, Lawton, OK 73507For Sale
 MLS ID #171591, KIMBERLY THOMAS, RE/MAX PROFESSIONALS. Lawton BOR
- $359,0004 bd3 ba2.5k sqft1617 NE 35th St, Lawton, OK 73507For Sale
 MLS ID #171622, KATHLEEN HELTON, COLONIAL REALTY OF LAWTON. Lawton BOR
