Rare investment opportunity in one of Fort Wayne's most desirable areas! This 3-bedroom home sits on nearly 1.5 wooded acres in the highly sought-after Southwest Allen County (SWAC) School District, making it a great opportunity for a house flip, renovation project, or buyer looking to build sweat equity. The home features two garages, a full basement with potential to be finished, well water with city sewer, and a private wooded setting just minutes from shopping, dining, and schools. Property is being sold as-is. An adjoining 0.63-acre lot (3818 Rosewood) is also available for purchase separately, offering additional building potential. Don't miss this unique opportunity in a prime southwest Fort Wayne location!
Pending
$159,900
3806 Rosewood Dr, Fort Wayne, IN 46804
3beds
1,949sqft
Single Family Residence
Built in 1941
1.5 Acres Lot
$184,200 Zestimate®
$--/sqft
$-- HOA
What's special
- 6 days |
- 1,555 |
- 75 |
Likely to sell faster than
Zillow last checked:
Listing updated:
Listed by:
Eddie Arevalo Cell:260-888-5140,
CENTURY 21 Bradley Realty, Inc,
Jay Arevalo,
CENTURY 21 Bradley Realty, Inc
Source: IRMLS,MLS#: 202632661
Facts & features
Interior
Bedrooms & bathrooms
- Bedrooms: 3
- Bathrooms: 1
- Full bathrooms: 1
- Main level bedrooms: 1
Bedroom 1
- Level: Upper
Bedroom 2
- Level: Upper
Heating
- Forced Air
Cooling
- Central Air
Features
- Has basement: Yes
- Number of fireplaces: 2
- Fireplace features: Basement
Interior area
- Total structure area: 2,703
- Total interior livable area: 1,949 sqft
- Finished area above ground: 1,949
- Finished area below ground: 0
Video & virtual tour
Property
Parking
- Total spaces: 2
- Parking features: Attached
- Attached garage spaces: 2
Features
- Levels: One and One Half
- Stories: 1.5
Lot
- Size: 1.5 Acres
- Dimensions: 225 x 275
- Features: Irregular Lot
Details
- Additional structures: Second Garage
- Parcel number: 021113376001.000075
Construction
Type & style
- Home type: SingleFamily
- Property subtype: Single Family Residence
Materials
- Aluminum Siding, Other
- Foundation: Slab
Condition
- New construction: No
- Year built: 1941
Utilities & green energy
- Sewer: Public Sewer
- Water: Well
Community & HOA
Community
- Subdivision: None
Location
- Region: Fort Wayne
Financial & listing details
- Tax assessed value: $179,600
- Annual tax amount: $1,852
- Date on market: 8/11/2026
- Listing terms: Cash,Conventional,Other
Estimated market value
$184,200
$151,000 - $221,000
$1,585/mo
Price history
| Date | Event | Price |
|---|---|---|
| 8/17/2026 | Pending sale | $159,900 |
Source:  IRMLS #202632661 Report a problem IRMLS #202632661 Report a problem | ||
| 8/14/2026 | Listed for sale | $159,900 |
Source: IRMLS #202632661 Report a problem | ||
Public tax history
| Year | Property taxes | Tax assessment |
|---|---|---|
| 2025 | $1,735 +15.8% | $179,600 +10.4% |
| 2024 | $1,498 -9.5% | $162,700 +10.1% |
| 2023 | $1,655 +5.1% | $147,800 +5.6% |
| 2022 | $1,574 +2.5% | $139,900 +7% |
| 2021 | $1,535 +5.6% | $130,700 +3.7% |
| 2020 | $1,453 -1.6% | $126,000 +0.8% |
| 2019 | $1,477 +24% | $125,000 +1.5% |
| 2018 | $1,191 +2.8% | $123,200 +18% |
| 2017 | $1,159 +17.6% | $104,400 +2.4% |
| 2016 | $985 +0.9% | $102,000 +6.4% |
| 2014 | $976 +0.2% | $95,900 +0.6% |
| 2013 | $973 +17% | $95,300 +6% |
| 2011 | $832 | $89,900 -1.9% |
| 2010 | -- | $91,600 -0.7% |
| 2007 | -- | $92,200 +11.2% |
| 2005 | -- | $82,900 |
| 2004 | -- | $82,900 +85.9% |
| 2001 | -- | $44,600 +200.1% |
| 1999 | -- | $14,860 |
Find assessor info on the county website
Monthly payment
Est. payment
Payment breakdown
Explore the cost of this home by adjusting the details. Changes won't be saved.Climate risks
Neighborhood: 46804
Nearby schools
GreatSchools rating
- 8/10Haverhill Elementary SchoolGrades: K-5Distance: 1.6 mi
- 7/10Summit Middle SchoolGrades: 6-8Distance: 2.2 mi
- 10/10Homestead Senior High SchoolGrades: 9-12Distance: 2.4 mi
Schools provided by the listing agent
- Elementary: Haverhill
- Middle: Summit
- High: Homestead
- District: MSD of Southwest Allen Cnty
Source: IRMLS. This data may not be complete. We recommend contacting the local school district to confirm school assignments for this home.
- $39,9000.63 acres3818 Rosewood Dr, Fort Wayne, IN 46804Pending
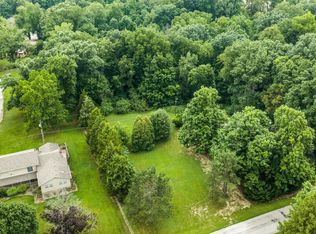
- $177,4003 bd1 ba1.6k sqft3815 Rosewood Dr, Fort Wayne, IN 46804Off Market
- $465,1003 bd3 ba3.2k sqft3830 Rosewood Dr, Fort Wayne, IN 46804Off Market
- $273,8003 bd1 ba1.7k sqft3825 Rosewood Dr, Fort Wayne, IN 46804Off Market
- $7,0001 acre7006 Edgebrook Dr, Fort Wayne, IN 46804Off Market
- $4,400-- bd-- ba-- sqft3922 Rosewood Dr, Fort Wayne, IN 46804Off Market
- $306,5003 bd2 ba2.8k sqft3917 Rosewood Dr, Fort Wayne, IN 46804Off Market
- $294,0003 bd2 ba1.7k sqft3817 Huth Dr, Fort Wayne, IN 46804Sold
A local agent can set up tours, give advice and negotiate with sellers.
Similar homes
- $169,9004 bd3 ba1.8k sqft3224 Bass Rd, Fort Wayne, IN 46808For Sale
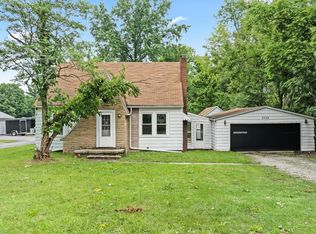 MLS ID #202632608, Eddie Arevalo, CENTURY 21 Bradley Realty, Inc. IRMLS
 - $165,0003 bd2 ba1.5k sqft3004 Connett Ave, Fort Wayne, IN 46802For Sale
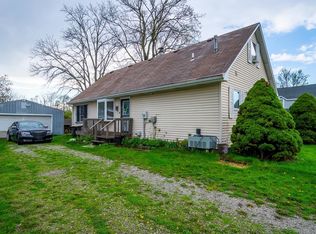 MLS ID #202613761, Leah Ladd, CENTURY 21 Bradley Realty, Inc. IRMLS
 - $189,9003 bd1 ba1.1k sqft6708 S Calhoun St, Fort Wayne, IN 46807For Sale
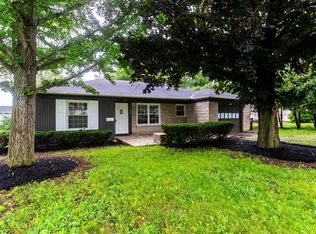 MLS ID #202633583, Ian Barnhart, Coldwell Banker Real Estate Gr. IRMLS
 - $162,9003 bd2 ba1k sqft412 Edgeknoll Ln, Fort Wayne, IN 46816For Sale
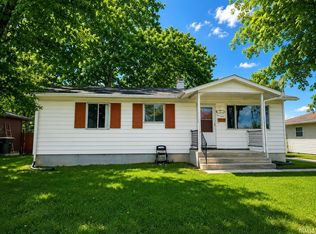 MLS ID #202632543, Matthew Hawkins, Wieland Real Estate. IRMLS
 - $160,0003 bd2 ba1.6k sqft2808 Taylor St, Fort Wayne, IN 46802For SaleMLS ID #202603880, Miguel Guzman, CENTURY 21 Bradley Realty, Inc. IRMLS
- $160,0004 bd2 ba1.8k sqft721 Putnam St, Fort Wayne, IN 46808For SaleMLS ID #202632650, Tyler Dohner, CENTURY 21 Bradley Realty, Inc. IRMLS
- $109,0003 bd1 ba1.4k sqft1730 Kinsmoor Ave, Fort Wayne, IN 46809For SaleMLS ID #202633071, Nathan Mosley, Hosler Realty Inc. IRMLS
- $169,9003 bd1 ba1.1k sqft118 Burns Blvd, Fort Wayne, IN 46807For SaleMLS ID #202628498, David Brough, Anthony REALTORS. IRMLS
- $184,9003 bd1 ba1.2k sqft3201 S Anthony Blvd, Fort Wayne, IN 46806For SaleMLS ID #202633147, Neftali Guevara, AG Rentals & Management LLC. IRMLS
- $165,0003 bd1 ba1.1k sqft705 Greenlawn Ave, Fort Wayne, IN 46808For SaleMLS ID #202631530, Tamia Armstrong, Allure Realty LLC. IRMLS
- $156,9003 bd2 ba1.5k sqft707 W Creighton Ave, Fort Wayne, IN 46807For SaleMLS ID #202629594, Lucas Deck, Weichert Realtors - Hoosier Heartland. IRMLS
- $160,0002 bd2 ba2.3k sqft3232 Eastbrook Dr, Fort Wayne, IN 46805For SaleMLS ID #202614804, Rebecca Williams-Thomas, F.C. Tucker Fort Wayne. IRMLS
- $179,9003 bd1 ba1.9k sqft1183 Woodmere Dr, New Haven, IN 46774For SaleMLS ID #202632745, Cassie Rice, Uptown Realty Group. IRMLS
- $157,9002 bd2 ba1.4k sqft524 W 4th St, Fort Wayne, IN 46808For SaleMLS ID #202632055, Christina Giannoylis, CENTURY 21 Bradley Realty, Inc. IRMLS
- $164,9003 bd1 ba1.5k sqft818 E Rudisill Blvd, Fort Wayne, IN 46806For SaleMLS ID #202624592, Arturo Cruz Jr., eXp Realty, LLC. IRMLS
- $187,5003 bd2 ba1.4k sqft414 W Rudisill Blvd, Fort Wayne, IN 46807For SaleMLS ID #202632098, Sam Hartman, Coldwell Banker Real Estate Gr. IRMLS
- $179,9003 bd2 ba1k sqft1405 Melrose Ave, Fort Wayne, IN 46808For SaleMLS ID #202632361, Kami Bardon, CENTURY 21 Bradley Realty, Inc. IRMLS
- $235,0003 bd1 ba1.1k sqft1406 Reckeweg Rd, Fort Wayne, IN 46804For SaleMLS ID #202530618, Bette Sue Rowe, Coldwell Banker Real Estate Gr. IRMLS
- $194,5003 bd3 ba1.8k sqft2022 Saint Marys Ave, Fort Wayne, IN 46808For SaleMLS ID #202631491, Rebecca Churchward, F.C. Tucker Fort Wayne. IRMLS
- $175,0004 bd2 ba1.3k sqft6410 Salge Dr, Fort Wayne, IN 46835For SaleMLS ID #202632825, Andrea Gates, Coldwell Banker Real Estate Gr. IRMLS
