This spacious bi-level home in Lancaster Gate offers 2,985 sq. ft. of thoughtfully designed living space. The fully finished lower level features heated areas, garage access, and a walkout level, perfect for entertaining or additional living space. The main level boasts a spacious family room with a cozy corner gas fireplace, a dining area, and a well-appointed kitchen with built-in appliances, including a refrigerator, stove, and microwave. Enjoy four generous bedrooms, including a primary suite with a luxurious soaking tub and walk-in closet. Additional highlights include a second kitchen, ample built-ins, and a convenient pantry. The fully finished lower level with its Bedroom, Kitchen and Full Bathroom makes a great space for a possible in-law suite. Outside, the property features a deck for outdoor relaxation, a shed for extra storage, and fenced-in yard. The side-entry attached garage and paved driveway provide ample parking. With a 0.26-acre lot, this home combines comfort and functionality, making it an ideal choice for those seeking a versatile living environment.
Accepting backups
$462,000
3807 Lancaster Ring Rd, Fredericksburg, VA 22408
4beds
2,985sqft
Single Family Residence
Built in 1999
0.26 Acres Lot
$461,700 Zestimate®
$155/sqft
$30/mo HOA
What's special
Garage accessFully finished lower levelFenced-in yardShed for extra storagePaved drivewayCozy corner gas fireplaceSide-entry attached garage
- 47 days
- 55
- 1
Zillow last checked:
Listing updated:
Listed by:
Patsy Thompson 540-903-9828,
Rappahannock Properties, INC 540-373-8011
Source: Bright MLS,MLS#: VASP2045986
Facts & features
Interior
Bedrooms & bathrooms
- Bedrooms: 4
- Bathrooms: 3
- Full bathrooms: 3
- Main level bathrooms: 2
- Main level bedrooms: 3
Rooms
- Room types: Living Room, Primary Bedroom, Bedroom 4, Kitchen, Family Room, Bathroom 2, Bathroom 3, Primary Bathroom
Primary bedroom
- Features: Attached Bathroom, Walk-In Closet(s)
- Level: Main
Bedroom 4
- Level: Lower
Primary bathroom
- Features: Soaking Tub, Bathroom - Stall Shower
- Level: Main
Bathroom 2
- Level: Main
Bathroom 2
- Level: Main
Bathroom 3
- Level: Main
Bathroom 3
- Level: Lower
Family room
- Level: Lower
Kitchen
- Features: Breakfast Nook, Eat-in Kitchen, Window Treatments
- Level: Main
Kitchen
- Level: Lower
Living room
- Features: Fireplace - Other
- Level: Main
Heating
- Forced Air, Propane
Cooling
- Central Air, Electric
Appliances
- Included: Microwave, Dishwasher, Disposal, Refrigerator, Cooktop, Water Heater
- Laundry: Hookup, Lower Level
Features
- 2nd Kitchen, Soaking Tub, Bathroom - Stall Shower, Breakfast Area, Built-in Features, Ceiling Fan(s), Dining Area, Family Room Off Kitchen, Floor Plan - Traditional, Pantry, Primary Bath(s), Walk-In Closet(s)
- Flooring: Carpet
- Windows: Window Treatments
- Basement: Finished,Garage Access,Heated,Improved,Interior Entry,Exterior Entry,Rear Entrance,Shelving,Walk-Out Access
- Number of fireplaces: 1
- Fireplace features: Corner, Glass Doors, Gas/Propane
Interior area
- Total structure area: 3,140
- Total interior livable area: 2,985 sqft
- Finished area above ground: 1,576
- Finished area below ground: 1,409
Property
Parking
- Total spaces: 2
- Parking features: Garage Faces Side, Garage Door Opener, Inside Entrance, Driveway, Attached
- Attached garage spaces: 2
- Has uncovered spaces: Yes
Accessibility
- Accessibility features: None
Features
- Levels: Bi-Level,Two
- Stories: 2
- Patio & porch: Deck
- Exterior features: Lighting
- Pool features: None
- Fencing: Full,Privacy,Wood
Lot
- Size: 0.26 Acres
Details
- Additional structures: Above Grade, Below Grade, Outbuilding
- Parcel number: 50A6241
- Zoning: RU
- Special conditions: Standard
Construction
Type & style
- Home type: SingleFamily
- Property subtype: Single Family Residence
Materials
- Vinyl Siding
- Foundation: Slab
Condition
- New construction: No
- Year built: 1999
Utilities & green energy
- Sewer: Public Sewer
- Water: Public
Community & HOA
Community
- Subdivision: Lancaster Gate
HOA
- Has HOA: Yes
- Amenities included: Common Grounds, Jogging Path, Picnic Area, Tot Lots/Playground
- Services included: Snow Removal
- HOA fee: $89 quarterly
- HOA name: LANCASTER GATE HOA
Location
- Region: Fredericksburg
Financial & listing details
- Price per square foot: $155/sqft
- Tax assessed value: $473,900
- Annual tax amount: $3,494
- Date on market: 9/12/2026
- Listing agreement: Exclusive Right To Sell
- Ownership: Fee Simple
Estimated market value
$461,700
$439,000 - $485,000
$2,942/mo
Price history
| Date | Event | Price |
|---|---|---|
| 10/23/2026 | Listed for sale | $462,000$155/sqft |
Source:  Bright MLS #VASP2045986 Report a problem | ||
| 9/29/2026 | Contingent | $462,000$155/sqft |
Source: Bright MLS #VASP2045986 Report a problem | ||
| 9/12/2026 | Listed for sale | $462,000+10.7%$155/sqft |
Source: Bright MLS #VASP2045986 Report a problem | ||
| 11/13/2022 | Listing removed | -- |
Source: Zillow Rental Manager Report a problem | ||
| 10/13/2022 | Listed for rent | $3,500+84.7%$1/sqft |
Source: Zillow Rental Manager Report a problem | ||
| 7/15/2022 | Sold | $417,500+0.6%$140/sqft |
Source: Bright MLS #VASP2009616 Report a problem | ||
| 5/15/2022 | Pending sale | $415,000$139/sqft |
Source: Bright MLS #VASP2009616 Report a problem | ||
| 5/12/2022 | Listed for sale | $415,000+43.2%$139/sqft |
Source: Bright MLS #VASP2009616 Report a problem | ||
| 1/16/2020 | Listing removed | $1,895$1/sqft |
Source: Coldwell Banker Elite #VASP216422 Report a problem | ||
| 12/1/2019 | Price change | $1,895-5%$1/sqft |
Source: Coldwell Banker Elite #VASP216422 Report a problem | ||
| 9/30/2019 | Listed for rent | $1,995+17.7%$1/sqft |
Source: Coldwell Banker Elite #VASP216422 Report a problem | ||
| 4/8/2014 | Listing removed | $1,695$1/sqft |
Source: Coldwell Banker Elite #SP8243416 Report a problem | ||
| 12/18/2013 | Listed for rent | $1,695$1/sqft |
Source: VAKOS Real Estate #SP8240688 Report a problem | ||
| 12/3/2004 | Sold | $289,900+1300.5%$97/sqft |
Source: Public Record Report a problem | ||
| 12/15/2003 | Sold | $20,700-85.6%$7/sqft |
Source: Public Record Report a problem | ||
| 10/4/1999 | Sold | $143,460+510.5%$48/sqft |
Source: Public Record Report a problem | ||
| 6/25/1999 | Sold | $23,500$8/sqft |
Source: Public Record Report a problem | ||
Public tax history
| Year | Property taxes | Tax assessment |
|---|---|---|
| 2025 | $3,234 | $440,400 |
| 2024 | $3,234 +17.1% | $440,400 +23% |
| 2023 | $2,763 +8.6% | $358,000 +3.8% |
| 2022 | $2,544 +6.3% | $344,800 +16.7% |
| 2021 | $2,392 | $295,500 |
| 2020 | $2,392 +6.4% | $295,500 +11.4% |
| 2019 | $2,247 +1.7% | $265,200 |
| 2018 | $2,209 +1.8% | $265,200 +3.9% |
| 2017 | $2,170 | $255,300 |
| 2016 | -- | $255,300 +11% |
| 2015 | -- | $230,100 |
| 2014 | -- | $230,100 +24.9% |
| 2013 | -- | $184,200 |
| 2012 | -- | $184,200 -6.3% |
| 2011 | -- | $196,600 |
| 2010 | -- | $196,600 -30.6% |
| 2009 | -- | $283,300 +10.4% |
| 2007 | $1,592 | $256,700 |
| 2006 | $1,592 +2.5% | $256,700 +47.2% |
| 2005 | $1,552 +3.5% | $174,400 |
| 2004 | $1,500 +2.4% | $174,400 +20.3% |
| 2003 | $1,465 | $145,000 |
| 2002 | $1,465 +12.1% | $145,000 +18.8% |
| 2001 | $1,306 | $122,100 |
Find assessor info on the county website
Monthly payment
Est. payment
Payment breakdown
Explore the cost of this home by adjusting the details. Changes won't be saved.Climate risks
Neighborhood: 22408
Nearby schools
Schools provided by the listing agent
- Elementary: Riverview
- Middle: Thornburg
- High: Massaponax
- District: Spotsylvania County Public Schools
Source: Bright MLS. This data may not be complete. We recommend contacting the local school district to confirm school assignments for this home.
- $404,6003 bd2 ba1.2k sqft3805 Lancaster Ring Rd., Spotsylvania, VA 22408Off Market
- $409,8003 bd2 ba1.6k sqft3809 Lancaster Ring Rd, Fredericksburg, VA 22408Off Market

- $375,0003 bd2 ba1.2k sqft3805 Lancaster Ring Rd, Fredericksburg, VA 22408Sold

- $408,7004 bd2 ba976 sqft4209 Saltburn Ct, Fredericksburg, VA 22408Off Market
Similar homes
- $459,9004 bd3 ba1.9k sqft4400 Caven Ct N, Fredericksburg, VA 22408For Sale
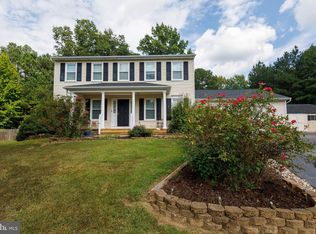
 MLS ID #VASP2046158, Dion Brown, CTI Real Estate. Bright MLS
- $485,0004 bd3 ba1.9k sqft11318 Springfield Dr, Fredericksburg, VA 22408For Sale
 MLS ID #VASP2046320, Andrew Powers, EXP Realty, LLC. Bright MLS
- $529,0004 bd3 ba2.8k sqft9811 Ramsay Dr, Fredericksburg, VA 22408For Sale
 MLS ID #VASP2043792, Bill Caddy, Century 21 Redwood Realty. Bright MLS
- $539,0005 bd4 ba3.3k sqft9514 Hickory Hill Dr, Fredericksburg, VA 22408For Sale
 MLS ID #VASP2045850, Maria Larkin, Houwzer, LLC. Bright MLS
- $579,0004 bd3 ba2.3k sqft7249 Arrow Wood Dr, Fredericksburg, VA 22408For SaleMLS ID #VACV2011144, Lourdes Rojas Morales, Find Homes Realty, LLC. Bright MLS
- $565,0005 bd4 ba4k sqft3514 Carlyle Ct, Fredericksburg, VA 22408For SaleMLS ID #VASP2046756, Kelli Williams, CENTURY 21 New Millennium. Bright MLS
- $535,0004 bd3 ba2.6k sqft11702 Duchess Dr, Fredericksburg, VA 22408For SaleMLS ID #VASP2045892, Reema Wadhwannia, Keller Williams Realty. Bright MLS
- $565,0005 bd4 ba3.5k sqft13003 Maple Springs Dr, Fredericksburg, VA 22408For SaleMLS ID #VASP2045724, Jen Cook, Berkshire Hathaway HomeServices PenFed Realty. Bright MLS
- $500,0004 bd3 ba2.5k sqftBreezewood, Fredericksburg, VA 22407For SaleMLS ID #VASP2041214, Peggy Withers, Long & Foster Real Estate, Inc.. Bright MLS
- $439,9003 bd3 ba1.7k sqft6112 Three Cedars Ln, Fredericksburg, VA 22407For SaleMLS ID #VASP2045360, Amy Cherry Taylor, Porch & Stable Realty, LLC. Bright MLS
- $499,9005 bd4 ba3.1k sqft5803 Cambridge Dr, Fredericksburg, VA 22407For SaleMLS ID #VASP2046872, Niesha Anderson, Samson Properties. Bright MLS
- $520,0004 bd3 ba2.3k sqft5226 Cedar Ridge Dr, Fredericksburg, VA 22407For SaleMLS ID #VASP2045246, Debbie Kindig, CENTURY 21 New Millennium. Bright MLS
- $554,9003 bd3 ba2.8k sqft5000 Sewells Pointe Way, Fredericksburg, VA 22407For SaleMLS ID #VASP2046792, Brian Cunningham, Coldwell Banker Elite. Bright MLS
- $469,9994 bd3 ba2k sqft40 Melanie Hollow Ln, Fredericksburg, VA 22405For SaleMLS ID #VAST2053884, Isela Melgar, Fairfax Realty Select. Bright MLS
- $485,0004 bd4 ba2.6k sqft6106 Crown Grant Dr, Spotsylvania, VA 22553For SaleMLS ID #VASP2044404, Carolyn Young, Samson Properties. Bright MLS
- $499,9004 bd4 ba3k sqft17 Brown Cir, Fredericksburg, VA 22405For SaleMLS ID #VAST2052924, Jackie Fortune, CENTURY 21 New Millennium. Bright MLS
- $404,9003 bd3 ba1.8k sqft10708 Bentwood Ct, Spotsylvania, VA 22553For SaleMLS ID #VASP2047034, Dagmar Maticic, Belcher Real Estate, LLC.. Bright MLS
- $455,0003 bd3 ba1.7k sqft11804 Oakhurst Dr, Fredericksburg, VA 22407For SaleMLS ID #VASP2046098, georgia Cachola, RE/MAX Supercenter. Bright MLS
- $555,0004 bd3 ba2.5k sqftVirginia Heritage, Fredericksburg, VA 22407For SaleMLS ID #VASP2040510, Tonya Szakelyhidi, Lorac Realty & Property Management. Bright MLS
- $509,9004 bd3 ba2.3k sqft11810 Clarence Dr, Fredericksburg, VA 22407For SaleMLS ID #VASP2046458, Orlando Campos, International Real Estate Company. Bright MLS
