**$10,000 BUILDER CREDIT**
This stunning newly constructed home has been thoughtfully designed with an floor plan and upgraded finishes throughout. The main level offers a spacious office, open living area and kitchen with walk-in pantry. Perfect for everyday living and entertaining. A first floor guest suite with full bath provides ideal flexibility, with an additional half bath also on the main level. Ample closet and storage space complete the first floor. Upstairs, the oversized owner's suite impresses with a spacious ensuite and dual walk-in closets. Secondary bedrooms are generously sized and share a full bath, with an additional half bath also found upstairs. The bonus room offers endless flexibility! Use it as a fifth bedroom, home gym, playroom, or additional living space. Step outside to your screened-in back porch overlooking a private backyard. The perfect spot to unwind. Upgraded sod in both the front and back yards means a beautiful, low-maintenance lawn from day one. Don't miss your opportunity to own a brand new home with the space, style, and location you've been searching for!
Pending
$514,900
3807 Trace Drive W, Wilson, NC 27893
4beds
3,124sqft
:
Get pre-qualified$3,085/mo
Single Family Residence
Built in ----
0.43 Acres Lot
$502,300 Zestimate®
$165/sqft
$-- HOA
What's special
Upgraded finishes throughoutPrivate backyardKitchen with walk-in pantrySpacious ensuiteBeautiful low-maintenance lawnScreened-in back porchSpacious office
- 28 days |
- 644 |
- 47 |
Zillow last checked:
Listing updated:
Listed by:
Sarah Houck 919-440-9498,
EXP Realty LLC - C
Source: Hive MLS,MLS#: 100584820 Originating MLS: Johnston County Association of REALTORS
Originating MLS: Johnston County Association of REALTORSFacts & features
Interior
Bedrooms & bathrooms
- Bedrooms: 4
- Bathrooms: 4
- Full bathrooms: 3
- 1/2 bathrooms: 1
Rooms
- Room types: Living Room, Dining Room, Bedroom 2, Office, Other, Master Bedroom, Bedroom 3, Bedroom 4, Laundry, Bonus Room
Primary bedroom
- Level: Second
- Dimensions: 14 x 18
Bedroom 2
- Level: Main
- Dimensions: 11.1 x 10.6
Bedroom 3
- Level: Second
- Dimensions: 11.1 x 11.8
Bedroom 4
- Level: Second
- Dimensions: 11.4 x 11.1
Bonus room
- Level: Second
- Dimensions: 12 x 20.6
Dining room
- Level: Main
- Dimensions: 11.3 x 12
Kitchen
- Level: Main
- Dimensions: 11.3 x 13.5
Laundry
- Level: Second
- Dimensions: 6.6 x 10.2
Living room
- Level: Main
- Dimensions: 15.5 x 19
Office
- Level: Main
- Dimensions: 11.4 x 13.1
Other
- Description: Foyer
- Level: Main
- Dimensions: 6.9 x 14
Heating
- Forced Air, Natural Gas
Cooling
- Central Air
Appliances
- Included: Built-In Microwave, Dishwasher, Gas Range
Features
- Walk-in Closet(s), Kitchen Island, Ceiling Fan(s), Pantry, Walk-in Shower, Walk-In Closet(s)
- Basement: None
- Attic: Pull Down Stairs
Interior area
- Total structure area: 3,124
- Total interior livable area: 3,124 sqft
Property
Parking
- Total spaces: 2
- Parking features: Garage Faces Front, Garage Door Opener
- Attached garage spaces: 2
Features
- Levels: Two
- Patio & porch: Covered, Deck, Porch, Screened
- Fencing: None
- Has view: Yes
- View description: See Remarks
- Frontage type: See Remarks
Lot
- Size: 0.43 Acres
- Dimensions: 102 x 210 x 82 x 197
Details
- Parcel number: 3702611028.000
- Zoning: 104
- Special conditions: Standard
Construction
Type & style
- Home type: SingleFamily
- Property subtype: Single Family Residence
Materials
- Vinyl Siding, Wood Frame, Stone Veneer
- Foundation: Crawl Space
- Roof: Shingle
Condition
- New construction: Yes
Utilities & green energy
- Sewer: Public Sewer
- Water: Public
- Utilities for property: Other
Community & HOA
Community
- Subdivision: Walkers Trace
HOA
- Has HOA: No
Location
- Region: Wilson
Financial & listing details
- Price per square foot: $165/sqft
- Tax assessed value: $45,000
- Annual tax amount: $504
- Date on market: 6/26/2026
- Cumulative days on market: 28 days
- Listing agreement: Exclusive Right To Sell
- Listing terms: Cash,Conventional,FHA,USDA Loan,VA Loan
Estimated market value
$502,300
$477,000 - $527,000
$3,064/mo
Price history
| Date | Event | Price |
|---|---|---|
| 7/22/2026 | Pending sale | $514,900$165/sqft |
Source:  Doorify MLS #10176815 Report a problem Doorify MLS #10176815 Report a problem | ||
| 6/26/2026 | Listed for sale | $514,900+692.2%$165/sqft |
Source: Doorify MLS #10176815 Report a problem | ||
| 10/6/2025 | Sold | $65,000+62.5%$21/sqft |
Source: Public Record Report a problem | ||
| 2/22/2022 | Sold | $40,000+33.8%$13/sqft |
Source: Public Record Report a problem | ||
| 3/16/2021 | Sold | $29,900-0.3%$10/sqft |
Source:  Hive MLS #100258987 Report a problem Hive MLS #100258987 Report a problem | ||
| 10/16/2018 | Listing removed | $30,000$10/sqft |
Source: Our Town Properties, Inc #100034339 Report a problem | ||
| 4/19/2018 | Listed for sale | $30,000$10/sqft |
Source: Our Town Properties, Inc #100034339 Report a problem | ||
Public tax history
| Year | Property taxes | Tax assessment |
|---|---|---|
| 2025 | $504 | $45,000 |
| 2024 | $504 +28.7% | $45,000 +50% |
| 2023 | $392 | $30,000 |
| 2022 | $392 | $30,000 |
| 2021 | $392 | $30,000 |
| 2020 | $392 | $30,000 |
| 2019 | $392 +1.6% | $30,000 |
| 2018 | $386 | $30,000 |
| 2017 | $386 +3.2% | $30,000 |
| 2016 | $374 | $30,000 |
| 2015 | $374 | $30,000 |
| 2014 | $374 | $30,000 |
| 2011 | $374 | $30,000 |
| 2010 | $374 | $30,000 |
Find assessor info on the county website
Monthly payment
Est. payment
Payment breakdown
Explore the cost of this home by adjusting the details. Changes won't be saved.Climate risks
Neighborhood: 27893
Nearby schools
GreatSchools rating
- 5/10John W Jones ElementaryGrades: PK-5Distance: 0.7 mi
- 7/10Forest Hills MiddleGrades: 6-8Distance: 1.4 mi
- 5/10James Hunt HighGrades: PK,9-12Distance: 1.7 mi
Schools provided by the listing agent
- Elementary: Jones
- Middle: Forest Hills
- High: Hunt High
Source: Hive MLS. This data may not be complete. We recommend contacting the local school district to confirm school assignments for this home.
- $65,0000.43 Acres3807 Trace Dr W LOT 46, Wilson, NC 27893Sold

- $39,9000.41 Acres3805 Trace Dr W LOT 47, Wilson, NC 27893Sold
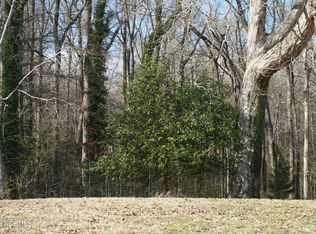
- $61,0000.411 Acres3805 Trace Dr W, Wilson, NC 27893Sold
- $45,0000.425 Acres3809 Trace Dr W, Wilson, NC 27893Off Market
- $330,3003 bd2 ba1.8k sqft3803 Trace Dr W, Wilson, NC 27893Off Market
- $550,0003 bd3 ba2.9k sqft3811 Trace Dr W, Wilson, NC 27893Sold
- $362,4003 bd3 ba2.6k sqft3806 Trace Dr W, Wilson, NC 27893Off Market
- $411,3004 bd3 ba3k sqft3804 Trace Dr W, Wilson, NC 27893Off Market
A local agent can set up tours, give advice and negotiate with sellers.
A local lender can help you make sure your offer is ready when you are.
Similar homes
- $399,9004 bd3 ba2.2k sqft3406 Baybrooke Drive W, Wilson, NC 27893New Construction
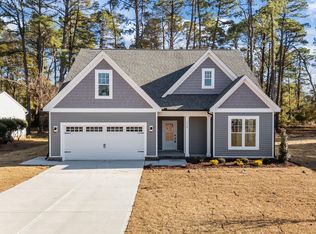
 MLS ID #100581268, Chuck Williamson, Chesson Agency, eXp Realty. Hive MLS
 - $450,0004 bd4 ba2.3k sqftProCo, Wilson, NC 27893New Construction

 MLS ID #10161988, Sherry Byrd. Doorify MLS
 - $398,9004 bd4 ba2.6k sqft2417 Bel Air Avenue SE, Wilson, NC 27893For Sale
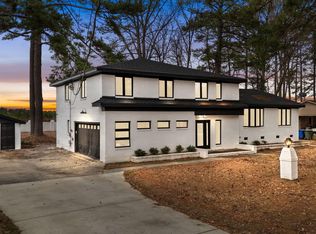 MLS ID #100546822, Christopher Wesley Thomas, True Local Realty. Hive MLS
 - $399,9004 bd3 ba2.7k sqft3809 Cessna Way, Wilson, NC 27896For Sale
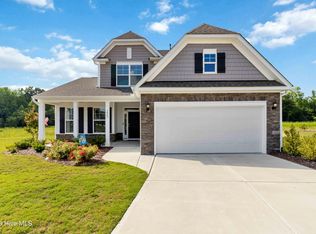 MLS ID #100571516, Mike Eatmon, Our Town Properties Inc.. Hive MLS
 - $409,0004 bd3 ba2.4k sqft8126 Rock Ridge School Rd, Sims, NC 27880For SaleMLS ID #10176107, Thomas Williford. Doorify MLS
- $375,0003 bd2 ba1.6k sqftProCo, Wilson, NC 27893New ConstructionMLS ID #10162059, Sherry Byrd. Doorify MLS
- $489,9003 bd3 ba2.5k sqft5142 Willows Edge Drive, Sims, NC 27880New ConstructionHive MLS
- $495,9004 bd3 ba2.9k sqftAdams Homes, Middlesex, NC 27557New ConstructionMLS ID #10174193, Charlotte Cox. Doorify MLS
- $519,9004 bd3 ba2.7k sqft95 Howell Farm Drive, Selma, NC 27576New ConstructionMLS ID #100585750, Tammy Register, EXP Realty LLC - C. Hive MLS
- $519,9004 bd3 ba2.7k sqft95 Howell Farm Dr Lot 28, Selma, NC 27576New ConstructionMLS ID #10177501, Tammy Register. Doorify MLS
- $561,9004 bd4 ba3.6k sqftAdams Homes, Middlesex, NC 27557New ConstructionMLS ID #10174151, Charlotte Cox. Doorify MLS
- $508,8003 bd4 ba2.9k sqftAdams homes, Middlesex, NC 27557New ConstructionMLS ID #10174042, Charlotte Cox. Doorify MLS
- $439,5004 bd4 ba2.2k sqft143 Carroll Farm Way, Zebulon, NC 27597For SaleMLS ID #10179337, Melissa Schambs. Doorify MLS
- $501,1003 bd3 ba2.6k sqftAdams Homes, Middlesex, NC 27557New ConstructionMLS ID #10174023, Charlotte Cox. Doorify MLS
- $499,7004 bd3 ba2.4k sqftHolly, Zebulon, NC 27597New ConstructionDoorify MLS
- $425,5004 bd4 ba3.1k sqft414 Fallingbrook Dr, Kenly, NC 27542For SaleMLS ID #10144737, April Stephens. Doorify MLS
- $469,9904 bd3 ba2.7k sqft203 Cribbs Ln, Middlesex, NC 27557New ConstructionMLS ID #10128671, Nicola Long. Doorify MLS
- $275,0004 bd3 ba2.2k sqft3146 Stoney Hill Church Rd, Bailey, NC 27807For SaleMLS ID #10169848, Tiease Lamiea Duncan. Doorify MLS
- $488,8004 bd3 ba2.6k sqft63 Leslie Ct, Middlesex, NC 27557New ConstructionMLS ID #10124012, Charlotte Cox. Doorify MLS
- $349,9004 bd3 ba2.1k sqft3708 Vector Dr W, Wilson, NC 27896New ConstructionEastwood Homes
