Ready to move in! Four bedrooms and two full bathrooms. Indoors freshly painted. Roof 5 years old. Two A/C units. Sellers willing to assist with part of the Closing Costs with a FULL Offer. Shed stays in the property but is not included in the sale price. Act of Sale to take place at Title Management Group. Measurements approximate, buyer to verify during Inspections Period. Please submit all offers with proof of funds.
Pending
$250,000
3809 E Louisiana State Dr, Kenner, LA 70065
4beds
1,375sqft
Single Family Residence
Built in 1976
5,500 Square Feet Lot
$241,500 Zestimate®
$182/sqft
$-- HOA
What's special
Four bedroomsIndoors freshly painted
- 150 days |
- 8 |
- 1 |
Zillow last checked:
Listing updated:
Listed by:
Osiris Ferreira 504-905-8597,
Realty One Group Immobilia 504-405-3211
Source: GSREIN,MLS#: 2547939
Facts & features
Interior
Bedrooms & bathrooms
- Bedrooms: 4
- Bathrooms: 2
- Full bathrooms: 2
Bedroom
- Description: Flooring: Plank,Simulated Wood
- Level: First
- Dimensions: 12.0 x 9.0
Bedroom
- Description: Flooring: Plank,Simulated Wood
- Level: First
- Dimensions: 12.0 x 8.0
Bedroom
- Description: Flooring: Carpet
- Level: Second
- Dimensions: 8.0 x 9.0
Bedroom
- Description: Flooring: Carpet
- Level: Second
- Dimensions: 14.2 x 9.0
Bathroom
- Description: Flooring: Tile
- Level: First
- Dimensions: 4.10 x 8.1
Bathroom
- Description: Flooring: Tile
- Level: Second
- Dimensions: 4.9 x 8.0
Den
- Description: Flooring: Laminate,Simulated Wood
- Level: First
- Dimensions: 11.2 x 20.0
Dining room
- Description: Flooring: Tile
- Level: First
- Dimensions: 8.0 x 11.5
Kitchen
- Description: Flooring: Tile
- Level: First
- Dimensions: 8.2 x 11.5
Laundry
- Description: Flooring: Other
- Level: First
- Dimensions: 11.2 x 5.5
Living room
- Description: Flooring: Laminate,Simulated Wood
- Level: First
- Dimensions: 19.7 x 11.4
Patio
- Description: Flooring: Other
- Level: First
- Dimensions: 18.0 x 12.0
Porch
- Description: Flooring: Other
- Level: First
- Dimensions: 23.0 x 6.0
Heating
- Central
Cooling
- Central Air, 2 Units
Appliances
- Included: Dishwasher, Microwave, Oven, Range, Refrigerator
- Laundry: Washer Hookup, Dryer Hookup
Features
- Ceiling Fan(s)
- Has fireplace: No
- Fireplace features: None
Interior area
- Total structure area: 1,620
- Total interior livable area: 1,375 sqft
Property
Parking
- Parking features: Driveway
- Has uncovered spaces: Yes
Features
- Levels: Two
- Stories: 2
- Patio & porch: Concrete, Covered, Porch
- Exterior features: Fence, Porch
- Pool features: None
- On waterfront: Yes
- Waterfront features: Waterfront
Lot
- Size: 5,500 Square Feet
- Dimensions: 110' x 50'
- Features: City Lot, Rectangular Lot
Details
- Additional structures: Shed(s)
- Parcel number: 26
- Special conditions: None
Construction
Type & style
- Home type: SingleFamily
- Architectural style: Traditional
- Property subtype: Single Family Residence
Materials
- Brick, Wood Siding
- Foundation: Slab
- Roof: Shingle
Condition
- Very Good Condition
- Year built: 1976
Utilities & green energy
- Sewer: Public Sewer
- Water: Public
Green energy
- Energy efficient items: Water Heater
Community & HOA
HOA
- Has HOA: No
Location
- Region: Kenner
Financial & listing details
- Price per square foot: $182/sqft
- Tax assessed value: $147,300
- Annual tax amount: $567
- Date on market: 3/17/2026
Estimated market value
$241,500
$229,000 - $254,000
$1,767/mo
Price history
| Date | Event | Price |
|---|---|---|
| 6/16/2026 | Pending sale | $250,000$182/sqft |
Source:  GSREIN #2547939 Report a problem GSREIN #2547939 Report a problem | ||
| 3/25/2026 | Listed for sale | $250,000$182/sqft |
Source: GSREIN #2547939 Report a problem | ||
| 9/12/2017 | Sold | -- |
Source: Public Record Report a problem | ||
Public tax history
| Year | Property taxes | Tax assessment |
|---|---|---|
| 2024 | $567 -3.7% | $14,730 |
| 2023 | $589 +2.3% | $14,730 |
| 2022 | $576 -11.3% | $14,730 |
| 2021 | $650 +1% | $14,730 |
| 2020 | $643 -2% | $14,730 |
| 2019 | $657 +38.4% | $14,730 |
| 2018 | $474 | $14,730 +46.4% |
| 2017 | $474 +182.4% | $10,060 |
| 2016 | $168 -1% | $10,060 |
| 2015 | $170 | $10,060 |
| 2014 | $170 | $10,060 |
| 2013 | -- | $10,060 |
| 2012 | -- | $10,060 +0.6% |
| 2011 | -- | $10,000 |
| 2010 | -- | $10,000 |
| 2009 | -- | $10,000 |
| 2008 | -- | $10,000 +130.9% |
| 2007 | -- | $4,330 |
| 2006 | -- | -- |
| 2005 | -- | -- |
| 2004 | -- | -- |
| 2003 | -- | -- |
| 2002 | -- | -- |
| 2001 | -- | -- |
| 2000 | -- | -- |
Find assessor info on the county website
Monthly payment
Est. payment
Payment breakdown
Explore the cost of this home by adjusting the details. Changes won't be saved.Climate risks
Neighborhood: 70065
Nearby schools
GreatSchools rating
- 5/10J.J. Audubon Elementary SchoolGrades: PK-8Distance: 1.1 mi
- 3/10Bonnabel Magnet Academy High SchoolGrades: 9-12Distance: 2.7 mi
- $293,200-- bd-- ba-- sqft3811 E Louisiana State Dr, Kenner, LA 70065Off Market
- $253,500-- bd-- ba-- sqft3807 E Louisiana State Dr, Kenner, LA 70065Off Market
- $300,500-- bd-- ba-- sqft3813 E Louisiana State Dr, Kenner, LA 70065Off Market
- $293,900-- bd-- ba-- sqft3820 E Loyola Dr, Kenner, LA 70065Off Market
- $258,300-- bd-- ba-- sqft3824 E Loyola Dr, Kenner, LA 70065Off Market
- $296,000-- bd-- ba-- sqft3816 E Loyola Dr, Kenner, LA 70065Off Market
- $261,800-- bd-- ba-- sqft3815 E Louisiana State Dr, Kenner, LA 70065Off Market
- $189,6003 bd2 ba1.4k sqft3825 E Louisiana State Dr, Kenner, LA 70065Off Market
A local agent can set up tours, give advice and negotiate with sellers.
A local lender can help you make sure your offer is ready when you are.
Similar homes
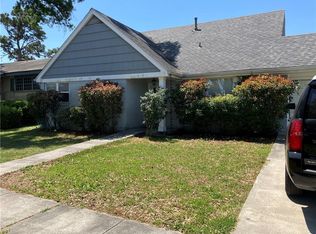
- $249,0004 bd2 ba1.3k sqft3925 Arizona Ave, Kenner, LA 70065For Sale

 MLS ID #2549799, Francis Castillo, Homesmart Realty South. GSREIN
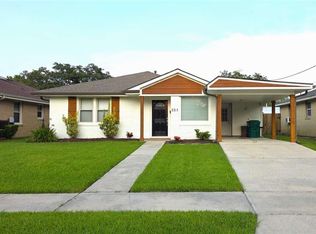
 - $250,0004 bd2 ba2k sqft2608 Winifred St, Metairie, LA 70003For Sale
 MLS ID #2560808, Charlene Dodds, Compass Kenner. GSREIN
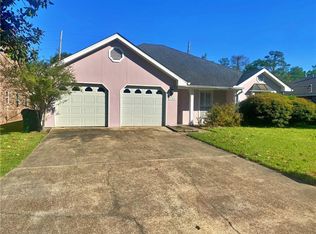
 - $249,0002 bd1 ba1.3k sqft221 N Bengal Rd, Metairie, LA 70003For Sale
 MLS ID #2567167, Jared English, Congress Realty, Inc.. GSREIN
 - $265,0003 bd2 ba1.7k sqft182 Dunleith Dr, Destrehan, LA 70047Auction
 MLS ID #2571790, David Gilmore, Gilmore Auction & Realty Co. (A Corp.). GSREIN
 - $280,0004 bd2 ba1.5k sqft6009 Ruth St, Metairie, LA 70003For SaleMLS ID #2568334, Kelly Trail, Realty One Group Immobilia. GSREIN
- $329,9003 bd2 ba1.5k sqft1620 Field Ave, Metairie, LA 70001For SaleMLS ID #2573462, Brooke Andry, Homesmart Realty South. GSREIN
- $199,9992 bd2 ba955 sqft1233 Taylor St, Kenner, LA 70062For SaleMLS ID #2566384, Jodie LeBoutillier, Mirambell Realty. GSREIN
- $295,0003 bd2 ba1.3k sqft2417 N Sibley St, Metairie, LA 70003For SaleMLS ID #2558335, Lain Gorman, Gulf South Real Estate Solutions, LLC. GSREIN
- $224,9004 bd3 ba1.5k sqft2020 Lac La Belle Dr, Harvey, LA 70058For SaleMLS ID #2573298, Joyce Guidroz, KELLER WILLIAMS REALTY 455-0100. GSREIN
- $190,0003 bd2 ba1.8k sqft1901 Maryland Ave, Kenner, LA 70062For SaleMLS ID #2546639, Julie Branum, Julie Branum, Broker. GSREIN
- $259,0002 bd2 ba1.2k sqft19 San Mateo Ave, Jefferson, LA 70121For SaleMLS ID #2571480, Gerard Bourgeois, Parish Realty of Louisiana Inc. GSREIN
- $255,0005 bd4 ba1.6k sqft1300-02 S Dilton St, Metairie, LA 70003For SaleMLS ID #2559338, Neyda Chacon, Innovation Realty. GSREIN
- $330,0004 bd2 ba1.9k sqft3121 Michigan Ave, Metairie, LA 70003For SaleMLS ID #2548753, Linda Quinette, Compass Metro. GSREIN
- $235,0003 bd3 ba1.5k sqft1304 Bellevue Dr, La Place, LA 70068For SaleMLS ID #2565629, Mario Gonzalez, Homesmart Realty South. GSREIN
- $279,0003 bd2 ba1.4k sqft205 Douglas Dr, River Ridge, LA 70123For SaleMLS ID #2543082, Naomi Corass, McEnery Residential, LLC. GSREIN
- $200,0003 bd3 ba1.3k sqft7700 Symmes Ave, New Orleans, LA 70127For SaleMLS ID #2573470, Kokoa Brumfield, Key Turner Realty LLC. GSREIN
- $225,0004 bd2 ba1.4k sqft2648 Mercedes Blvd, New Orleans, LA 70114For SaleMLS ID #2563243, Richard Dewald, ByOwner.com. GSREIN
- $125,0003 bd3 ba1.7k sqft1500 W Esplanade Ave, Kenner, LA 70065For SaleMLS ID #2490368, Monika Sood, NOLA Living Realty. GSREIN
- $239,0004 bd3 ba1.7k sqft534 Brown Ave, Harvey, LA 70058For SaleMLS ID #2561087, Chastity Bosch, NOLA Living Realty. GSREIN
- $249,0004 bd2 ba1.5k sqft944-46 11th St, Gretna, LA 70053For SaleMLS ID #2561936, Diana Nguyen, DN Realty, LLC. GSREIN
