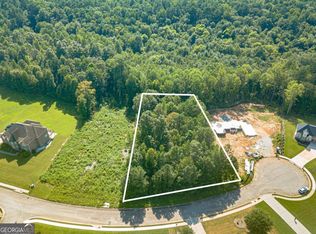
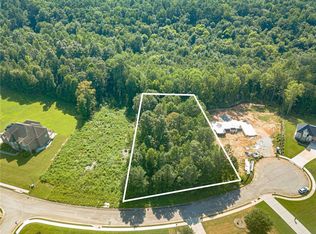
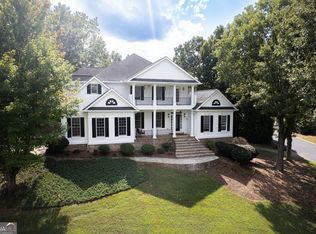
Nestled on a quiet cul-de-sac in the prestigious Hambrick Creek community, this exceptional estate blends timeless elegance with everyday comfort on an expansive 1.74-acre homesite. Featuring 5 bedrooms, 5.5 bathrooms, a spacious bonus room, an unfinished basement, and a rare 5-car garage, this thoughtfully designed home offers exceptional space with endless possibilities to make it your own. A dramatic two-story foyer and sweeping staircase create an unforgettable first impression, while soaring ceilings, abundant natural light, rich hardwood floors, designer tile, and crisp, modern finishes elevate every space. Expansive living and dining areas flow seamlessly together, creating an inviting setting for intimate gatherings and large-scale entertaining alike. The spacious main-level owner's suite provides a private retreat, while the thoughtfully designed floor plan offers generously sized secondary bedrooms and flexible living spaces to accommodate family, guests, or a home office with ease. Step outside to the expansive covered porch overlooking the private backyard. With 1.74 acres of beautifully maintained property, there is ample room to create the outdoor oasis you've always envisioned, including the addition of a custom pool, outdoor kitchen, or entertaining space. Combining exceptional craftsmanship, refined finishes, and room to grow, this remarkable residence offers a rare opportunity to enjoy luxury living with the space and flexibility to create a lifestyle uniquely your own.
Active
$1,095,000
381 Vicki Ln, Stockbridge, GA 30281
5beds
4,259sqft
Single Family Residence
Built in 2022
1.74 Acres Lot
$1,066,400 Zestimate®
$257/sqft
$54/mo HOA
What's special
Crisp modern finishesSoaring ceilingsRefined finishesBeautifully maintained propertyRich hardwood floorsSweeping staircasePrivate backyard
- 65 days
- 1,569
- 114
Zillow last checked:
Listing updated:
Listed by:
Brandi A Lewis 404-840-0001,
Keller Williams West Atlanta
Source: GAMLS,MLS#: 10816805
Facts & features
Interior
Bedrooms & bathrooms
- Bedrooms: 5
- Bathrooms: 6
- Full bathrooms: 5
- 1/2 bathrooms: 1
- Main level bathrooms: 1
- Main level bedrooms: 1
Rooms
- Room types: Bonus Room, Great Room
Kitchen
- Features: Kitchen Island
Heating
- Other
Cooling
- Ceiling Fan(s), Central Air
Appliances
- Included: Dishwasher
- Laundry: Laundry Closet
Features
- High Ceilings
- Flooring: Carpet, Hardwood, Tile
- Basement: Unfinished
- Number of fireplaces: 1
- Fireplace features: Factory Built
- Common walls with other units/homes: No Common Walls
Interior area
- Total structure area: 4,259
- Total interior livable area: 4,259 sqft
- Finished area above ground: 4,259
- Finished area below ground: 0
Property
Parking
- Total spaces: 5
- Parking features: Garage
- Has garage: Yes
Features
- Levels: Three Or More
- Stories: 3
- Patio & porch: Deck, Porch
- Exterior features: Balcony
Lot
- Size: 1.74 Acres
- Features: Cul-De-Sac
Details
- Parcel number: 083C01213000
Construction
Type & style
- Home type: SingleFamily
- Architectural style: European
- Property subtype: Single Family Residence
Materials
- Brick
- Roof: Other
Condition
- New Construction
- New construction: Yes
- Year built: 2022
Utilities & green energy
- Sewer: Public Sewer
- Water: Public
- Utilities for property: Electricity Available, Sewer Available, Water Available
Community & HOA
Community
- Features: None
- Subdivision: Hambrick Creek
HOA
- Has HOA: Yes
- Services included: Other
- HOA fee: $650 annually
Location
- Region: Stockbridge
Financial & listing details
- Price per square foot: $257/sqft
- Tax assessed value: $975,100
- Annual tax amount: $15,521
- Date on market: 7/31/2026
- Cumulative days on market: 27 days
- Listing agreement: Exclusive Right To Sell
- Electric utility on property: Yes
Estimated market value
$1,066,400
$1.01M - $1.12M
$4,321/mo
Price history
| Date | Event | Price |
|---|---|---|
| 9/11/2026 | Pending sale | $1,095,000$257/sqft |
Source:  FMLS GA #7801457 Report a problem FMLS GA #7801457 Report a problem | ||
| 7/31/2026 | Listed for sale | $1,095,000+447.5%$257/sqft |
Source: FMLS GA #7801457 Report a problem | ||
| 8/26/2025 | Sold | $200,000+325.5%$47/sqft |
Source: Public Record Report a problem | ||
| 10/22/2020 | Sold | $47,000+34.3%$11/sqft |
Source: Public Record Report a problem | ||
| 7/5/2011 | Sold | $35,000+253.5%$8/sqft |
Source: Public Record Report a problem | ||
| 1/27/2011 | Listed for sale | $9,900$2/sqft |
Source: Atlanta Partners Realty LLC dba Keller Williams Realty Atlanta Partners #02940879 Report a problem | ||
Public tax history
| Year | Property taxes | Tax assessment |
|---|---|---|
| 2025 | $15,521 +114.6% | $390,040 +117.4% |
| 2024 | $7,231 +70.9% | $179,440 +65.1% |
| 2023 | $4,231 +367.1% | $108,680 +394% |
| 2022 | $906 +34.1% | $22,000 +37.5% |
| 2021 | $676 +6% | $16,000 +6.7% |
| 2020 | $637 +3.8% | $15,000 +4.2% |
| 2019 | $614 | $14,400 |
| 2018 | -- | $14,400 +20% |
| 2016 | -- | $12,000 +100% |
| 2015 | $522 +74.5% | $6,000 |
| 2014 | $299 | $6,000 |
| 2013 | -- | -- |
| 2012 | -- | -- |
| 2011 | -- | -- |
| 2010 | -- | -- |
| 2009 | -- | -- |
| 2008 | $767 -14.8% | -- |
| 2007 | $900 | $24,000 |
Find assessor info on the county website
Monthly payment
Est. payment
Payment breakdown
Explore the cost of this home by adjusting the details. Changes won't be saved.Climate risks
Neighborhood: 30281
Nearby schools
Schools provided by the listing agent
- Elementary: Woodland
- Middle: Woodland
- High: Woodland
Source: GAMLS. This data may not be complete. We recommend contacting the local school district to confirm school assignments for this home.
Similar homes
- $574,9005 bd4 ba3.6k sqft281 Rugged Creek Dr, Stockbridge, GA 30281Active
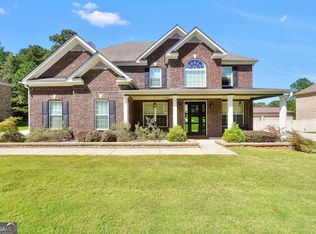
 MLS ID #10844853, Jordan Chandler West, Dwelli. GAMLS
 - $1,200,0005 bd6 ba5.1k sqft236 Kingscastle Dr, Ellenwood, GA 30294Active
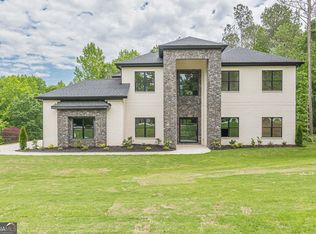 MLS ID #10753610, Kelly Hand, Lokation Real Estate LLC. GAMLS
 - $810,0005 bd5 ba6.2k sqft166 Glen Eagle Way, McDonough, GA 30253Active
 MLS ID #10857432, Mykah N Richards, M. Lux Realty. GAMLS
 - $959,5005 bd4 ba4.3k sqft2944 SW Waterford Dr, Conyers, GA 30094Active
 MLS ID #10772880, Jill Jones, Realty Hub of Georgia, LLC. GAMLS
 - $599,9055 bd3 ba2.8k sqft128 Patillo Mnr #7, Stockbridge, GA 30281ActiveMLS ID #10835946, Donna Robinson, PBG Built Realty. GAMLS
- $610,5104 bd2 ba2.7k sqft124 Patillo Mnr #6, Stockbridge, GA 30281ActiveMLS ID #10835692, Donna Robinson, PBG Built Realty. GAMLS
- $601,8425 bd3 ba2.8k sqft112 Patillo Mnr #3, Stockbridge, GA 30281ActiveMLS ID #10826638, Donna Robinson, PBG Built Realty. GAMLS
- $595,7074 bd3 ba2.7k sqft132 Patillo Mnr #8, Stockbridge, GA 30281ActiveMLS ID #10835947, Donna Robinson, PBG Built Realty. GAMLS
- $914,9004 bd5 ba4.9k sqft5478 Flakes Mill Rd, Ellenwood, GA 30294ActiveMLS ID #10642017, Stephanie Smith, HomeSmart. GAMLS
- $689,9005 bd5 ba5.7k sqft1202 Persimmon Way, McDonough, GA 30252ActiveMLS ID #10856159, Amy Scott, The Legacy Real Estate Group. GAMLS
- $900,0006 bd5 ba4.5k sqft1724 Panorama Dr, Locust Grove, GA 30248ActiveMLS ID #10839179, The Sims Team, Georgia Hometown Realty. GAMLS
- $853,0005 bd4 ba4.7k sqft3257 S Bay Dr, Jonesboro, GA 30236ActiveMLS ID #10832929, Valentin Shahverdian, Dalton Wade, Inc.. GAMLS
- $789,9005 bd4 ba4k sqft3012 Flat Shoals Rd, Conyers, GA 30094ActiveMLS ID #10801247, The Dana Durham Group, Keller Williams Realty Atl. Partners. GAMLS
- $700,0005 bd3 ba3k sqft480 S Howard St SE, Atlanta, GA 30317ActiveMLS ID #10857322, Katherine Meers, Keller Williams Realty. GAMLS
- $1,490,0005 bd3 ba5.6k sqft766 Kibbee Rd, McDonough, GA 30252ActiveMLS ID #10848535, Shakenia Essien, Atlanta Communities. GAMLS
- $579,9935 bd4 ba3.6k sqft194 Buffalo Trce, Stockbridge, GA 30281ActiveGAMLS
- $1,247,5004 bd4 ba4.7k sqft285 Dial Mill Rd, Oxford, GA 30054ActiveMLS ID #10678182, Jennifer Greene, Augusta Partners, LLC. GAMLS
- $679,9996 bd5 ba6k sqft501 Smithson Xing, McDonough, GA 30252ActiveMLS ID #10833933, Tina Graham, eXp Realty. GAMLS
- $1,099,0004 bd5 ba4.1k sqft1141 Druid Fields Ct, Decatur, GA 30033ActiveMLS ID #10799766, Tim Dabney, Keller Williams Premier. GAMLS
- $589,0005 bd5 ba3.8k sqft210 Enfield Ln, McDonough, GA 30252ActiveMLS ID #10790459, Robert E Jones, Offerpad Brokerage. GAMLS
