Welcome to 1802 Oak Grove Rd NE, a truly one-of-a-kind ranch that has been completely transformed from top to bottom with thoughtful design throughout. This home is perfect for growing families, multigenerational living, guests, or those seeking additional flexible living space. The heart of the home is a stunning open-concept living area featuring an oversized brick fireplace and a kitchen with crisp white cabinetry, elegant gold hardware, a massive quartz waterfall island, and plenty of room to gather and entertain. Just off the main living space, an enclosed sunroom provides the perfect retreat to enjoy natural light year-round, while a dedicated home office makes working from home both comfortable and convenient. The main level offers 4 spacious bedrooms and 3 beautifully renovated bathrooms, each finished with modern, timeless design. The fully finished terrace level is where this home truly sets itself apart. With its private exterior entrance, this incredible space feels like a home of its own, complete with 3 additional bedrooms, a full bathroom, a second oversized brick fireplace, a kitchenette, and separate laundry hookups. Whether you're accommodating extended family, creating a private guest suite, setting up a home business, or simply enjoying the flexibility of additional living quarters, the possibilities are endless. Perfectly positioned in a quiet, established neighborhood just minutes from I-285, I-85, Downtown Atlanta, Decatur, shopping, dining, parks, and everyday conveniences, this home offers the ideal combination of peaceful living and city accessibility.
Active
$1,200,000
1802 Oak Grove Rd NE, Atlanta, GA 30345
7beds
4,766sqft
Single Family Residence, Residential
Built in 1973
0.57 Acres Lot
$-- Zestimate®
$252/sqft
$-- HOA
What's special
Oversized brick fireplaceDedicated home officeMassive quartz waterfall islandElegant gold hardware
- 4 days |
- 417 |
- 24 |
Zillow last checked:
Listing updated:
Listed by:
Stephany Camarillo,
EXP Realty, LLC. 888-959-9461
Source: FMLS GA,MLS#: 7804899
Loading...
Facts & features
Interior
Bedrooms & bathrooms
- Bedrooms: 7
- Bathrooms: 4
- Full bathrooms: 4
- Main level bathrooms: 3
- Main level bedrooms: 4
Rooms
- Room types: Basement, Office
Primary bedroom
- Features: Master on Main, Other
- Level: Master on Main, Other
Bedroom
- Features: Master on Main, Other
Primary bathroom
- Features: Separate His/Hers
Dining room
- Features: Open Concept
Kitchen
- Features: Cabinets White, Kitchen Island, Pantry Walk-In, Second Kitchen, View to Family Room
Heating
- Central
Cooling
- Ceiling Fan(s), Central Air
Appliances
- Included: Dishwasher, Electric Cooktop, Electric Oven, Microwave, Refrigerator
- Laundry: Laundry Room, Other
Features
- Bookcases, Crown Molding, Walk-In Closet(s)
- Flooring: Hardwood, Luxury Vinyl
- Windows: None
- Basement: Other
- Number of fireplaces: 2
- Fireplace features: Basement, Family Room
- Common walls with other units/homes: No Common Walls
Interior area
- Total structure area: 4,766
- Total interior livable area: 4,766 sqft
Video & virtual tour
Property
Parking
- Total spaces: 2
- Parking features: Driveway, Garage
- Garage spaces: 2
- Has uncovered spaces: Yes
Accessibility
- Accessibility features: None
Features
- Levels: Two
- Stories: 2
- Patio & porch: Covered, Front Porch, Glass Enclosed
- Exterior features: Rain Gutters, Storage
- Pool features: None
- Spa features: None
- Fencing: Chain Link
- Has view: Yes
- View description: Neighborhood
- Waterfront features: None
- Body of water: None
Lot
- Size: 0.57 Acres
- Dimensions: 97 x 1611
- Features: Corner Lot
Details
- Parcel number: 18 160 02 023
- Other equipment: None
- Horse amenities: None
Construction
Type & style
- Home type: SingleFamily
- Architectural style: Ranch
- Property subtype: Single Family Residence, Residential
Materials
- Brick 4 Sides
- Roof: Shingle
Condition
- Resale
- New construction: No
- Year built: 1973
Utilities & green energy
- Electric: Other
- Sewer: Public Sewer
- Water: Public
- Utilities for property: Sewer Available
Green energy
- Energy efficient items: None
- Energy generation: None
Community & HOA
Community
- Features: None
- Security: Smoke Detector(s)
- Subdivision: Blemont Ridge
HOA
- Has HOA: No
Location
- Region: Atlanta
Financial & listing details
- Price per square foot: $252/sqft
- Annual tax amount: $1,372
- Date on market: 7/14/2026
- Cumulative days on market: 4 days
- Road surface type: Paved
Estimated market value
Not available
Estimated sales range
Not available
Not available
Price history
| Date | Event | Price |
|---|---|---|
| 7/15/2026 | Listed for sale | $1,200,000$252/sqft |
Source:  FMLS GA #7804899 Report a problem FMLS GA #7804899 Report a problem | ||
Public tax history
Tax history is unavailable.
Monthly payment
Est. payment
Payment breakdown
Explore the cost of this home by adjusting the details. Changes won't be saved.Climate risks
Neighborhood: 30345
Nearby schools
GreatSchools rating
- 7/10Oak Grove Elementary SchoolGrades: PK-5Distance: 0.1 mi
- 5/10Henderson Middle SchoolGrades: 6-8Distance: 3.1 mi
- 6/10Lakeside High SchoolGrades: 9-12Distance: 0.8 mi
Schools provided by the listing agent
- Elementary: Oak Grove - Dekalb
- Middle: Henderson - Dekalb
- High: Lakeside - Dekalb
Source: FMLS GA. This data may not be complete. We recommend contacting the local school district to confirm school assignments for this home.
- $550,0003 bd3 ba2.9k sqft1802 Oak Grove Rd, Atlanta, GA 30345Sold
- $2,149,0006 bd8 ba6.4k sqft1812 Oak Grove Rd, Atlanta, GA 30345Off Market
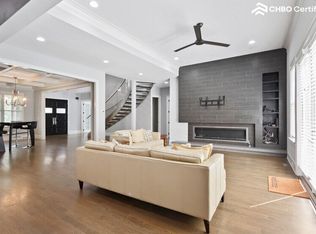
- $628,7003 bd3 ba2.3k sqft1551 Crestline Dr, Atlanta, GA 30345Off Market
- $462,1003 bd1 ba1.8k sqft1792 Oak Grove Rd, Decatur, GA 30033Off Market
- $1,880,9005 bd4 ba5k sqft1554 Crestline Dr, Atlanta, GA 30345Off Market
- $1,019,3005 bd4 ba4.1k sqft2436 Oakleigh Ct, Atlanta, GA 30345Off Market
- $1,220,5004 bd3 ba3.7k sqft1817 Oak Grove Rd, Atlanta, GA 30345Off Market
- $791,7004 bd3 ba3k sqft2421 Oak Grove Valley, Atlanta, GA 30345Off Market
A local agent can set up tours, give advice and negotiate with sellers.
Similar homes
- $1,225,0006 bd6 ba5.6k sqft2796 Payton Oaks Dr, Atlanta, GA 30345For Sale
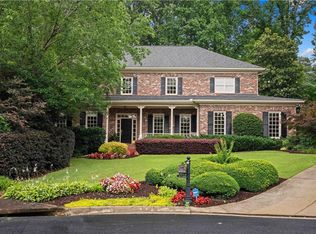
 MLS ID #7791464, GIGI CONNER, Adams Realtors. FMLS GA
 - $1,085,0005 bd5 ba4.7k sqft2707 Cosmos Dr NE, Atlanta, GA 30345For Sale
 MLS ID #7803397, DEE KOLSAWALA, Turnkey Realty. FMLS GA
 - $914,9004 bd4 ba3.8k sqft2788 Galahad Dr, Atlanta, GA 30345For Sale

 MLS ID #232961, Donna Dk Knowles Team, Keller Williams Realty River Cities. CBORGA
 - $885,0005 bd5 ba3.4k sqft2153 Starfire Dr NE, Atlanta, GA 30345For Sale
 MLS ID #7804136, Aaron Grubel, Bolst, Inc.. FMLS GA
 - $895,0005 bd4 ba3.2k sqft2351 Pangborn Cir, Decatur, GA 30033For SaleMLS ID #7804990, Dixon Raney, Ansley Real Estate | Christie's International Real Estate. FMLS GA
- $929,0006 bd7 ba4.4k sqft2423 Melinda Dr NE, Atlanta, GA 30345For SaleMLS ID #7799913, Karensa Quamina, Atlanta Communities. FMLS GA
- $1,249,0005 bd5 ba3.8k sqft2797 Payton Oaks Dr, Atlanta, GA 30345For SaleMLS ID #7794135, Namuna Basnet, Virtual Properties Realty.com. FMLS GA
- $984,9005 bd3 ba3.8k sqft1989 N Ridgeway Rd NE, Atlanta, GA 30345For SaleMLS ID #7791036, MIKEL MUFFLEY, Weichert, Realtors - The Collective. FMLS GA
- $1,285,0005 bd5 ba4.1k sqft2601 Stoland Dr NE, Atlanta, GA 30319For SaleMLS ID #7806216, THE DEBBIE LEONARD GROUP, Keller Williams Realty Peachtree Rd.. FMLS GA
- $1,649,0006 bd5 ba6.7k sqft1886 N Akin Dr NE, Atlanta, GA 30345For SaleMLS ID #7797286, Kevin Steward, Keller Williams Realty Intown ATL. FMLS GA
- $950,0005 bd5 ba2.9k sqft2034 Starfire Dr NE, Atlanta, GA 30345For SaleMLS ID #7778245, CHARLES Cook, Keller Wms Re Atl Midtown. FMLS GA
- $1,400,0005 bd4 ba4.2k sqft2563 Fairoaks Rd, Decatur, GA 30033For SaleMLS ID #7789862, Justin Griffin, Keller Williams Realty Atlanta Partners. FMLS GA
- $1,250,0005 bd5 ba4.6k sqft1529 Richard Stokes Dr, Decatur, GA 30033For SaleMLS ID #7773708, Ashley Michael, NorthGroup Real Estate. FMLS GA
- $850,0005 bd3 ba2.8k sqft2820 Ponderosa Cir, Decatur, GA 30033For SaleMLS ID #7797837, William L Bedgood, Peachtree Town & Country. FMLS GA
- $865,0004 bd4 ba2.6k sqft2065 Renault Ln, Atlanta, GA 30345For SaleMLS ID #7767728, Kacey Jones, Atlanta Fine Homes Sotheby's International. FMLS GA
- $625,0004 bd3 ba2.6k sqft2497 Greenglade Rd NE, Atlanta, GA 30345For SaleMLS ID #7750841, CYNTHIA BAER, Keller Williams Realty Metro Atlanta. FMLS GA
- $1,050,0004 bd4 ba3.6k sqft2211 Hill Park Ct, Decatur, GA 30033For SaleMLS ID #7797051, Jon Effron, Compass. FMLS GA
- $819,9005 bd5 ba3.4k sqft2414 Melinda Dr NE, Atlanta, GA 30345For SaleMLS ID #7755387, Nicole Smith, EXP Realty, LLC.. FMLS GA
- $995,0005 bd6 ba6.2k sqft2201 Abby Ln NE, Atlanta, GA 30345For SaleMLS ID #7735449, COSTA E PANOS, Realty Associates of Atlanta, LLC.. FMLS GA
- $709,0005 bd4 ba3.8k sqft2048 Fisher Trl NE, Atlanta, GA 30345For SaleMLS ID #7764603, KATHY YOO, Great Atlanta Realty, Inc.. FMLS GA
