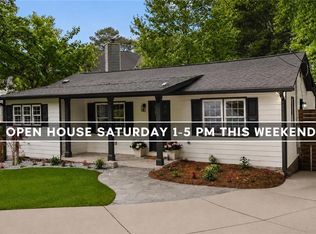
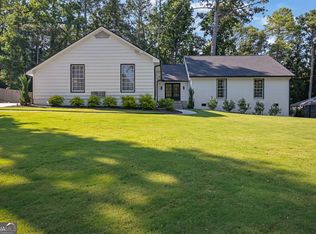
Welcome to 2958 Applewood Ct , a beautifully renovated home tucked away in one of Atlanta's most desirable neighborhoods with amazing views being on top of a hill in a quiet cul-de-sac. This stunning residence has been thoughtfully updated from top to bottom, blending modern comfort with timeless design. The back deck is a dream. The views will have you gazing for hours in complete peace. Step inside to find an open-concept floor plan featuring hardwood flooring, designer finishes, spacious 2 car garage, full finished basement with separate storage shed. The open concept kitchen is a dream! Enjoy quartz counter tops, brush gold fixtures, ultra high end stainless steel appliances including a top of the line Viking commercial refrigerator and a large pantry to hold everything you need. The primary suite one of the largest in the entire neighborhood! This suite is so big, it has its own wing! Suite features hardwood flooring, walk in closets with a hidden panic room to fit 14 people (or make it an extension of your closet)! Enjoy quartz counter tops, brush gold finishes, double vanity, stand alone tub with amazing views from outside to a huge custom shower with rain head detailed in a brushed gold! Each bedroom offers generous space and natural light, while the bathrooms boast contemporary tilework and elegant fixtures. Outside, the private backyard provides a peaceful retreat with plenty of room for outdoor dining, gardening, or play. Located just minutes from top-rated schools, shopping, dining, and major highways, this home offers unbeatable convenience with a move-in-ready finish. Don't miss your chance to own a fully remodeled home in a sought-after Atlanta community-schedule your private tour today!
Active
Price cut: $34.5K (6/8)
$665,000
2958 Applewood Ct NE, Atlanta, GA 30345
5beds
--sqft
:
Get pre-qualified$4,578/mo
Single Family Residence
Built in 1968
0.46 Acres Lot
$670,300 Zestimate®
$--/sqft
$-- HOA
What's special
Full finished basementDesigner finishesSeparate storage shedOpen-concept floor planLarge pantryQuiet cul-de-sacBrush gold fixtures
- 48 days |
- 600 |
- 57 |
Zillow last checked:
Listing updated:
Listed by:
Tenesha J Giles 561-537-9867,
Real Estate Gurus Realty,
Victoria Price 678-533-9604,
Real Estate Gurus Realty
Source: GAMLS,MLS#: 10781243
Facts & features
Interior
Bedrooms & bathrooms
- Bedrooms: 5
- Bathrooms: 4
- Full bathrooms: 3
- 1/2 bathrooms: 1
Rooms
- Room types: Other
Dining room
- Features: Seats 12+
Heating
- Central
Cooling
- Central Air
Appliances
- Included: Dishwasher, Refrigerator
- Laundry: In Basement
Features
- Bookcases, In-Law Floorplan, Other
- Flooring: Hardwood
- Basement: Bath Finished,Finished
- Number of fireplaces: 1
- Common walls with other units/homes: 2+ Common Walls
Interior area
- Total structure area: 0
- Finished area above ground: 0
- Finished area below ground: 0
Property
Parking
- Total spaces: 2
- Parking features: Garage
- Has garage: Yes
Features
- Levels: Three Or More
- Stories: 3
- Body of water: None
Lot
- Size: 0.46 Acres
- Features: None
Details
- Parcel number: 18 248 01 054
Construction
Type & style
- Home type: SingleFamily
- Architectural style: A-Frame
- Property subtype: Single Family Residence
- Attached to another structure: Yes
Materials
- Brick, Wood Siding
- Roof: Composition
Condition
- Updated/Remodeled
- New construction: No
- Year built: 1968
Utilities & green energy
- Sewer: Public Sewer
- Water: Public
- Utilities for property: Cable Available, Electricity Available, Natural Gas Available, Water Available
Community & HOA
Community
- Features: None
- Security: Carbon Monoxide Detector(s), Smoke Detector(s)
- Subdivision: North Shenandoah
HOA
- Has HOA: No
- Services included: None
Location
- Region: Atlanta
Financial & listing details
- Tax assessed value: $281,900
- Annual tax amount: $5,647
- Date on market: 6/8/2026
- Cumulative days on market: 48 days
- Listing agreement: Exclusive Right To Sell
- Electric utility on property: Yes
Estimated market value
$670,300
$637,000 - $704,000
$4,564/mo
Price history
| Date | Event | Price |
|---|---|---|
| 6/8/2026 | Price change | $665,000-4.9% |
Source:  FMLS GA #7784529 Report a problem FMLS GA #7784529 Report a problem | ||
| 3/31/2026 | Price change | $699,500-8.6% |
Source: FMLS GA #7699569 Report a problem | ||
| 3/7/2026 | Price change | $765,000-3.8% |
Source:  GAMLS #10666794 Report a problem GAMLS #10666794 Report a problem | ||
| 2/9/2026 | Price change | $795,500-6.3% |
Source: FMLS GA #7699569 Report a problem | ||
| 10/28/2025 | Listed for sale | $849,000+88.7% |
Source: FMLS GA #7672820 Report a problem | ||
| 8/29/2025 | Sold | $450,000-9.6% |
Source: GAMLS #10413006 Report a problem | ||
| 8/27/2025 | Pending sale | $498,000 |
Source: GAMLS #10413006 Report a problem | ||
| 7/15/2025 | Price change | $498,000-5.1% |
Source: FMLS GA #7485365 Report a problem | ||
| 5/15/2025 | Listed for sale | $525,000 |
Source: GAMLS #10413006 Report a problem | ||
| 5/15/2025 | Pending sale | $525,000 |
Source: GAMLS #10413006 Report a problem | ||
| 4/9/2025 | Listed for sale | $525,000 |
Source: GAMLS #10413006 Report a problem | ||
| 4/2/2025 | Pending sale | $525,000 |
Source: GAMLS #10413006 Report a problem | ||
| 3/11/2025 | Price change | $525,000-4.5% |
Source: FMLS GA #7485365 Report a problem | ||
| 11/13/2024 | Listed for sale | $550,000 |
Source: FMLS GA #7485365 Report a problem | ||
| 10/8/2024 | Listing removed | $550,000 |
Source: FMLS GA #7438483 Report a problem | ||
| 9/18/2024 | Price change | $550,000-5% |
Source: FMLS GA #7438483 Report a problem | ||
| 8/16/2024 | Listed for sale | $579,000-10.9% |
Source: FMLS GA #7438483 Report a problem | ||
| 5/16/2024 | Listing removed | $650,000 |
Source: FMLS GA #7345752 Report a problem | ||
| 2/29/2024 | Listed for sale | $650,000+281.2% |
Source: GAMLS #10260104 Report a problem | ||
| 4/7/2005 | Sold | $170,500 |
Source: Agent Provided Report a problem | ||
Public tax history
| Year | Property taxes | Tax assessment |
|---|---|---|
| 2015 | $2,601 | $112,760 +44.6% |
| 2014 | $2,601 +3.7% | $77,960 |
| 2013 | $2,508 -4.6% | $77,960 |
| 2012 | $2,629 -21.6% | $77,960 -18.9% |
| 2011 | $3,353 +6.2% | $96,120 |
| 2010 | $3,156 +10% | $96,120 |
| 2009 | $2,869 | $96,120 |
| 2008 | $2,869 +5.5% | $96,120 |
| 2007 | $2,720 -1.4% | $96,120 |
| 2006 | $2,759 +3.3% | $96,120 |
| 2005 | $2,671 | $96,120 |
Find assessor info on the county website
Monthly payment
Est. payment
Payment breakdown
Explore the cost of this home by adjusting the details. Changes won't be saved.Climate risks
Neighborhood: 30345
Nearby schools
GreatSchools rating
- 6/10Henderson Mill Elementary SchoolGrades: PK-5Distance: 0.9 mi
- 5/10Henderson Middle SchoolGrades: 6-8Distance: 0.9 mi
- 6/10Lakeside High SchoolGrades: 9-12Distance: 1.8 mi
Schools provided by the listing agent
- Elementary: Henderson Mill
- Middle: Henderson
- High: Lakeside
Source: GAMLS. This data may not be complete. We recommend contacting the local school district to confirm school assignments for this home.
- $520,0003 bd2 ba2.4k sqft2958 Applewood Ct, Atlanta, GA 30345Sold
- $583,7004 bd2 ba2.1k sqft2952 Applewood Ct, Atlanta, GA 30345Off Market
- $600,1004 bd3 ba1.8k sqft2964 Applewood Ct, Atlanta, GA 30345Off Market
- $294,6004 bd3 ba1.8k sqft2964 Applewood Ct NE, Atlanta, GA 30345Off Market
- $976,8004 bd4 ba4.3k sqft2965 Cravey Trl, Atlanta, GA 30345Off Market
- $323,9005 bd5 ba4.2k sqft2944 Applewood Ct NE, Atlanta, GA 30345Off Market
- $---- bd-- ba-- sqft2944 Applewood Ct NE, Atlanta, GA 30345Off Market
- $991,7004 bd2 ba3.3k sqft2944 Applewood Ct, Atlanta, GA 30345Off Market
A local agent can set up tours, give advice and negotiate with sellers.
Similar homes
- $649,9005 bd3 ba2.8k sqft3154 Briarcliff Way, Atlanta, GA 30345For Sale
 MLS ID #7804352, Kristina Nguyen, Virtual Properties Realty.com. FMLS GA
 - $723,0004 bd3 ba3.2k sqft2500 Caladium Dr NE, Atlanta, GA 30345Active

 MLS ID #10793432, Elizabeth Washburn, Veribas Real Estate. GAMLS
 - $583,0003 bd2 ba-- sqft2130 Impala Dr, Atlanta, GA 30345Active
 MLS ID #10793171, TP Group, eXp Realty. GAMLS
 - $675,0004 bd4 ba2.7k sqft514 Dogwood Cir, Norcross, GA 30071Active
 MLS ID #10804996, Avery Harrison, Bolst, Inc.. GAMLS
 - $500,0005 bd3 ba2.7k sqft3680 Winbrooke Ln, Tucker, GA 30084ActiveMLS ID #10794498, Joshua A Wallace, Georgian Home Realty, Inc.. GAMLS
- $739,9214 bd3 ba3.6k sqft345 W Spalding Dr, Atlanta, GA 30328Active Under ContractMLS ID #10804267, Winter Paskins, Atlanta Communities. GAMLS
- $659,9004 bd3 ba2.3k sqft1303 Partridge Way, Marietta, GA 30062ActiveMLS ID #10802167, John C White, Bolst, Inc.. GAMLS
- $750,0003 bd4 ba2.2k sqft746 Hillwood Dr, Marietta, GA 30068ActiveMLS ID #10805133, Thomas Daniell, Bolst, Inc.. GAMLS
- $629,9005 bd4 ba3.3k sqft1602 Telfair Chase Way, Lawrenceville, GA 30043ActiveMLS ID #10780315, Young Ja Kim, Master Realty. GAMLS
- $649,0004 bd3 ba2.4k sqft779 Grant Ter SE, Atlanta, GA 30315ActiveMLS ID #10801957, MacKenzie Family Team, Bolst, Inc.. GAMLS
- $554,9005 bd3 ba2.9k sqft7127 Riverside Dr, Atlanta, GA 30328ActiveMLS ID #10782169, Yanni Uriah, Trelora Realty, Inc.. GAMLS
- $615,0003 bd3 ba2k sqft9945 Lake Forest Way, Roswell, GA 30076ActiveMLS ID #10785045, Blake Kunkel, Method Real Estate Advisors. GAMLS
- $639,9004 bd3 ba2.2k sqft1347 Dorothy Dr, Decatur, GA 30030ActiveMLS ID #10683467, Joy Gilliam, Coldwell Banker Realty. GAMLS
- $799,0004 bd3 ba3.5k sqft3959 Randall Mill Rd NW, Atlanta, GA 30327ActiveMLS ID #10649122, Kenya Edwards, 14th & Luxe Realty. GAMLS
- $550,0003 bd2 ba1.4k sqft1394 N Druid Hills Rd NE, Atlanta, GA 30319Active Under ContractMLS ID #10777634, Shiva Vasseghi, Compass. GAMLS
- $649,9003 bd4 ba2.1k sqft805 Holmes St NW, Atlanta, GA 30318ActiveMLS ID #10803165, Stephen Clark, Harry Norman Realtors. GAMLS
- $625,0005 bd3 ba3.2k sqft1155 Landover Xing, Suwanee, GA 30024ActiveMLS ID #10802212, Eileen Hill, Keller Williams Realty Atl. Partners. GAMLS
- $749,0004 bd4 ba3.2k sqft445 Cove Dr NE, Marietta, GA 30067ActiveMLS ID #10798438, Ashley Hill, Bolst, Inc.. GAMLS
- $635,0004 bd3 ba2.8k sqft5410 Ashwind Trce, Johns Creek, GA 30005ActiveMLS ID #10806660, Justin Landis, Bolst, Inc.. GAMLS
- $700,0004 bd4 ba3.3k sqft4443 Oakdale Vinings Lndg SE, Smyrna, GA 30080ActiveMLS ID #10804813, April Echols, Ansley RE|Christie's Int'l RE. GAMLS
