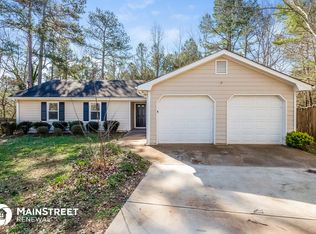
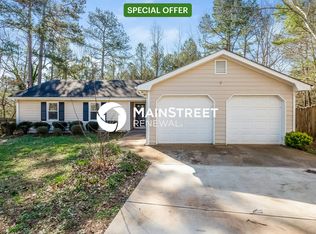
Back on market: no fault to seller. Buyer financing fell through. Stone fireplace. Cathedral windows. Real hardwoods. This three bed, two bath Conyers home opens with a living room that stops you at the door, then keeps going with a cherry kitchen, stainless appliances, two full baths, and a finished lower level made for movie nights or a home office. Two car garage, private fenced yard backing to woods. Priced to move and built to spark offers. See it before someone else does.
Pending
$200,000
381 Windsor Walk SE, Conyers, GA 30094
3beds
1,701sqft
Single Family Residence
Built in 1987
10,454 Square Feet Lot
$197,400 Zestimate®
$118/sqft
$-- HOA
What's special
Stone fireplaceReal hardwoodsTwo car garageCathedral windowsStainless appliancesCherry kitchen
- 47 days
- 601
- 44
Zillow last checked:
Listing updated:
Listed by:
Addison J Corbin 678-817-8167,
Watkins Real Estate Associates
Source: GAMLS,MLS#: 10812645
Facts & features
Interior
Bedrooms & bathrooms
- Bedrooms: 3
- Bathrooms: 2
- Full bathrooms: 2
Rooms
- Room types: Family Room
Dining room
- Features: Dining Rm/Living Rm Combo
Heating
- Central
Cooling
- Ceiling Fan(s), Central Air
Appliances
- Included: Oven/Range (Combo), Refrigerator
- Laundry: Other
Features
- Other
- Flooring: Carpet, Hardwood, Tile
- Basement: Finished
- Number of fireplaces: 1
- Fireplace features: Masonry
- Common walls with other units/homes: No Common Walls
Interior area
- Total structure area: 1,701
- Total interior livable area: 1,701 sqft
- Finished area above ground: 1,245
- Finished area below ground: 456
Property
Parking
- Total spaces: 2
- Parking features: Attached, Garage
- Has attached garage: Yes
Features
- Levels: Multi/Split
- Patio & porch: Deck
- Fencing: Back Yard,Wood
Lot
- Size: 10,454 Square Feet
- Features: Sloped
Details
- Parcel number: 046A010161
- Special conditions: As Is
Construction
Type & style
- Home type: SingleFamily
- Architectural style: Traditional
- Property subtype: Single Family Residence
Materials
- Vinyl Siding
- Foundation: Slab
- Roof: Composition
Condition
- Resale
- New construction: No
- Year built: 1987
Utilities & green energy
- Sewer: Public Sewer
- Water: Public
- Utilities for property: Electricity Available, Natural Gas Available, Sewer Available, Water Available
Community & HOA
Community
- Features: None
- Subdivision: Biltmore
HOA
- Has HOA: No
- Services included: None
Location
- Region: Conyers
Financial & listing details
- Price per square foot: $118/sqft
- Tax assessed value: $249,500
- Annual tax amount: $3,820
- Date on market: 7/24/2026
- Cumulative days on market: 43 days
- Listing agreement: Exclusive Right To Sell
- Listing terms: Cash,Conventional,FHA,VA Loan
- Electric utility on property: Yes
Estimated market value
$197,400
$188,000 - $207,000
$1,786/mo
Price history
| Date | Event | Price |
|---|---|---|
| 9/1/2026 | Listed for sale | $200,000$118/sqft |
Source:  FMLS GA #7810599 Report a problem FMLS GA #7810599 Report a problem | ||
| 8/26/2026 | Pending sale | $200,000$118/sqft |
Source:  GAMLS #10812645 Report a problem GAMLS #10812645 Report a problem | ||
| 8/11/2026 | Listed for sale | $200,000$118/sqft |
Source: GAMLS #10812645 Report a problem | ||
| 8/7/2026 | Pending sale | $200,000$118/sqft |
Source: GAMLS #10812645 Report a problem | ||
| 7/24/2026 | Listed for sale | $200,000$118/sqft |
Source: GAMLS #10812645 Report a problem | ||
| 7/22/2026 | Listing removed | $200,000$118/sqft |
Source: GAMLS #10786484 Report a problem | ||
| 6/25/2026 | Pending sale | $200,000$118/sqft |
Source: GAMLS #10786484 Report a problem | ||
| 6/16/2026 | Listed for sale | $200,000+141%$118/sqft |
Source: GAMLS #10786484 Report a problem | ||
| 10/2/1995 | Sold | $83,000$49/sqft |
Source: Public Record Report a problem | ||
Public tax history
| Year | Property taxes | Tax assessment |
|---|---|---|
| 2025 | $3,963 +64.5% | $99,800 +6.7% |
| 2024 | $2,409 +109.8% | $93,520 +17.7% |
| 2023 | $1,149 -21.5% | $79,480 +18.8% |
| 2022 | $1,464 +27% | $66,920 +35.4% |
| 2021 | $1,153 +37.8% | $49,440 +18.7% |
| 2020 | $837 +0.8% | $41,640 +1% |
| 2019 | $830 +67.9% | $41,240 +36.6% |
| 2018 | $494 +73.5% | $30,200 +24.6% |
| 2017 | $285 | $24,240 |
| 2016 | $285 | $24,240 +11.6% |
| 2015 | $285 +33.8% | $21,720 +5% |
| 2014 | $213 +25.4% | $20,680 -44% |
| 2013 | $170 -70.7% | $36,960 |
| 2012 | $579 -9.6% | -- |
| 2011 | $640 -10.3% | $36,960 -8.1% |
| 2010 | $713 -6.2% | $40,200 -11.1% |
| 2009 | $760 +67.7% | $45,240 +5.3% |
| 2008 | $453 -0.2% | $42,960 |
| 2007 | $454 +1.1% | $42,960 +0.6% |
| 2006 | $449 -2.2% | $42,720 |
| 2005 | $459 +46.8% | $42,720 +18.8% |
| 2004 | $313 | $35,960 -60% |
| 2003 | -- | $89,900 +150% |
| 2002 | $512 -13.7% | $35,960 |
| 2001 | $594 +25.9% | $35,960 +17.7% |
| 2000 | $472 | $30,560 |
Find assessor info on the county website
Monthly payment
Est. payment
Payment breakdown
Explore the cost of this home by adjusting the details. Changes won't be saved.Climate risks
Neighborhood: 30094
Nearby schools
Schools provided by the listing agent
- Elementary: Sims
- Middle: Jane Edwards
- High: Heritage
Source: GAMLS. This data may not be complete. We recommend contacting the local school district to confirm school assignments for this home.
Similar homes
- $249,9993 bd2 ba1.3k sqft4311 Derbyshire Trce SE, Conyers, GA 30094Active
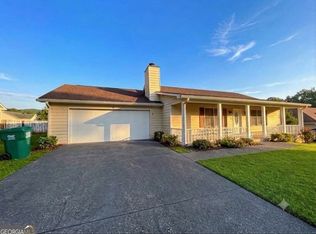
 MLS ID #10835475, Everette Forrest, Keller Williams Realty Atl. Partners. GAMLS
 - $190,0003 bd2 ba1.2k sqft1764 Big Horn Ct SE, Conyers, GA 30013Active Under Contract
 MLS ID #10825400, Sharday Moser, Real Broker, LLC. GAMLS
 - $234,0003 bd2 ba1.5k sqft2073 SE Beechwood Dr, Conyers, GA 30013Active
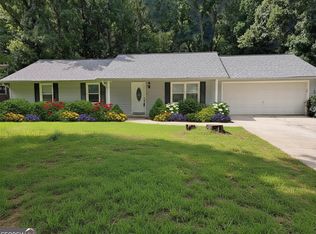 MLS ID #10813356, Cynthia Robinson, BGS Realty Partners LLC. GAMLS
 - $216,5003 bd2 ba1.3k sqft6831 Browns Mill Walk, Lithonia, GA 30038Active Under Contract
 MLS ID #10819935, Erica Mondragon, HomeSmart. GAMLS
 - $271,0003 bd2 ba1.3k sqft1918 Leigh Dr SW, Conyers, GA 30094ActiveMLS ID #10531449, Chris Hurd, Blue Mountain Realty GA LLC. GAMLS
- $234,0003 bd2 ba1.5k sqft2073 Beechwood Dr, Conyers, GA 30013For Sale
 MLS ID #7811231, Cynthia Robinson, BG'S Realty Partners, LLC. FMLS GA
 - $269,0003 bd2 ba1.6k sqft1979 Lou Dr SE, Conyers, GA 30013For SaleMLS ID #7803560, Ellis Hudson, Keller Williams Realty Atl Perimeter. FMLS GA
- $249,0003 bd2 ba1.2k sqft1504 Melody Ridge Ct NE, Conyers, GA 30012ActiveMLS ID #10817857, Bryan Byrd, Keller Williams Realty PeachtreeRoad. GAMLS
- $189,9003 bd2 ba1.2k sqft300 Lakeside Dr, Covington, GA 30016ActiveMLS ID #10789171, Pasha L McCain, Vylla Home. GAMLS
- $209,0003 bd2 ba2.1k sqft3790 Snapfinger Rd, Lithonia, GA 30038ActiveMLS ID #10803865, Kris M Kolarich, Southern Classic Realtors. GAMLS
- $245,0003 bd2 ba1.3k sqft90 Rolling Ridge Dr, Covington, GA 30016ActiveMLS ID #10768245, Mark Spain, Mark Spain Real Estate. GAMLS
- $209,0003 bd3 ba1.7k sqft1820 Northwick Pl, Lithonia, GA 30058Active Under ContractMLS ID #10808275, Cornelius Williams, Rock River Realty LLC. GAMLS
- $215,0004 bd3 ba1.8k sqft5200 Great Meadows Rd, Lithonia, GA 30038ActiveMLS ID #10793627, Martin T Rothman, Chapman Hall Realtors. GAMLS
- $210,0003 bd2 ba1.5k sqft2414 Leslie Brook Dr, Decatur, GA 30035ActiveMLS ID #10786043, Stephanie Terrell, Joe Stockdale Real Estate. GAMLS
- $275,0004 bd3 ba2k sqft2457 Wall St SE, Conyers, GA 30013ActiveMLS ID #10799076, Monique F Howard, Real Broker, LLC. GAMLS
- $194,9003 bd2 ba1.3k sqft5589 Emerald Gln, Stone Mountain, GA 30088ActiveMLS ID #10810992, Tanyia Scott, eXp Realty. GAMLS
- $220,0003 bd2 ba1.5k sqft3163 Aberdeen Way, Lithonia, GA 30038ActiveMLS ID #10770601, Ebony Bukari, Bukari Luxe Signature Realty. GAMLS
- $220,0003 bd3 ba1.5k sqft1925 Sailcloth St, Lithonia, GA 30058For SaleMLS ID #7822552, Jabriel Porter, Maximum One Realty Greater ATL.. FMLS GA
- $180,0003 bd2 ba1.3k sqft6414 Shadow Rock Dr, Lithonia, GA 30058ActiveMLS ID #10818754, Christopher Geiger, Excalibur Homes, LLC. GAMLS
- $211,0004 bd2 ba2k sqft4540 Birch Ridge Trl, Stone Mountain, GA 30083ActiveMLS ID #10820776, Teresa Homan, Mainstay Brokerage. GAMLS
